

357 Chestnut Hill Road
Woodstock, NY 12498

 2
2
Bed
 1
1
Bath
 1,338
1,338Sqft
 1.70
1.70Acres(Lot)
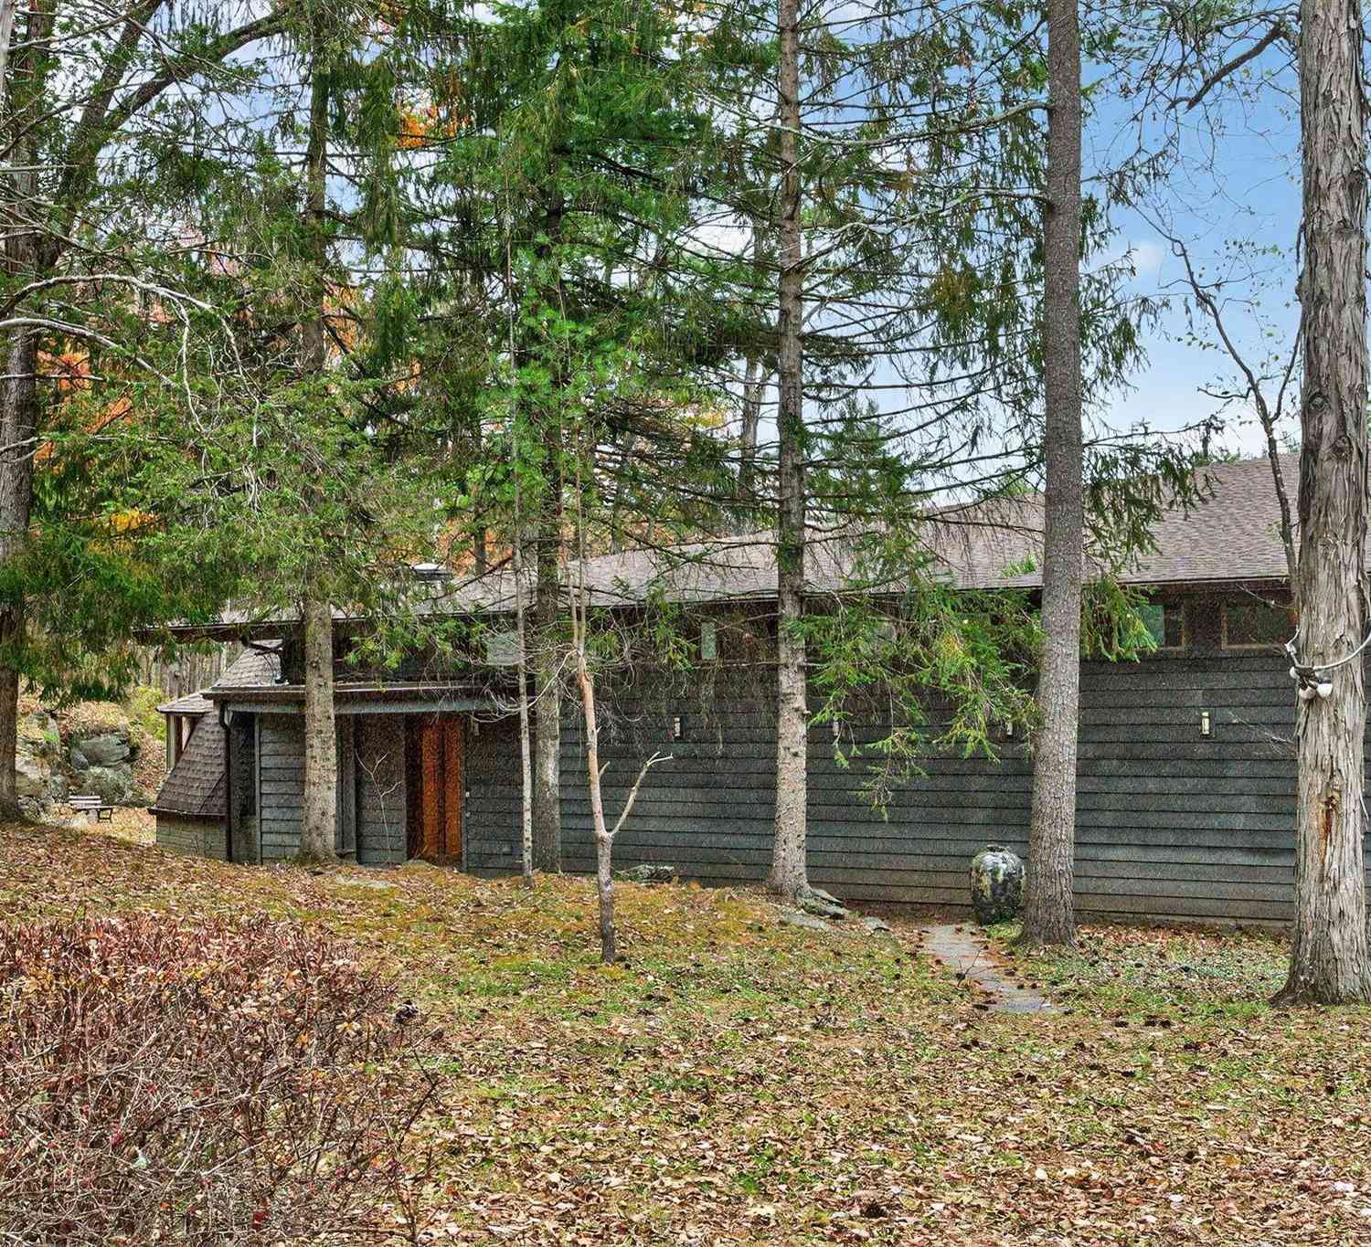
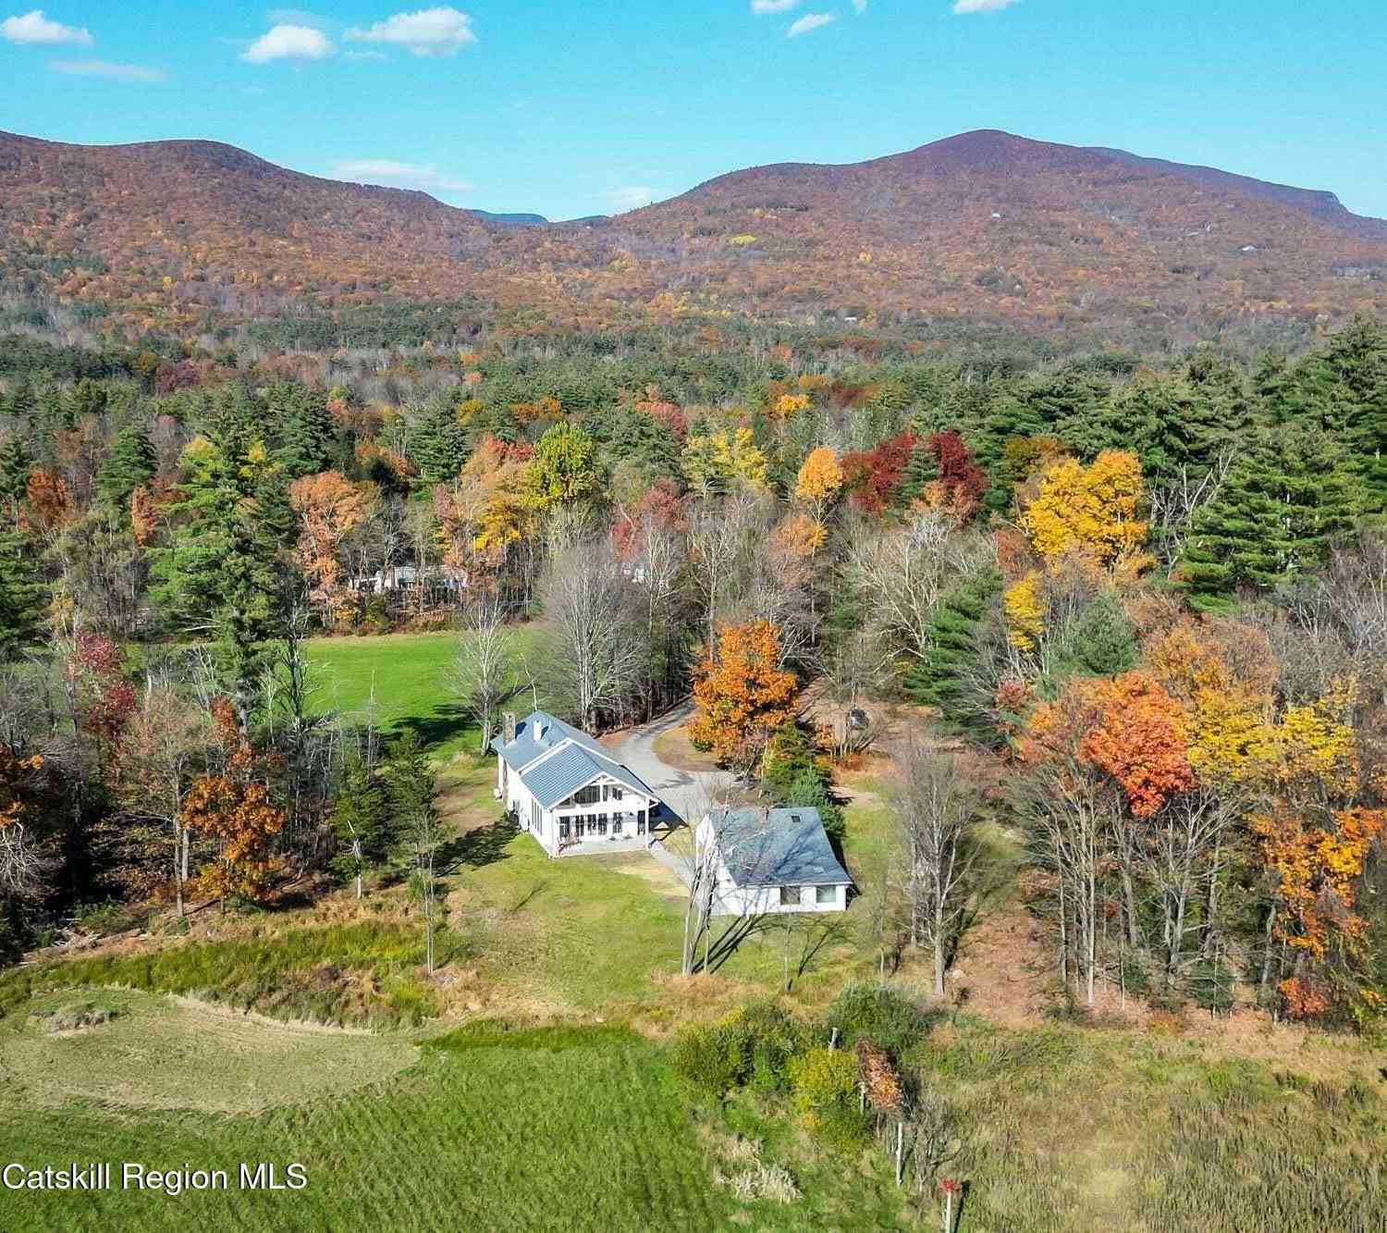
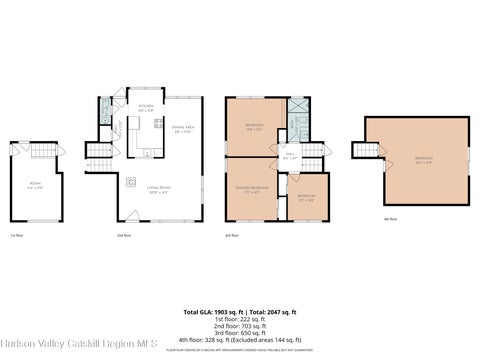
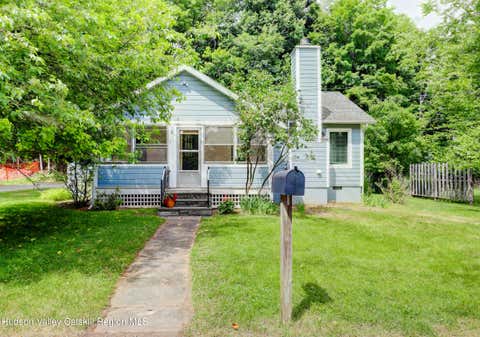
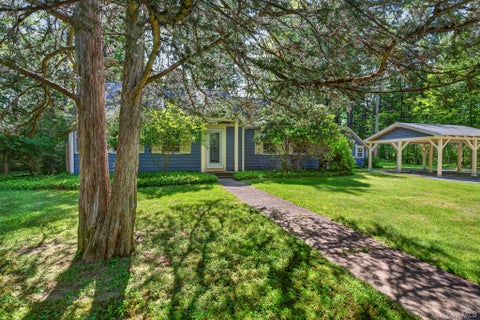
A STORYBOOK WOODSTOCK RETREAT IN THE WOODS Some homes provide shelter; others provide sanctuary. 357 Chestnut Hill Road is a sanctuary in the woods--a soulful Woodstock retreat where sunlight spills through skylights, pine glows underfoot, and the forest seems to lean in and whisper, ''stay awhile.'' Set on 1.6 wooded acres with approximately 257 feet of road frontage, this enchanting red-clad hideaway has been treasured by one close family since 1970. Follow the gravel drive beneath a leafy canopy and the home gradually reveals itself among the trees, its warm wood exterior appearing almost organically from the landscape. Secluded without feeling isolated, it captures the creative, carefree spirit that has long made Woodstock irresistible. Inside, 1,338 square feet includes a pri

 Property Details
 Map
Map
 Map
Map
What's Nearby
Nearby Areas
 Features
-
Bedroom Information
Total beds: 2Bathroom Information
Total Baths: 1 Full Baths: 1Room Information
Rooms Total: 4 Has Basement: Yes Basement: Exterior Entry, Partial, Partially Finished, Storage Space, Unfinished -
Flooring Information
Hardwood, Wood -
Roofing Information
Shingle -
Interior Features
Beamed Ceilings, High Ceilings, Natural Woodwork, Other, See Remarks, Master Downstairs Roof: Shingle Appliances: Built-In Electric Range, Built-In Electric Oven, Built-In Range, Dryer, Dishwasher, Exhaust Fan, Electric Range, Electric Water Heater, Free-Standing Freezer, Free-Standing Refrigerator, Freezer, Oven, Range, Refrigerator, Range Hood, Washer, Washer/Dryer, Water Heater Laundry Features: In Kitchen, Main Level Window Features: Screens -
Heating & Cooling
Has Heating: Yes Heating: Exhaust Fan, Fireplace(s), Forced Air Has Cooling: Yes Cooling: Electric
-
Building Information
Year Built: 1970 Building Area Total: 1338 Construction Materials: Wood Siding Stories: 1 Frontage Length: 257 feet Patio And Porch Features: Enclosed, Front Porch, Patio, Screened, Side Porch, Terrace, Wrap Around Pool Features: None Private Pool: No View: Trees/Woods -
Exterior Features
Exterior Features: Other
-
Lot Information
Main Square Feet: 1.7 Acres Lot Size Acres: 1.7 Lot Size Square Feet: 74052 Lot Description: Irregular Lot, Secluded, Sloped, Sloped Up
-
Listing Price Information
Listing Price: $595000
-
Tax Information
Parcel Number: 515800274127 Tax Lot: 27 Tax Block: 1 Annual Tax: $12867 Tax Legal Desc: Liber: 7101, Page: 138
-
Parking Information
Driveway, Outside, Private, Storage, Workshop in GarageGarage Information
Has Garage: Yes Garage Space: 1
-
School Information
Elementary School: Crosby K-4Junior High School:Senior High School: -
Utility Information
Natural Gas Available, Electricity Available, Electricity Connected, Natural Gas Not Available, Phone Available, Sewer Not Available, Water Available, Water Connected -
Location Information
WaterSource: Private, Well Security Features: Smoke Detector(s)
How much is this property worth?
Curious about this home's true market value? Use our free Home Evaluation Tool to instantly get a personalized Comparative Market Analysis (CMA) report. Make smarter, data-driven decisions before you buy.

Nearby Home Value
| Address | Estimate | Bed | Bath | Sq. Ft | Lot Size |
|---|---|---|---|---|---|
| 56 Lauren Court, Woodstock, NY, 12498 | $2,300,000 | 3 | 4 | 2,613 | 4.39 Acres |
| 328 John Joy Road, Woodstock, NY, 12498 | $569,000 | 2 | 2 | 1,300 | -- |
| 110 Cottontail Lane, Woodstock, NY, 12498 | $539,000 | 4 | 3 | 2,265 | 0.37 Acre |
| 110 Cottontail Lane, Woodstock, NY, 12498 | $539,000 | 4 | 3 | 2,265 | 0.37 Acre |
| 72 Van Dale Road, Woodstock, NY, 12498 | $699,000 | 3 | 3 | 1,991 | 1.36 Acres |
| 15 Chipmunk Lane, Woodstock, NY, 12498 | $915,000 | 3 | 3 | 2,265 | 1.09 Acres |
| 639 W Saugerties Road, Woodstock, NY, 12498 | $2,200,000 | 3 | 2 | 3,530 | 46.68 Acres |
| 29 Maurizi Lane, Woodstock, NY, 12498 | $799,999 | 4 | 3 | 2,372 | 2.60 Acres |
| 171 Van Dale Road, Woodstock, NY, 12498 | $599,000 | 3 | 3 | 1,824 | 0.93 Acre |
| 5 Downer Lane, Woodstock, NY, 12498 | $1,200,000 | 4 | 4 | 3,172 | 5.85 Acres |
Similar Homes To 357 Chestnut Hill Road
Nearby For Sale
The data relating to real estate for sale on this website comes in part from the Internet Data exchange (IDX) program of the Ulster County Board of REALTORS®. IDX information is provided exclusively for consumers' personal, non - commercial use and may not be used for any purpose other than to identify prospective properties consumers may be interested in purchasing. Information deemed reliable but not guaranteed. Copyright ©2026 Ulster County Board of REALTORS®, Inc.
ByOwner last updated this listing 09/09/2026 @ 14:17
More Cities with for Sale by Owner Homes
- Woodstock Homes For Sale By Owner
- West Hurley Homes For Sale By Owner
- Glenford Homes For Sale By Owner
- Bearsville Homes For Sale By Owner
- Willow Homes For Sale By Owner
- Saugerties Homes For Sale By Owner
- Lake Katrine Homes For Sale By Owner
- Shokan Homes For Sale By Owner
- Mount Tremper Homes For Sale By Owner
- Boiceville Homes For Sale By Owner
- Hurley Homes For Sale By Owner
- Kingston Homes For Sale By Owner
- Chichester Homes For Sale By Owner
- Lanesville Homes For Sale By Owner
- Elka Park Homes For Sale By Owner
- West Shokan Homes For Sale By Owner
- Palenville Homes For Sale By Owner
- Haines Falls Homes For Sale By Owner
- Tannersville Homes For Sale By Owner
- Stone Ridge Homes For Sale By Owner
Homes around $595,000









Verify Your Email
Please enter the 6-digit verification code
sent to your email address.
Verify Your Phone Number
Please enter the 6-digit verification code
sent to your mobile phone.