
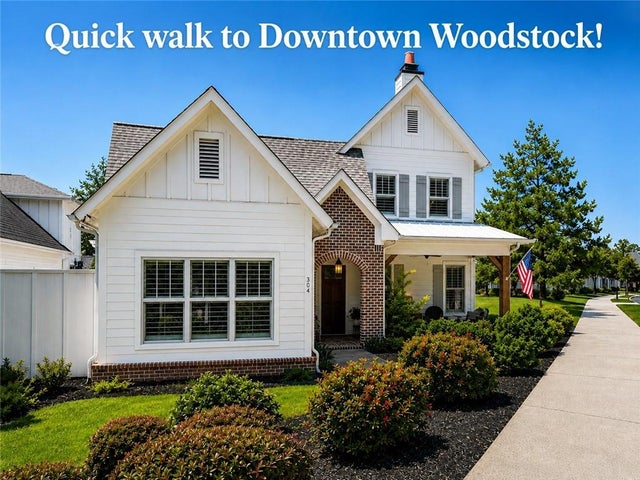
304 Woodstock Seven Drive
Woodstock, GA 30188

 4
4
Bed
 5
5
Bath
 0.21
0.21Acre(Lot)
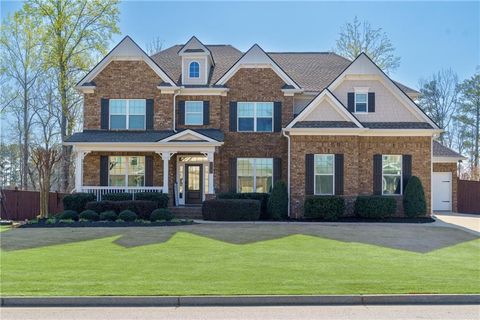
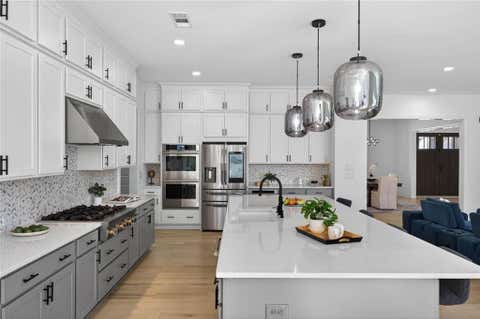
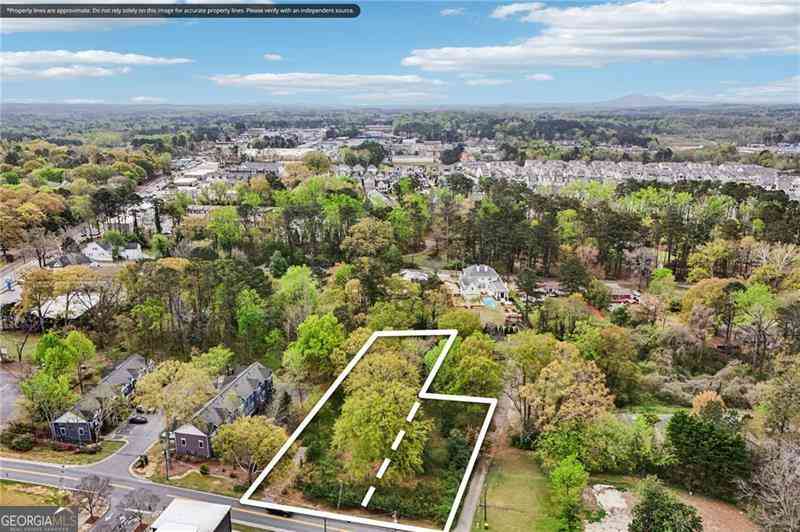
Welcome to 304 Woodstock Seven Drive, a charming 2018 custom-built Craftsman Farmhouse offering an exceptional combination of privacy, craftsmanship, and walkability in the heart of Downtown Woodstock. A rare find, offering the primary bedroom on the main level. Every detail of this home is truly custom and belongs in an issue of Southern Living Magazine. Superior workmanship by Raines Residential, this beautifully customed designed 4-bedroom, 4.5-bath home is tucked inside an intimate, private five-home HOA community just ¼ mile walk from the heart of Downtown Woodstock. Enjoy an easy, scenic walk to locally owned boutiques, restaurants, bars, breweries, parks, walking trails, arts and entertainment venues, amphitheaters, and an abundance of activities for both adults and children. Inside

 Property Details
 Map
Map
 Map
Map
What's Nearby
Nearby Areas
 Features
-
Bedroom Information
Total beds: 4Bathroom Information
Total Baths: 5 Full Baths: 4 Half Baths: 1Room Information
Basement: None -
Flooring Information
Carpet, Hardwood, Laminate -
Roofing Information
Composition -
Interior Features
Pantry, Kitchen Island, Double Vanity, Entrance Foyer, High Speed Internet, Recessed Lighting, Walk-In Closet(s), Wet Bar, Master Downstairs Roof: Composition Appliances: Dishwasher, Disposal, Gas Cooktop, Microwave, Tankless Water Heater Laundry Features: In Hall, Laundry Room, Main Level Window Features: Plantation Shutters -
Heating & Cooling
Has Heating: Yes Heating: Natural Gas Has Cooling: Yes Cooling: Central Air
-
Building Information
Year Built: 2018 Building Area Total: 3609 Construction Materials: Brick, HardiPlank Type Patio And Porch Features: Covered, Front Porch Pool Features: None Private Pool: No View: Other Association Fee Frequency: Monthly -
Exterior Features
Exterior Features: Courtyard, Private Yard
-
Lot Information
Lot Dimensions: x Lot Size Acres: 0.21 Lot Size Source: Public Records Lot Description: Cul-De-Sac, Landscaped, LevelProperty Information
Subdivision: Woodstock Seven Source Property Type: Residential Postal Code Plus 4: 7700 Property SubType: Single Family Residence Levels: Two Property Age: 8
-
Listing Price Information
Listing Price: $1175000
-
Tax Information
Parcel Number: 92N04B 022 Tax Year: 2025 Annual Tax: $1567 Tax Legal Desc: LOT SF-3 WOODSTOCK SEVEN
-
Parking Information
Parking Total: 4 Driveway, Garage, Garage Faces Rear, Kitchen Level, Parking PadGarage Information
Has Garage: Yes Garage Space: 2Homeowners Association InformationHas Association: Yes HOA: $350.00 Community Features: Other
-
School Information
Elementary School: WoodstockJunior High School: WoodstockSenior High School: Woodstock -
Utility Information
Cable Available, Electricity Available, Natural Gas Available, Sewer Available -
Location Information
Direction: GPS WaterSource: Public Security Features: Smoke Detector(s)
How much is this property worth?
Curious about this home's true market value? Use our free Home Evaluation Tool to instantly get a personalized Comparative Market Analysis (CMA) report. Make smarter, data-driven decisions before you buy.

Nearby Home Value
| Address | Estimate | Bed | Bath | Sq. Ft | Lot Size |
|---|---|---|---|---|---|
| 211 Suncroft (lot 24) Way, Woodstock, GA, 30188 | $912,100 | 5 | 4 | -- | |
| LOT 1 Cox Road, Woodstock, GA, 30188 | $1,400,000 | 5 | -- | 4,500 | 4,500 SqFt |
| 25 The Greenway, Woodstock, GA, 30188 | $4,500,000 | 6 | 8 | 10,225 | 10,225 SqFt |
| 25 The Greenway, Woodstock, GA, 30188 | $4,500,000 | 6 | 6 | 10,225 | 10,225 SqFt |
| 502 Riverview Court, Woodstock, GA, 30188 | $615,000 | 4 | 2 | -- | |
| 108 Waters Edge Drive, Woodstock, GA, 30188 | $1,735,000 | 5 | 6 | 8,815 | 8,815 SqFt |
| 108 Waters Edge Drive, Woodstock, GA, 30188 | $1,735,000 | 5 | 8 | 8,815 | 8,815 SqFt |
| 423 Oakleigh Avenue, Woodstock, GA, 30188 | $1,750,000 | 6 | 6 | 6,521 | 6,521 SqFt |
| 423 Oakleigh Avenue, Woodstock, GA, 30188 | $1,750,000 | 6 | 5 | 6,521 | 6,521 SqFt |
| 419 Oakleigh Avenue, Woodstock, GA, 30188 | $1,299,900 | 7 | 7 | 5,419 | 5,419 SqFt |
Similar Homes To 304 Woodstock Seven Drive
Nearby For Sale



Listings on this website come from the FMLS IDX Compilation and may be held by brokerage firms other than the owner of this website. The listing brokerage is identified in any listing details. Information is deemed reliable but is not guaranteed. If you believe any FMLS listing contains material that infringes your copyrighted work, please (https://www.fmls.com/dmca.htm) to review our DMCA policy and learn how to submit a takedown request. © 2026 FMLS.
ByOwner last updated this listing 08/23/2026 @ 03:25
More Cities with for Sale by Owner Homes
- Woodstock Homes For Sale By Owner
- Milton Homes For Sale By Owner
- Holly Springs Homes For Sale By Owner
- Roswell Homes For Sale By Owner
- Alpharetta Homes For Sale By Owner
- Kennesaw Homes For Sale By Owner
- Canton Homes For Sale By Owner
- Marietta Homes For Sale By Owner
- Johns Creek Homes For Sale By Owner
- Dunwoody Homes For Sale By Owner
- Acworth Homes For Sale By Owner
- Peachtree Corners Homes For Sale By Owner
- Ball Ground Homes For Sale By Owner
- Doraville Homes For Sale By Owner
- Smyrna Homes For Sale By Owner
- Waleska Homes For Sale By Owner
- Brookhaven Homes For Sale By Owner
- Sandy Springs Homes For Sale By Owner
- Emerson Homes For Sale By Owner
- Chamblee Homes For Sale By Owner
Homes around $1,175,000










Verify Your Email
Please enter the 6-digit verification code
sent to your email address.