
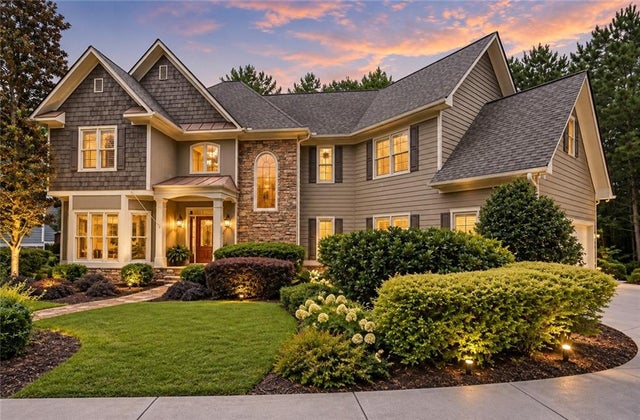
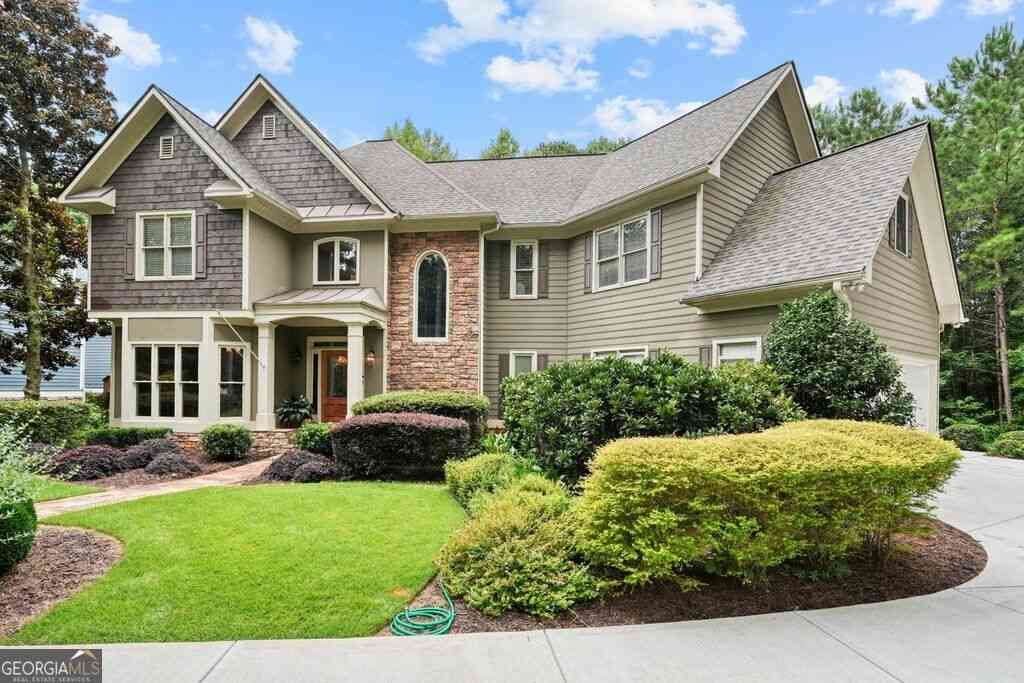
241 Morning Mist Way
Woodstock, GA 30189

 5
5
Bed
 4
4
Bath
 5,089
5,089Sqft
 0.37
0.37Acre(Lot)
Some homes follow trends. This one has its own point of view. Hidden at the end of a quiet cul-de-sac in The Enclave at Towne Lake Hills North, this one-of-a-kind custom home celebrates the warmth and soul of Mid-Century Modern design—where clean lines meet natural textures, craftsmanship takes center stage, and every space tells a story. From the moment you walk inside, you'll notice this isn't a home that was simply updated...it was thoughtfully reimagined. A soaring floor-to-ceiling stone fireplace anchors the dramatic two-story family room while rich Brazilian cherry hardwood floors, warm cedar accents, walls of windows, and curated custom finishes create a home that's equal parts architectural statement and comfortable retreat. The kitchen is where artistry meets function. Leathered

 Property Details
 Map
Map
 Map
Map
What's Nearby
Nearby Areas
 Features
-
Bedroom Information
Total beds: 5Bathroom Information
Total Baths: 4 Full Baths: 4Room Information
Has Basement: Yes Basement: Daylight, Finished, Full, Interior Entry -
Flooring Information
Ceramic Tile, Hardwood -
Roofing Information
Composition -
Interior Features
Breakfast Bar, Pantry, Kitchen Island, Beamed Ceilings, Bookcases, Crown Molding, Double Vanity, Recessed Lighting, Tray Ceiling(s), Walk-In Closet(s), Wet Bar Roof: Composition Appliances: Dishwasher, Disposal, Gas Range, Microwave, Range Hood, Refrigerator Laundry Features: Laundry Room, Upper Level -
Heating & Cooling
Has Heating: Yes Heating: Natural Gas Has Cooling: Yes Cooling: Ceiling Fan(s), Central Air
-
Building Information
Year Built: 2001 Building Area Total: 5089 Construction Materials: HardiPlank Type, Stone Patio And Porch Features: Covered, Deck, Front Porch, Patio, Screened Pool Features: None Private Pool: No View: Neighborhood, Trees/Woods Association Fee Frequency: Annually -
Exterior Features
Exterior Features: Courtyard, Rain Gutters
-
Lot Information
Lot Dimensions: x Lot Size Acres: 0.37 Lot Size Source: Public Records Lot Description: Back Yard, Cul-De-Sac, Front Yard, Landscaped, Level, WoodedProperty Information
Subdivision: Towne Lake Hills North Source Property Type: Residential Postal Code Plus 4: 8194 Property SubType: Single Family Residence Levels: Two Property Age: 25
-
Listing Price Information
Listing Price: $925000 Original Price: $950000
-
Tax Information
Parcel Number: 15N04G 162 Tax Year: 2025 Annual Tax: $7191 Tax Legal Desc: LOT 111 TOWNE LAKE HILLS NORTH U II
-
Parking Information
Attached, Garage, Garage Door Opener, Garage Faces Side, Kitchen Level, DrivewayGarage Information
Has Garage: Yes Has Attached Garage: Yes Garage Space: 3Homeowners Association InformationHas Association: Yes HOA: $937.00 Community Features: Clubhouse, Fitness Center, Golf, Park, Playground, Pool, Restaurant, Sidewalks, Street Lights, Tennis Court(s)
-
School Information
Elementary School: BascombJunior High School: E.T. BoothSenior High School: Etowah -
Utility Information
Other -
Location Information
Direction: GPS Friendly WaterSource: Public Security Features: Carbon Monoxide Detector(s), Smoke Detector(s)
How much is this property worth?
Curious about this home's true market value? Use our free Home Evaluation Tool to instantly get a personalized Comparative Market Analysis (CMA) report. Make smarter, data-driven decisions before you buy.

Nearby Home Value
| Address | Estimate | Bed | Bath | Sq. Ft | Lot Size |
|---|---|---|---|---|---|
| 124 Santa Anita Trail, Woodstock, GA, 30189 | $500,000 | 4 | 3 | 2,369 | 0.18 Acre |
| 642 Stickley Oak Way, Woodstock, GA, 30189 | $550,000 | 3 | 4 | 2,628 | 0.06 Acre |
| 642 Stickley Oak Way, Woodstock, GA, 30189 | $550,000 | 3 | 3 | 2,628 | 0.06 Acre |
| 688 Stickley Oak Way, Woodstock, GA, 30189 | $609,900 | 3 | 4 | -- | 0.06 Acre |
| 688 Stickley Oak Way, Woodstock, GA, 30189 | $609,900 | 3 | 3 | 2,609 | 0.06 Acre |
| 313 Gray Shingle Lane, Woodstock, GA, 30189 | $619,900 | 4 | 3 | -- | 0.10 Acre |
| 4104 Dream Catcher Drive, Woodstock, GA, 30189 | $469,900 | 4 | 3 | -- | 0.26 Acre |
| 4104 Dream Catcher Drive, Woodstock, GA, 30189 | $469,900 | 4 | 3 | 2,579 | 0.26 Acre |
| 602 Overhill Drive, Woodstock, GA, 30189 | $447,000 | 3 | 3 | -- | 0.26 Acre |
| 602 Overhill Drive, Woodstock, GA, 30189 | $447,000 | 3 | 2 | -- | 0.26 Acre |
Similar Homes To 241 Morning Mist Way
Nearby For Sale



Listings on this website come from the FMLS IDX Compilation and may be held by brokerage firms other than the owner of this website. The listing brokerage is identified in any listing details. Information is deemed reliable but is not guaranteed. If you believe any FMLS listing contains material that infringes your copyrighted work, please (https://www.fmls.com/dmca.htm) to review our DMCA policy and learn how to submit a takedown request. © 2026 FMLS.
ByOwner last updated this listing 10/03/2026 @ 21:52
More Cities with for Sale by Owner Homes
- Woodstock Homes For Sale By Owner
- Milton Homes For Sale By Owner
- Holly Springs Homes For Sale By Owner
- Roswell Homes For Sale By Owner
- Alpharetta Homes For Sale By Owner
- Kennesaw Homes For Sale By Owner
- Canton Homes For Sale By Owner
- Marietta Homes For Sale By Owner
- Johns Creek Homes For Sale By Owner
- Dunwoody Homes For Sale By Owner
- Acworth Homes For Sale By Owner
- Peachtree Corners Homes For Sale By Owner
- Ball Ground Homes For Sale By Owner
- Doraville Homes For Sale By Owner
- Smyrna Homes For Sale By Owner
- Waleska Homes For Sale By Owner
- Brookhaven Homes For Sale By Owner
- Sandy Springs Homes For Sale By Owner
- Emerson Homes For Sale By Owner
- Chamblee Homes For Sale By Owner
Homes around $925,000














Verify Your Email
Please enter the 6-digit verification code
sent to your email address.
Verify Your Phone Number
Please enter the 6-digit verification code
sent to your mobile phone.