

230 Millstone Parkway
Woodstock, GA 30188

 7
7
Bed
 5
5
Bath
 6,125
6,125Sqft
 0.46
0.46Acre(Lot)
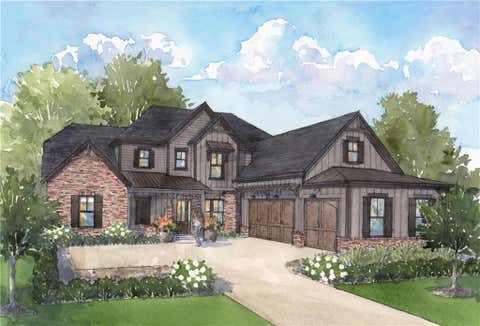
0PEN H0USE SAT AUG 1ST 3-5PM.....Welcome to a truly exceptional luxury residence where timeless craftsmanship, refined elegance, and modern sophistication come together in one of the area's most desirable locations. Ideally positioned just minutes from Milton, Alpharetta, and Downtown Woodstock, this remarkable home offers the perfect balance of peaceful living and unmatched convenience to award winning schools, upscale shopping, fine dining, and everyday amenities.Situated within a charming, established neighborhood, this distinguished residence is one of only a select few original semi custom builder homes, showcasing a level of architectural detail and craftsmanship rarely found today. The largest floorplan in the community with one of the most dramatic and stunning foyer entries. Exte

 Property Details
 Map
Map
 Map
Map
What's Nearby
Nearby Areas
 Features
-
Bedroom Information
Total Bedrooms: 7 Bedrooms On Upper Level: 5 Bedrooms On Lower Level: 1 Main Bedrooms: 1 Room Type: Bonus Room,Laundry Window Features: Bay Window(s),Double Pane WindowsBathroom Information
Total Baths: 5 Full Baths: 5 Half Baths: 1 Full Baths Main: 1 Baths Full Lower: 1 Baths Full Upper: 3Water/Sewer
Water Source: Public Water BodyName: NONE Sewer: Public Sewer -
Kitchen Information
Kitchen: Breakfast Area,Breakfast Bar,Breakfast Room,Kitchen Island,Walk-in Pantry Dining Room: Seats 12+,Separate RoomInterior Features
Bookcases,Double Vanity,Rear Stairs,Separate Shower,Soaking Tub,Split Bedroom Plan,Tray Ceiling(s),Two Story Foyer,Vaulted Ceiling(s),Walk-In Closet(s),Wet Bar Flooring: Carpet,Hardwood,TileAppliances
Dishwasher,Disposal,Double Oven,Gas Water Heater,Microwave,Oven (Wall),Stainless Steel Appliance(s)Utilities
Cable Available,Electricity Available,High Speed Internet,Natural Gas Available,Phone Available,Sewer Connected,Underground Utilities,Water Available -
Cooling Features
Central Air,Electric,ZonedEnergy
Green Energy: Thermostat Electric: 220 VoltsHeating Source
Central,Forced Air,Natural GasFireplace
Number of Fireplaces: 3 Fireplace Features: Basement,Family Room,Gas Starter,Master Bedroom
-
Building Information
Built Year: 2007 Roof Type: Composition Basement: Bath Finished,Daylight,Exterior Entry,Finished,Full,Interior Entry Common Walls: No Common Walls Levels: Two Property Age: 19 -
Exterior Features
Gas Grill,Lighting,Sprinkler System,VerandaFoundation
SlabSecurity Features
Security System,Smoke Detector(s) -
Laundry Features
Upper LevelPatio And Porch
Deck,ScreenedFencing
Back Yard,FencedConstruction Materials
Brick,Concrete,StoneProperty Condition
Resale
-
Lot Information
Lot Size (Acr): 0.46 Land Lot: 968 Lot Size Source: Public Records Lot Features: Level,Private -
Property Information
Property Type: Residential Property Sub Type: Single Family Residence Structure Type: House Subdivision: Millstone Manor City: Woodstock State: GA Directions: From 575 N Take exit 8 for Towne Lake Parkway. Turn Right on Towne Lake Parkway. Continue on to Arnold Mill Rd. Past Trickum, Turn right onto Millstone Parkway. Then right into the subdivision. Home down on the right after the curve. Property Status: New
-
Listing Price Information
Original List Price: $1,050,000
-
Tax Information
Annual Tax: $10126 Tax Year: 2025 Tax Lot: 55 -
Home Warranty
Home Warranty Paid: No
-
Parking Information
Parking: 3 Parking Features: Attached,Garage,Garage Door Opener,Kitchen Level,Side/Rear Entrance -
Homeowners Association Information
Association: Yes Annual Association Fee: 1000 Calculated Total Monthly Association Fees: 1000 Association Fee Includes: Swimming,Tennis Community Features: Clubhouse,Lake,Playground,Pool,Sidewalks,Street Lights,Tennis Court(s)
-
School Information
Elementary School: Woodstock High School: Woodstock High School Bus: Yes Middle School: Woodstock Middle School Bus: Yes Source Neighborhood: Millstone Manor
How much is this property worth?
Curious about this home's true market value? Use our free Home Evaluation Tool to instantly get a personalized Comparative Market Analysis (CMA) report. Make smarter, data-driven decisions before you buy.

Nearby Home Value
| Address | Estimate | Bed | Bath | Sq. Ft | Lot Size |
|---|---|---|---|---|---|
| 211 Suncroft (lot 24) Way, Woodstock, GA, 30188 | $912,100 | 5 | 4 | -- | |
| LOT 1 Cox Road, Woodstock, GA, 30188 | $1,400,000 | 5 | -- | 4,500 | 4,500 SqFt |
| 25 The Greenway, Woodstock, GA, 30188 | $4,500,000 | 6 | 8 | 10,225 | 10,225 SqFt |
| 25 The Greenway, Woodstock, GA, 30188 | $4,500,000 | 6 | 6 | 10,225 | 10,225 SqFt |
| 502 Riverview Court, Woodstock, GA, 30188 | $615,000 | 4 | 3 | -- | |
| 502 Riverview Court, Woodstock, GA, 30188 | $615,000 | 4 | 2 | -- | |
| 108 Waters Edge Drive, Woodstock, GA, 30188 | $1,770,000 | 5 | 6 | 8,815 | 8,815 SqFt |
| 423 Oakleigh Avenue, Woodstock, GA, 30188 | $1,750,000 | 6 | 6 | 6,521 | 6,521 SqFt |
| 423 Oakleigh Avenue, Woodstock, GA, 30188 | $1,750,000 | 6 | 5 | 6,521 | 6,521 SqFt |
| 419B Oakleigh Avenue, Woodstock, GA, 30188 | $1,299,900 | 7 | 7 | 5,419 | 5,419 SqFt |
Similar Homes To 230 Millstone Parkway
Nearby For Sale


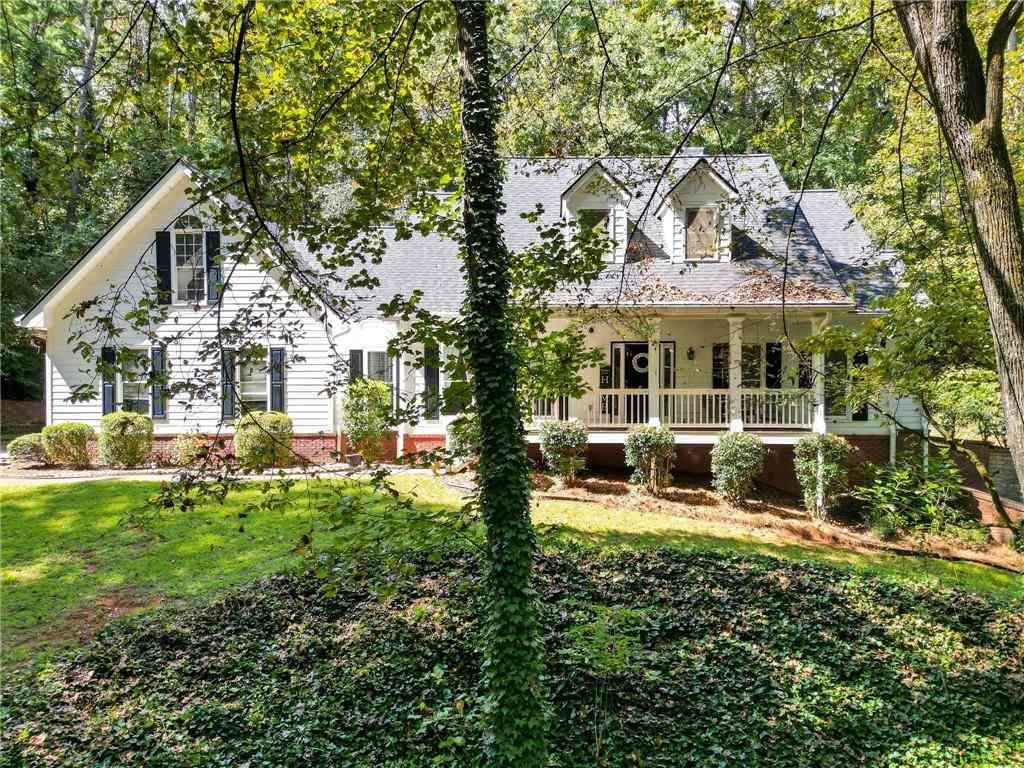
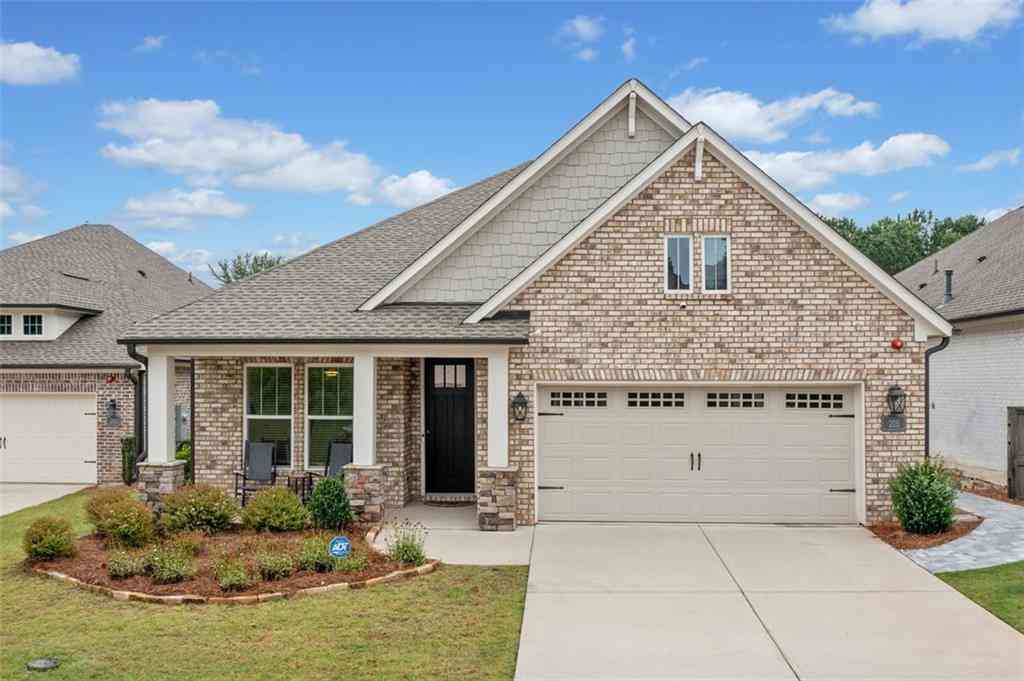

The data relating to real estate for sale on this web site comes in part from the Broker Reciprocity Program of Georgia MLS. Real estate listings held by brokerage firms other than Byowner are marked with the Broker Reciprocity logo and detailed information about them includes the name of the listing brokers. Information deemed reliable but not guaranteed. Copyright 2026 Georgia MLS. All rights reserved.
ByOwner last updated this listing 08/01/2026 @ 20:58
More Cities with for Sale by Owner Homes
- Woodstock Homes For Sale By Owner
- Milton Homes For Sale By Owner
- Holly Springs Homes For Sale By Owner
- Roswell Homes For Sale By Owner
- Alpharetta Homes For Sale By Owner
- Kennesaw Homes For Sale By Owner
- Canton Homes For Sale By Owner
- Marietta Homes For Sale By Owner
- Johns Creek Homes For Sale By Owner
- Dunwoody Homes For Sale By Owner
- Acworth Homes For Sale By Owner
- Peachtree Corners Homes For Sale By Owner
- Ball Ground Homes For Sale By Owner
- Doraville Homes For Sale By Owner
- Smyrna Homes For Sale By Owner
- Waleska Homes For Sale By Owner
- Brookhaven Homes For Sale By Owner
- Sandy Springs Homes For Sale By Owner
- Emerson Homes For Sale By Owner
- Chamblee Homes For Sale By Owner
Homes around $1,050,000










Verify Your Email
Please enter the 6-digit verification code
sent to your email address.