
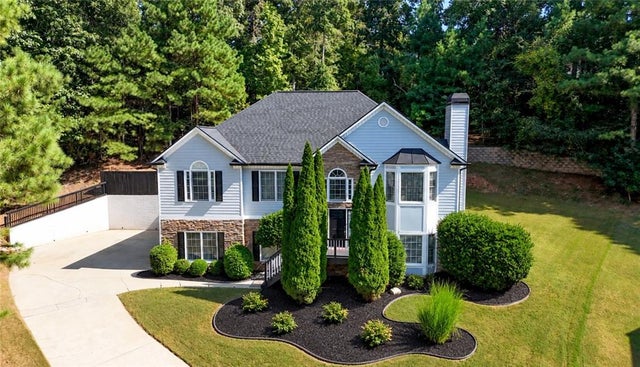
2041 Castlemaine Circle
Woodstock, GA 30189

 3
3
Bed
 3
3
Bath
 4,496
4,496Sqft
 0.36
0.36Acre(Lot)
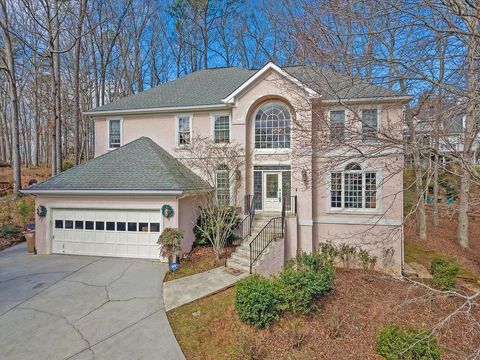
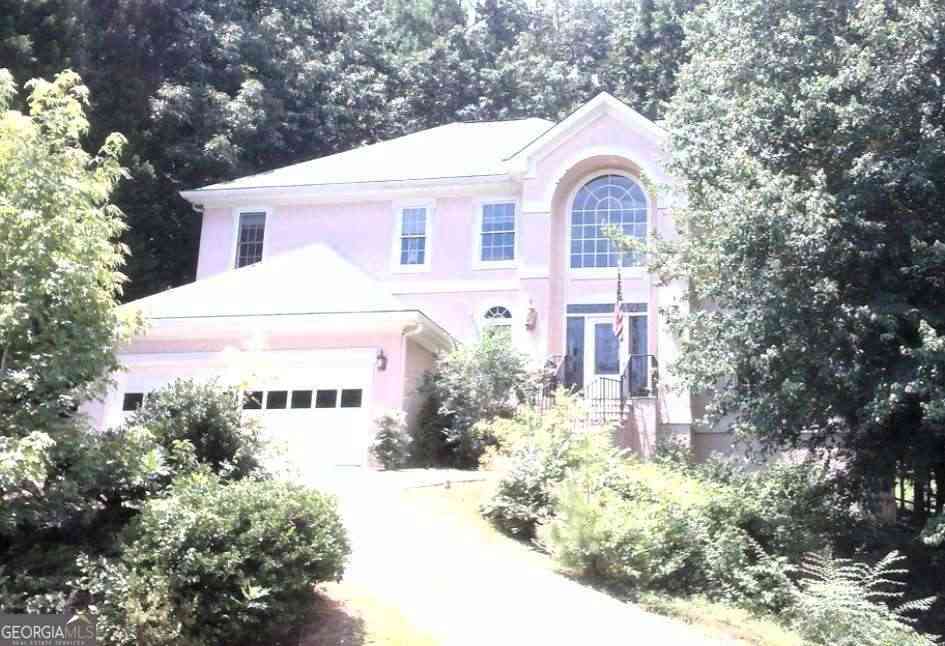
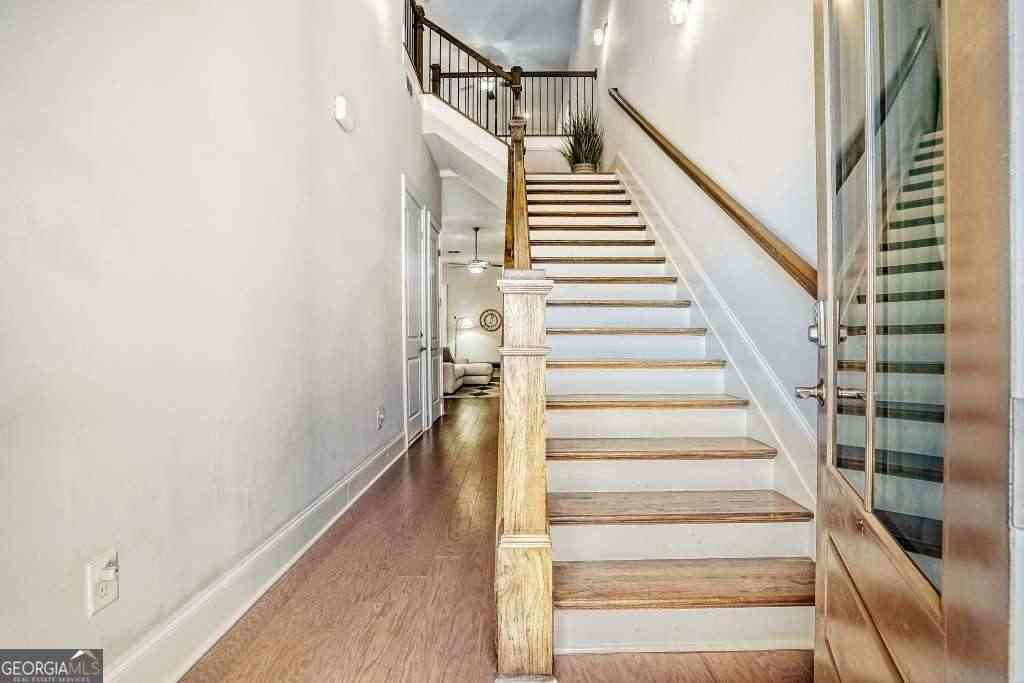
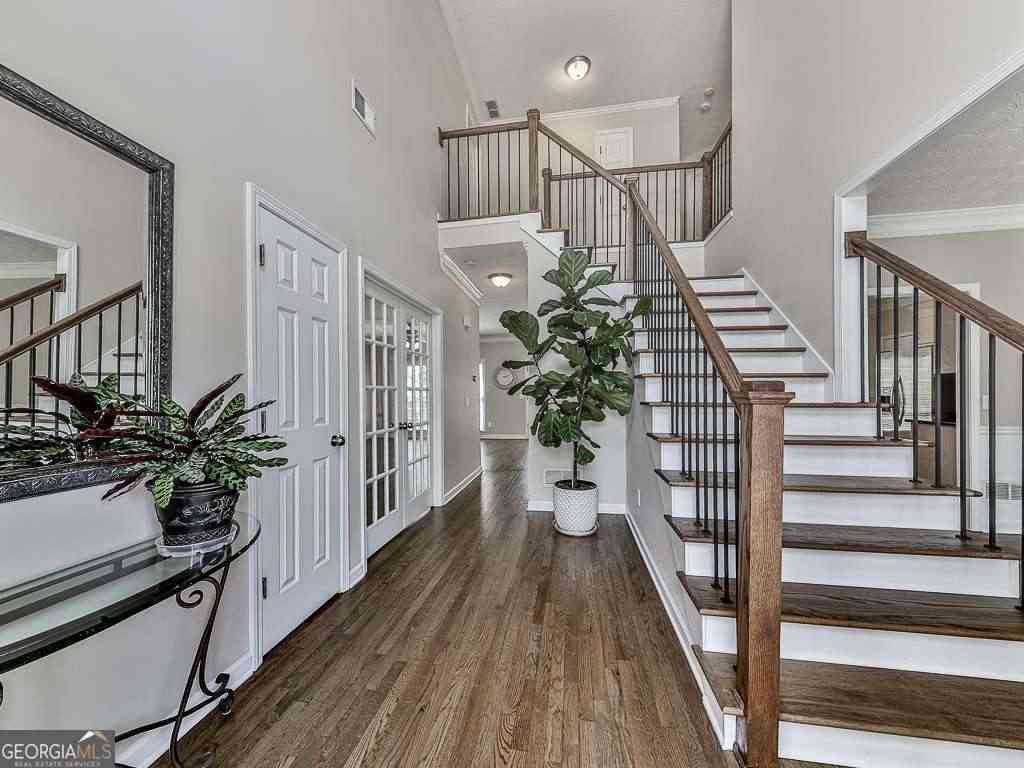
Tucked away at the end of a quiet cul-de-sac in the desirable Waterford community, this bright and welcoming Woodstock home offers the space, comfort, and thoughtful updates today's buyers are searching for. Natural sunlight fills the home throughout the day, especially the kitchen, creating a clean, cheerful atmosphere without needing much interior lighting. From the backyard, enjoy peaceful views of nature and frequent visits from deer, birds, and chipmunks, making morning coffee feel like a quiet retreat. Major improvements completed within the past two years include a new HVAC system with an upgraded condenser, a fully replaced roof and gutters, and a new water heater. Inside, you'll also find a beautifully remodeled main-level bathroom with modern black-and-white accent tile, hardwood

 Property Details
 Map
Map
 Map
Map
What's Nearby
Nearby Areas
 Features
-
Bedroom Information
Total beds: 3Bathroom Information
Total Baths: 3 Full Baths: 3Room Information
Has Basement: Yes Basement: Bath/Stubbed, Daylight, Finished -
Flooring Information
Hardwood -
Roofing Information
Composition -
Interior Features
Pantry, Cathedral Ceiling(s), High Speed Internet, Walk-In Closet(s), Master Downstairs Roof: Composition Appliances: Dishwasher, Gas Range, Gas Water Heater Laundry Features: In Basement, Laundry Room Window Features: Insulated Windows -
Heating & Cooling
Has Heating: Yes Heating: Forced Air, Natural Gas Has Cooling: Yes Cooling: Central Air, Ceiling Fan(s)
-
Building Information
Year Built: 1999 Building Area Total: 4496 Construction Materials: Cement Siding, Stone Patio And Porch Features: Deck, Front Porch Pool Features: None Private Pool: No View: Other Association Fee Frequency: Monthly -
Exterior Features
Exterior Features: None
-
Lot Information
Lot Dimensions: 25x75x34x70x148x129x24 Lot Size Acres: 0.36 Lot Size Source: Public Records Lot Description: Cul-De-Sac, SlopedProperty Information
Subdivision: WATERFORD Source Property Type: Residential Postal Code Plus 4: 7417 Property SubType: Single Family Residence Levels: Multi/Split Property Age: 27
-
Listing Price Information
Listing Price: $535000
-
Tax Information
Parcel Number: 21N10F 104 Tax Lot: 47 Tax Year: 2025 Annual Tax: $5078 Tax Legal Desc: LOT 47, WATERFORD U III PB58/119
-
Parking Information
Parking Total: 2 Attached, Garage Door Opener, Garage, Garage Faces SideGarage Information
Has Garage: Yes Has Attached Garage: Yes Garage Space: 2Homeowners Association InformationHas Association: Yes Included Fees: Maintenance Grounds HOA: $21.00 Community Features: Pool, Tennis Court(s), Park, Street Lights
-
School Information
Elementary School: BostonJunior High School: E.T. BoothSenior High School: Etowah -
Utility Information
None -
Location Information
Direction: Take I-575 North to Bells Ferry Road. Turn left off the exit and continue approximately 6 miles. Turn left into the Waterford subdivision, then right onto Castlemaine Circle. The home is located on the left in the cul-de-sac. WaterSource: Public
How much is this property worth?
Curious about this home's true market value? Use our free Home Evaluation Tool to instantly get a personalized Comparative Market Analysis (CMA) report. Make smarter, data-driven decisions before you buy.

Nearby Home Value
| Address | Estimate | Bed | Bath | Sq. Ft | Lot Size |
|---|---|---|---|---|---|
| 601 Stickley Oak Way, Woodstock, GA, 30189 | $550,000 | 3 | 3 | -- | 0.11 Acre |
| 611 Stickley Oak Way, Woodstock, GA, 30189 | $399,000 | 3 | 2 | 1,958 | 0.05 Acre |
| 639 Stickley Oak Way, Woodstock, GA, 30189 | $460,000 | 3 | 3 | 1,888 | 0.05 Acre |
| 639 Stickley Oak Way, Woodstock, GA, 30189 | $460,000 | 3 | 2 | 1,924 | 0.05 Acre |
| 642 Stickley Oak Way, Woodstock, GA, 30189 | $550,000 | 3 | 4 | 2,628 | 0.06 Acre |
| 642 Stickley Oak Way, Woodstock, GA, 30189 | $550,000 | 3 | 3 | 2,628 | 0.06 Acre |
| 688 Stickley Oak Way, Woodstock, GA, 30189 | $609,900 | 3 | 4 | -- | 0.06 Acre |
| 688 Stickley Oak Way, Woodstock, GA, 30189 | $609,900 | 3 | 3 | -- | 0.06 Acre |
| 313 Gray Shingle Lane, Woodstock, GA, 30189 | $639,900 | 4 | 3 | -- | 0.10 Acre |
| 4104 Dream Catcher Drive, Woodstock, GA, 30189 | $485,000 | 4 | 3 | -- | 0.26 Acre |
Similar Homes To 2041 Castlemaine Circle
Nearby For Sale


Listings on this website come from the FMLS IDX Compilation and may be held by brokerage firms other than the owner of this website. The listing brokerage is identified in any listing details. Information is deemed reliable but is not guaranteed. If you believe any FMLS listing contains material that infringes your copyrighted work, please (https://www.fmls.com/dmca.htm) to review our DMCA policy and learn how to submit a takedown request. © 2026 FMLS.
ByOwner last updated this listing 09/18/2026 @ 09:36
More Cities with for Sale by Owner Homes
- Woodstock Homes For Sale By Owner
- Milton Homes For Sale By Owner
- Holly Springs Homes For Sale By Owner
- Roswell Homes For Sale By Owner
- Alpharetta Homes For Sale By Owner
- Kennesaw Homes For Sale By Owner
- Canton Homes For Sale By Owner
- Marietta Homes For Sale By Owner
- Johns Creek Homes For Sale By Owner
- Dunwoody Homes For Sale By Owner
- Acworth Homes For Sale By Owner
- Peachtree Corners Homes For Sale By Owner
- Ball Ground Homes For Sale By Owner
- Doraville Homes For Sale By Owner
- Smyrna Homes For Sale By Owner
- Waleska Homes For Sale By Owner
- Brookhaven Homes For Sale By Owner
- Sandy Springs Homes For Sale By Owner
- Emerson Homes For Sale By Owner
- Chamblee Homes For Sale By Owner
Homes around $535,000









Verify Your Email
Please enter the 6-digit verification code
sent to your email address.
Verify Your Phone Number
Please enter the 6-digit verification code
sent to your mobile phone.