
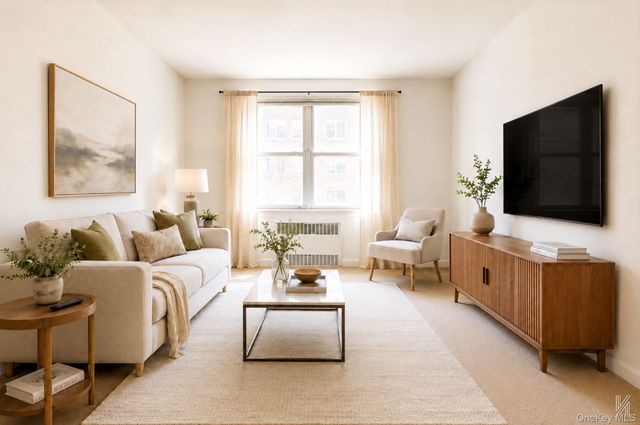
39-65 51st Street #4B
Woodside, NY 11377

 2
2
Bed
 1
1
Bath
 900
900Sqft
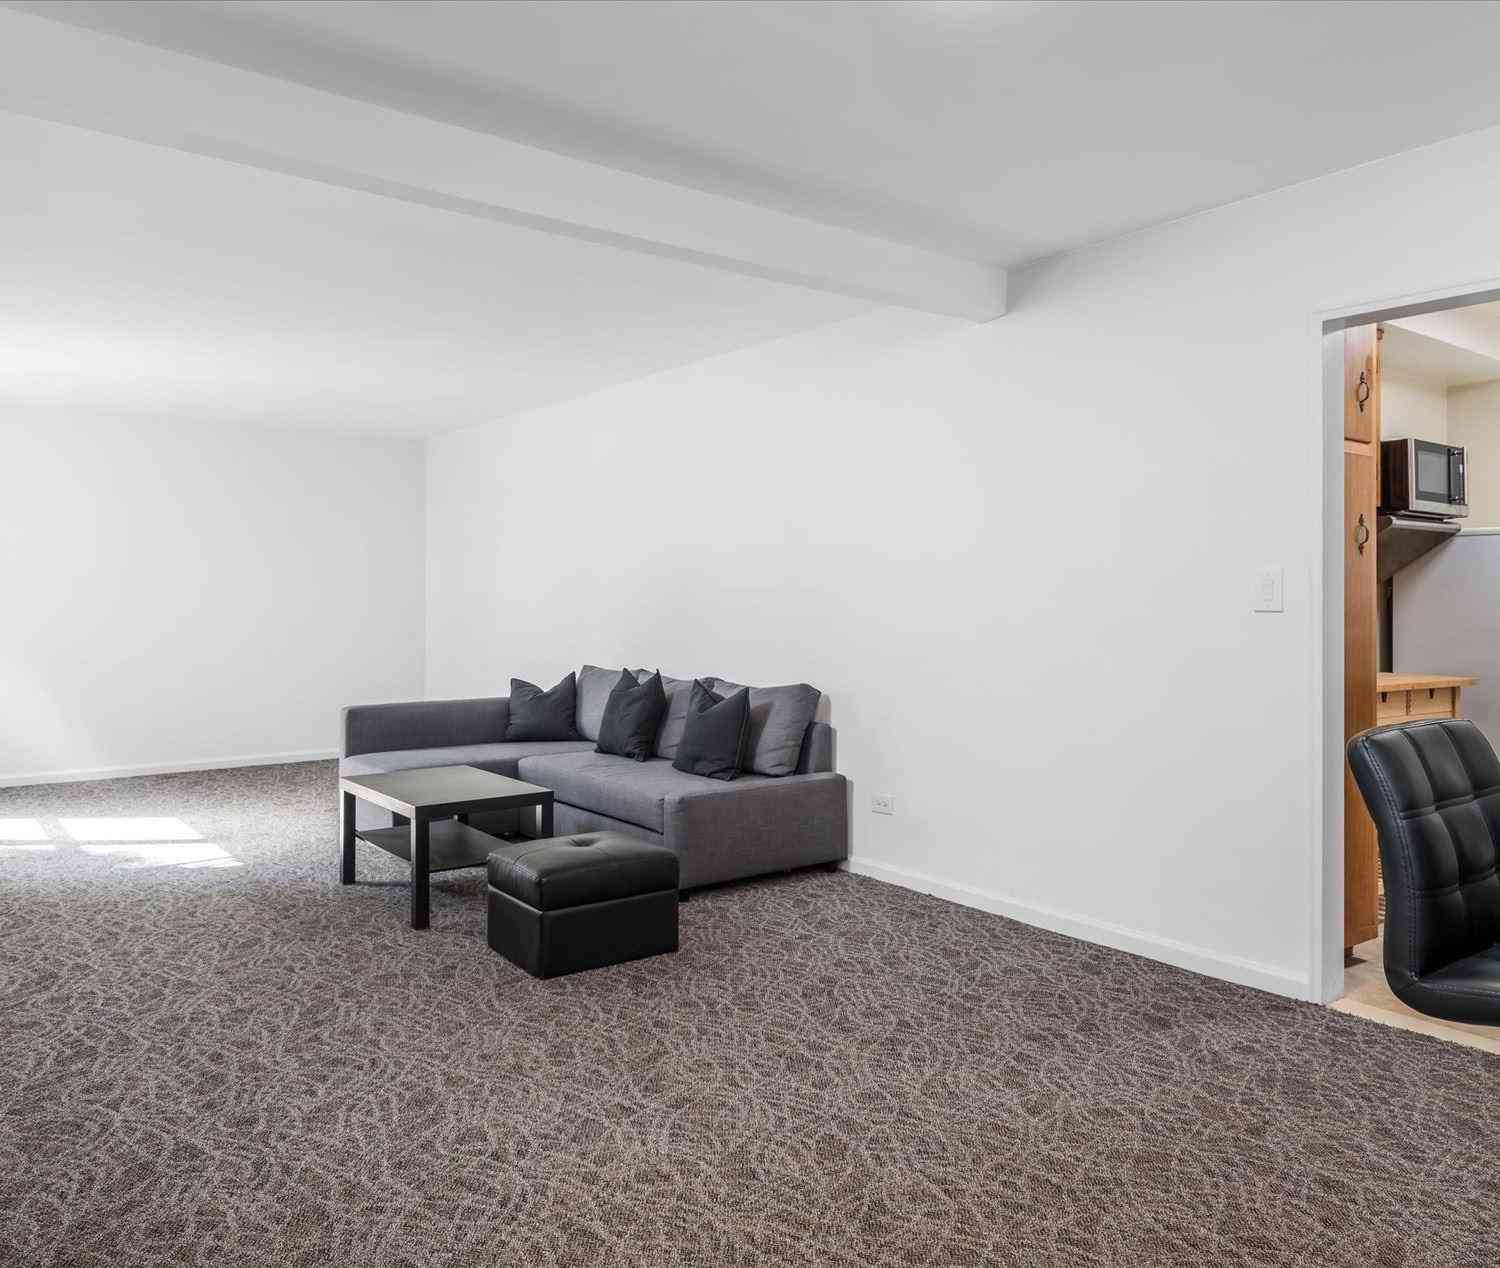
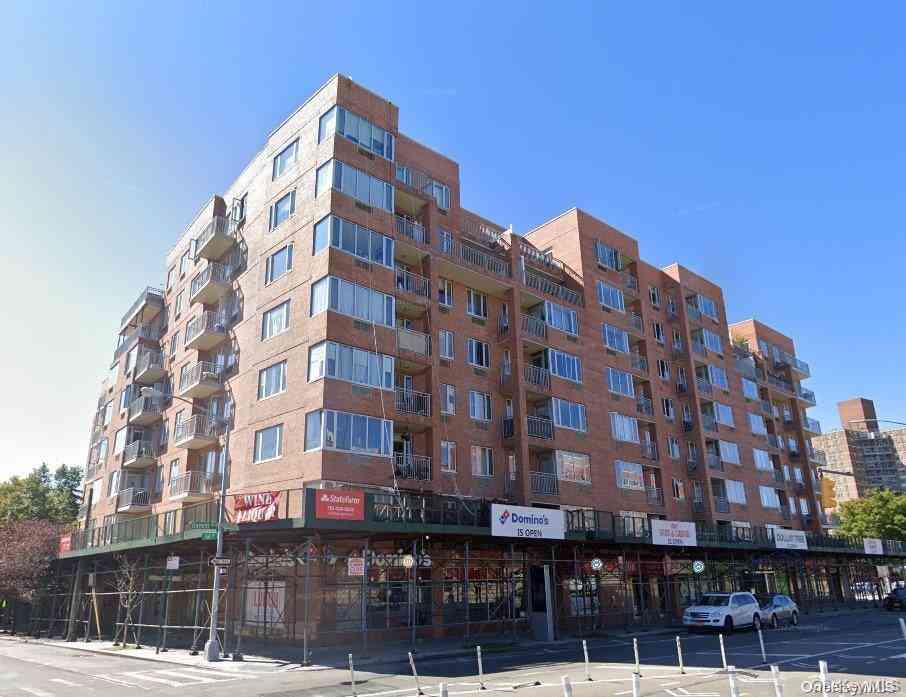
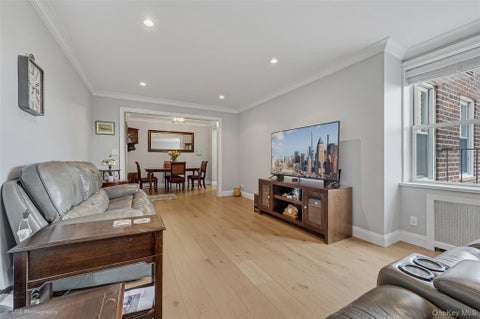
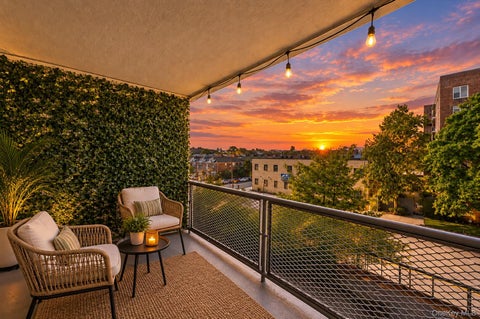
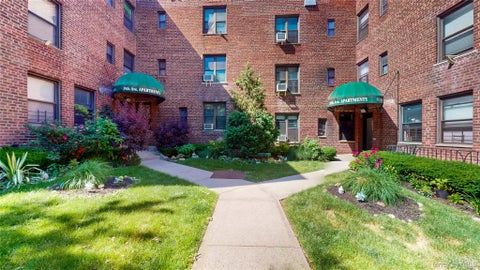
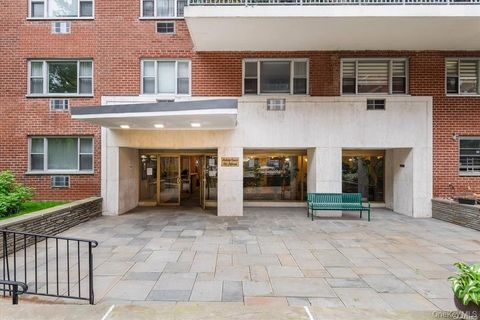
Positioned within the sought-after Sunnyhill Gardens cooperative, this bright two-bedroom residence offers a floor plan that is both highly functional and full of opportunity. A gracious entry foyer creates a natural arrival and easily accommodates a reading nook, home office, or gallery-style entrance before unfolding into the main living spaces. Beyond, an expansive living room and adjoining dining area create an inviting sense of scale rarely found in homes of this size. For those seeking a more contemporary layout, the wall separating the kitchen from the living space may be removed, subject to board approval, creating an open-concept kitchen and entertaining area that transforms the way the home lives. The windowed galley kitchen is well-maintained and offers generous cabinetry, a pa

 Property Details
 Map
Map
 Map
Map
What's Nearby
Nearby Areas
 Features
-
Bedroom Information
Total beds: 2Bathroom Information
Total Baths: 1 Full Baths: 1Room Information
Rooms Total: 4 -
Flooring Information
Carpet -
Interior Features
Entrance Foyer Appliances: Gas Oven, Gas Range, Refrigerator Window Features: Double Pane Windows, Screens -
Heating & Cooling
Has Heating: Yes Heating: Steam Has Cooling: Yes Cooling: Wall/Window Unit(s)
-
Building Information
Year Built: 1951 Construction Materials: Brick Private Pool: No View: City, Neighborhood
-
Property Information
Subdivision: Sunnyhill Gardens Source Property Type: Residential Property SubType: Stock Cooperative Property Age: 75
-
Listing Price Information
Listing Price: $475000
-
Tax Information
Parcel Number: 4001280007 Tax Lot: 0007 Tax Block: 00128
-
Parking Information
On StreetGarage Information
Pets Allowed: Yes
-
School Information
Elementary School: Ps 11 Kathryn PhelanJunior High School: Is 227 Louis ArmstrongSenior High School: William Cullen Bryant High School -
Utility Information
Natural Gas Available, Electricity Connected, Sewer Connected, Water Connected -
Location Information
Direction: Please refer to Google maps. WaterSource: Public Security Features: Fire Escape, Smoke Detector(s)
How much is this property worth?
Curious about this home's true market value? Use our free Home Evaluation Tool to instantly get a personalized Comparative Market Analysis (CMA) report. Make smarter, data-driven decisions before you buy.

Nearby Home Value
| Address | Estimate | Bed | Bath | Sq. Ft | Lot Size |
|---|---|---|---|---|---|
| 60TH STREET 34th Avenue.., Woodside, NY, 11377 | $650,000 | 2 | 2 | 900 | -- |
| 41-42 73 Street #4G, Woodside, NY, 11377 | $299,000 | 1 | 1 | -- | -- |
| 41-42 73rd Street #5B, Woodside, NY, 11377 | $599,000 | 2 | 2 | 1,100 | -- |
| 4012 73rd Street #A4, Woodside, NY, 11377 | $250,000 | 1 | 1 | -- | 0.32 Acre |
| 5031 68th Street, Woodside, NY, 11377 | $1,180,000 | 3 | 2 | 1,798 | 0.03 Acre |
| 65-15 38th Avenue #5K, Woodside, NY, 11377 | $450,000 | 2 | 1 | -- | -- |
| 65-15 38th Avenue #5R, Woodside, NY, 11377 | $240,000 | -- | 1 | -- | -- |
| 65-15 38th Avenue #6R, Woodside, NY, 11377 | $315,000 | 1 | 1 | 650 | -- |
| 39-82 65th Place Pl #4F, Woodside, NY, 11377 | $249,000 | 1 | 1 | 650 | -- |
| 50-38 65th Street, Woodside, NY, 11377 | $1,100,000 | 3 | 3 | 1,589 | 0.04 Acre |
Similar Homes To 39-65 51st Street #4B
Nearby For Sale
The data relating to real estate for sale on this website comes in part from the Internet Data exchange of OneKey MLS. IDX information is provided exclusively for consumers' personal, non-commercial use and may not be used for any purpose other than to identify prospective properties consumers may be interested in purchasing. Information deemed reliable but not guaranteed. Copyright © 2026 OneKey MLS. All Rights Reserved
ByOwner last updated this listing 10/06/2026 @ 10:21
More Cities with for Sale by Owner Homes
- Woodside Homes For Sale By Owner
- Sunnyside Homes For Sale By Owner
- Elmhurst Homes For Sale By Owner
- Maspeth Homes For Sale By Owner
- Jackson Heights Homes For Sale By Owner
- Queens Homes For Sale By Owner
- East Elmhurst Homes For Sale By Owner
- Long Island City Homes For Sale By Owner
- Astoria Homes For Sale By Owner
- Middle Village Homes For Sale By Owner
- Rego Park Homes For Sale By Owner
- Corona Homes For Sale By Owner
- Ridgewood Homes For Sale By Owner
- Forest Hills Homes For Sale By Owner
- Woodhaven Homes For Sale By Owner
- College Point Homes For Sale By Owner
- Flushing Homes For Sale By Owner
- Kew Gardens Homes For Sale By Owner
- Richmond Hill Homes For Sale By Owner
- Ozone Park Homes For Sale By Owner
Homes around $475,000










Verify Your Email
Please enter the 6-digit verification code
sent to your email address.
Verify Your Phone Number
Please enter the 6-digit verification code
sent to your mobile phone.