
725 Longton
Woodruff, SC 29388

 2
2
Bed
 2
2
Bath
 700
700Sqft
6,098.40Sqft(Lot)
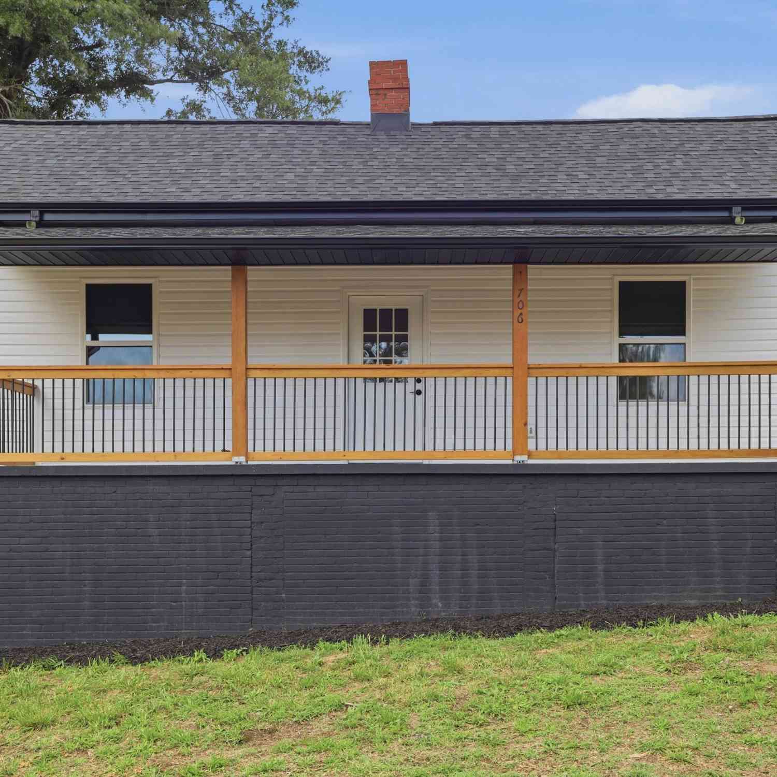
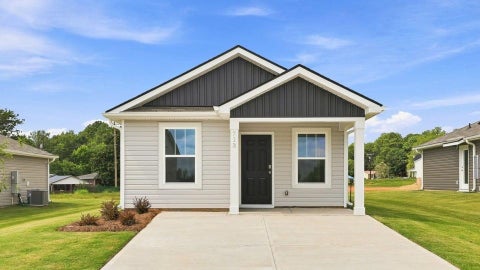
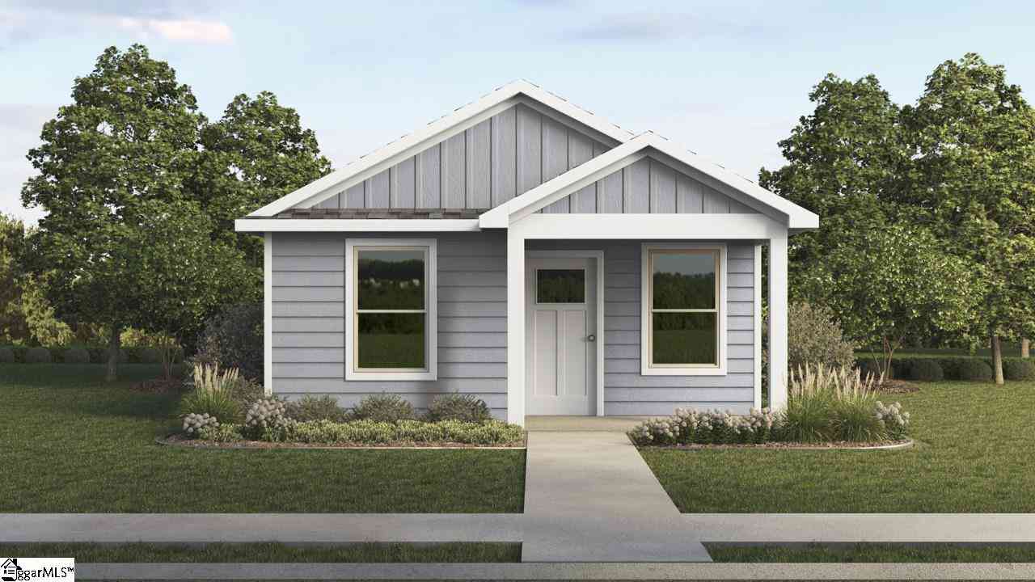
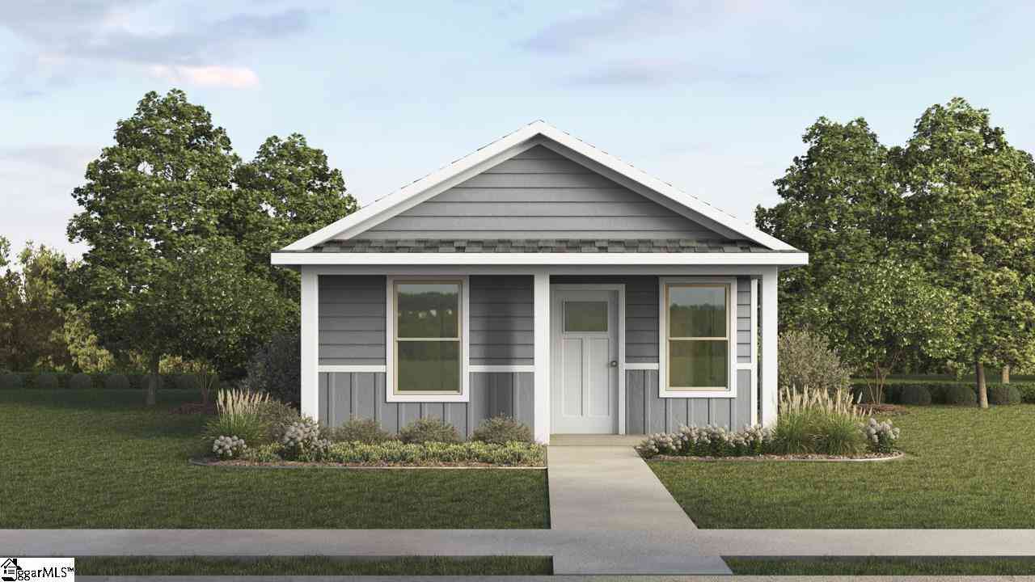
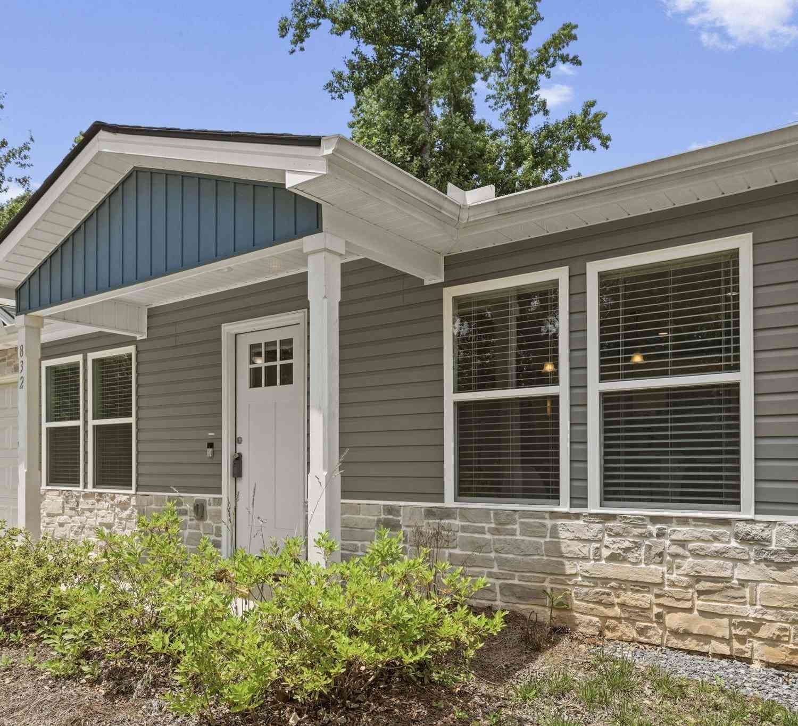
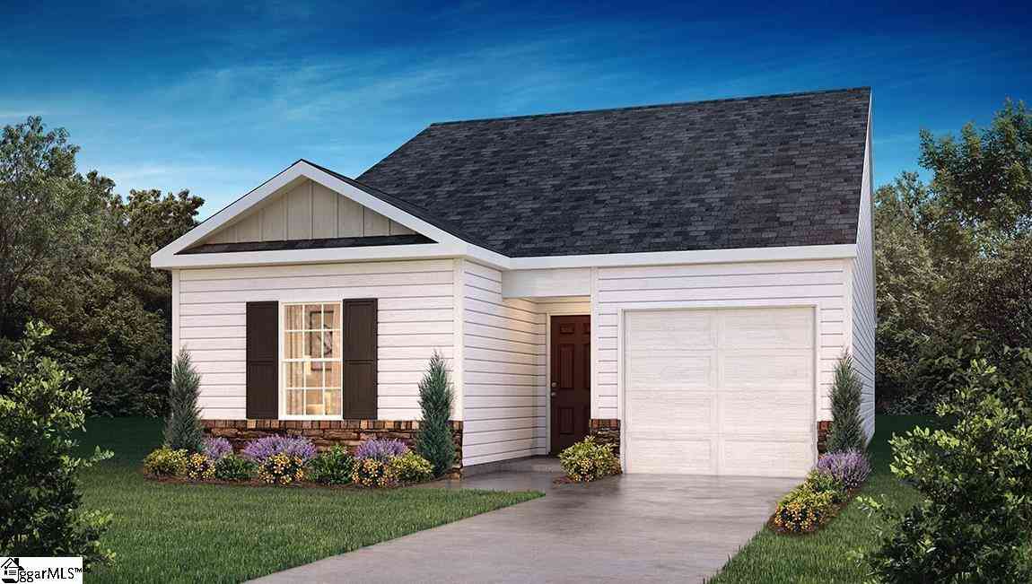
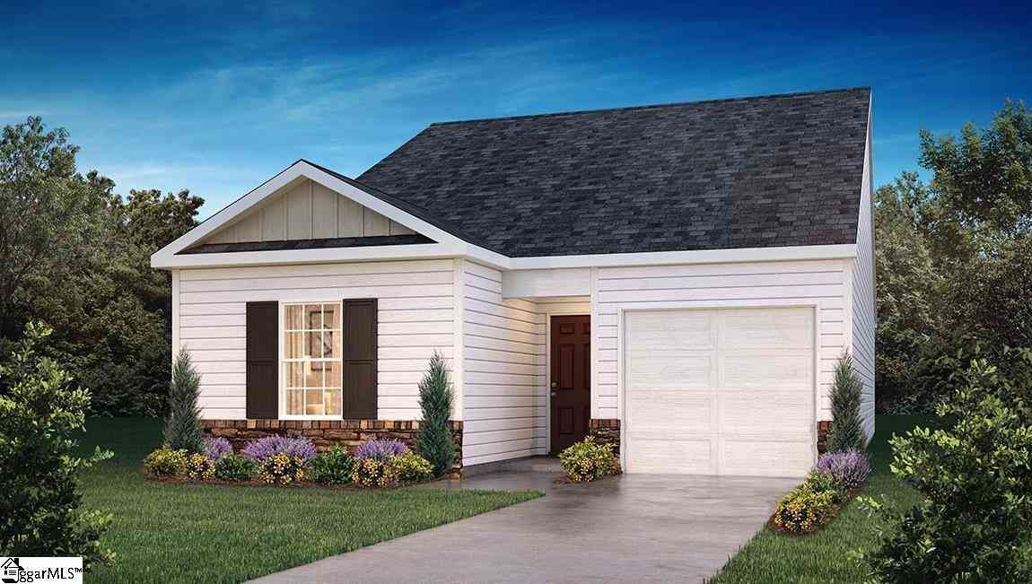
Welcome to 725 Longton Street in Village 3. This floorplan combines modern design with quality craftsmanship. This new construction, one-story home offers 2 bedrooms, 2 bathrooms, and 813 square feet of living space, with two all-siding exterior options and a spacious driveway, providing an inviting and practical space instead of a traditional garage. The open concept layout creates a seamless flow between the living room, kitchen, and dining areas, making it perfect for both everyday living and entertaining. The kitchen is equipped with stunning quartz countertops and stylish shaker-style cabinets, offering both functionality and a sleek, modern design. The main bedroom is a serene retreat, featuring soft, high-quality carpet flooring, a generous walk-in closet, and an ensuite bathroom

 Property Details
 Map
Map
 Map
Map
What's Nearby
Nearby Areas
 Features
-
Bedroom Information
Total Bedrooms: 2 Main Bedrooms: 2 Main Bedrooms Size: 10x13 Bedroom #2 Size: 11x10 Living Room Size: 11x16Bathroom Information
Total Baths: 2 Full Baths: 2 -
Kitchen Information
Kitchen Size: 8x10Interior Features
Cable Available,Ceiling Smooth,Countertops-Solid Surface,Smoke Detector,Walk In Closet,Pantry – Walk In,Smart Systems Pre-WiringAppliances
Dishwasher,Disposal,Oven-Self Cleaning,Oven-Electric,Stand Alone Rng-Electric,Stand Alone Rng-Smooth Tp,Microwave-Built In -
Cooling Features
Central Forced,Electric,Damper ControlledHeating Source
Forced Air,Natural Gas,Damper ControlledWater/Sewer
Water Source: Public Sewer: Public Water Heater.: Gas,Tankless
-
Building Information
Total Floors: Carpet,Luxury Vinyl Tile/Plank # of Stories: 1 Approx Age: Under Construction Roof Type: Composition Shingle Basement: None -
Exterior Features
Tilt Out Windows,Vinyl/Aluminum Trim,Windows-Insulated,Porch-Covered Back -
Parking/Garage
Basement: Driveway Parking Parking Type: See Parking Features Garage Total Capacity: 0
-
Lot Information
Lot Size: 1/2 Acre or Less Approx # of Acres: 0.14 Lot Description: Level,Underground Utilities -
Property Information
Subdivision: Village 3 City: Woodruff Type: Single Family Class: Residential
-
Listing Price Information
Original List Price: $206,900
-
Tax Information
Tax ID Number: 4-33-00-004.07
-
Parking Information
Parking / Garage: Driveway Parking Parking Type: See Parking Features -
Homeowners Association Information
HOA: Y
-
School Information
Elementary School: Woodruff Junior High School: Woodruff Senior High School: Woodruff
How much is this property worth?
Curious about this home's true market value? Use our free Home Evaluation Tool to instantly get a personalized Comparative Market Analysis (CMA) report. Make smarter, data-driven decisions before you buy.

Nearby Home Value
| Address | Estimate | Bed | Bath | Sq. Ft | Lot Size |
|---|---|---|---|---|---|
| 515 Frobisher Drive, Woodruff, SC, 29388 | $435,900 | 4 | 3 | 2,428 | 1 Acre |
| 282 Castlebar Street, Woodruff, SC, 29388 | $679,000 | 5 | 4.5 | 4,324 | 1 Acre |
| 521 Inchmore Drive, Woodruff, SC, 29388 | $416,900 | 4 | 3 | 2,561 | 1 Acre |
| 1005 Gresham Place, Woodruff, SC, 29388 | $381,900 | 4 | 2.5 | 2,816 | 1 Acre |
| 331 Goodison Way, Woodruff, SC, 29388 | $475,000 | 4 | 3 | 2,701 | 1 Acre |
| 1020 Gresham Place, Woodruff, SC, 29388 | $383,025 | 3 | 2.5 | 2,395 | 1 Acre |
| 319 Goodison Way, Woodruff, SC, 29388 | $474,900 | 5 | 3.5 | 3,310 | 1 Acre |
| 323 Goodison Way, Woodruff, SC, 29388 | $493,925 | 4 | 3 | 3,130 | 1 Acre |
| 511 Frobisher Drive, Woodruff, SC, 29388 | $407,900 | 4 | 3 | 2,388 | 1 Acre |
| 130 Mossend Street, Woodruff, SC, 29388 | $407,990 | 4 | 3 | 2,660 | 1 Acre |
Similar Homes To 725 Longton
Nearby For Sale


Information is provided exclusively for consumers' personal, non-commercial use, that it may not be used for any purpose other than to identify prospective properties consumers my be interested in purchasing, the data is deemed reliable but is not guaranteed accurate by the MLS. The MLS may at is discretion, require use of other disclaimers as necessary to protect participants and/or the MLS from liability.
ByOwner last updated this listing 09/08/2026 @ 16:43
More Cities with for Sale by Owner Homes
- Woodruff Homes For Sale By Owner
- Reidville Homes For Sale By Owner
- Moore Homes For Sale By Owner
- Roebuck Homes For Sale By Owner
- Enoree Homes For Sale By Owner
- Pauline Homes For Sale By Owner
- Fountain Inn Homes For Sale By Owner
- Duncan Homes For Sale By Owner
- Gray Court Homes For Sale By Owner
- Spartanburg Homes For Sale By Owner
- Simpsonville Homes For Sale By Owner
- Wellford Homes For Sale By Owner
- Arcadia Homes For Sale By Owner
- Mauldin Homes For Sale By Owner
- Lyman Homes For Sale By Owner
- Greer Homes For Sale By Owner
- Glendale Homes For Sale By Owner
- Laurens Homes For Sale By Owner
- Pacolet Homes For Sale By Owner
- Drayton Homes For Sale By Owner
Homes around $206,900







Verify Your Email
Please enter the 6-digit verification code
sent to your email address.
Verify Your Phone Number
Please enter the 6-digit verification code
sent to your mobile phone.