
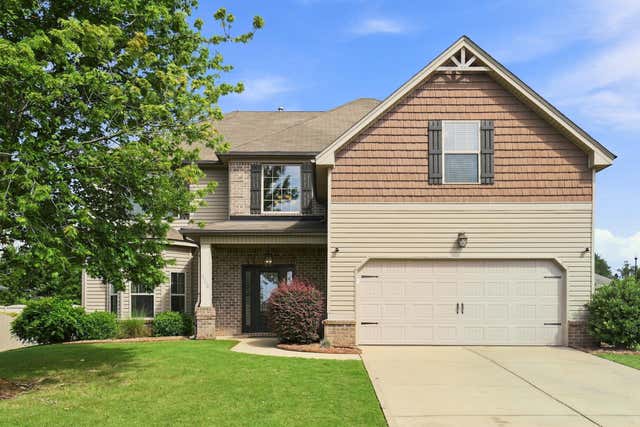
502 W Holloway Drive
Woodruff, SC 29388

 4
4
Bed
 2.5
2.5
Bath
 3,049
3,049Sqft
 1
1Acre(Lot)
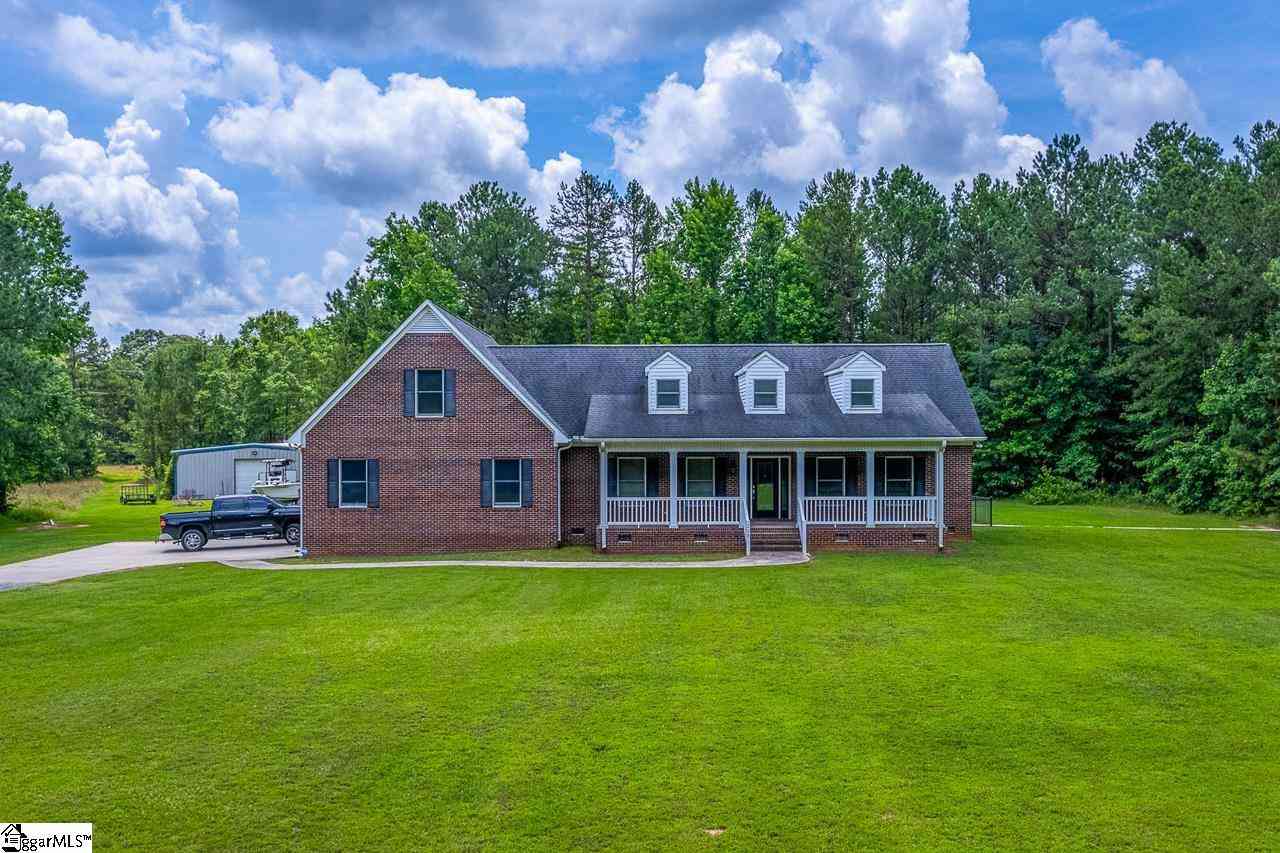
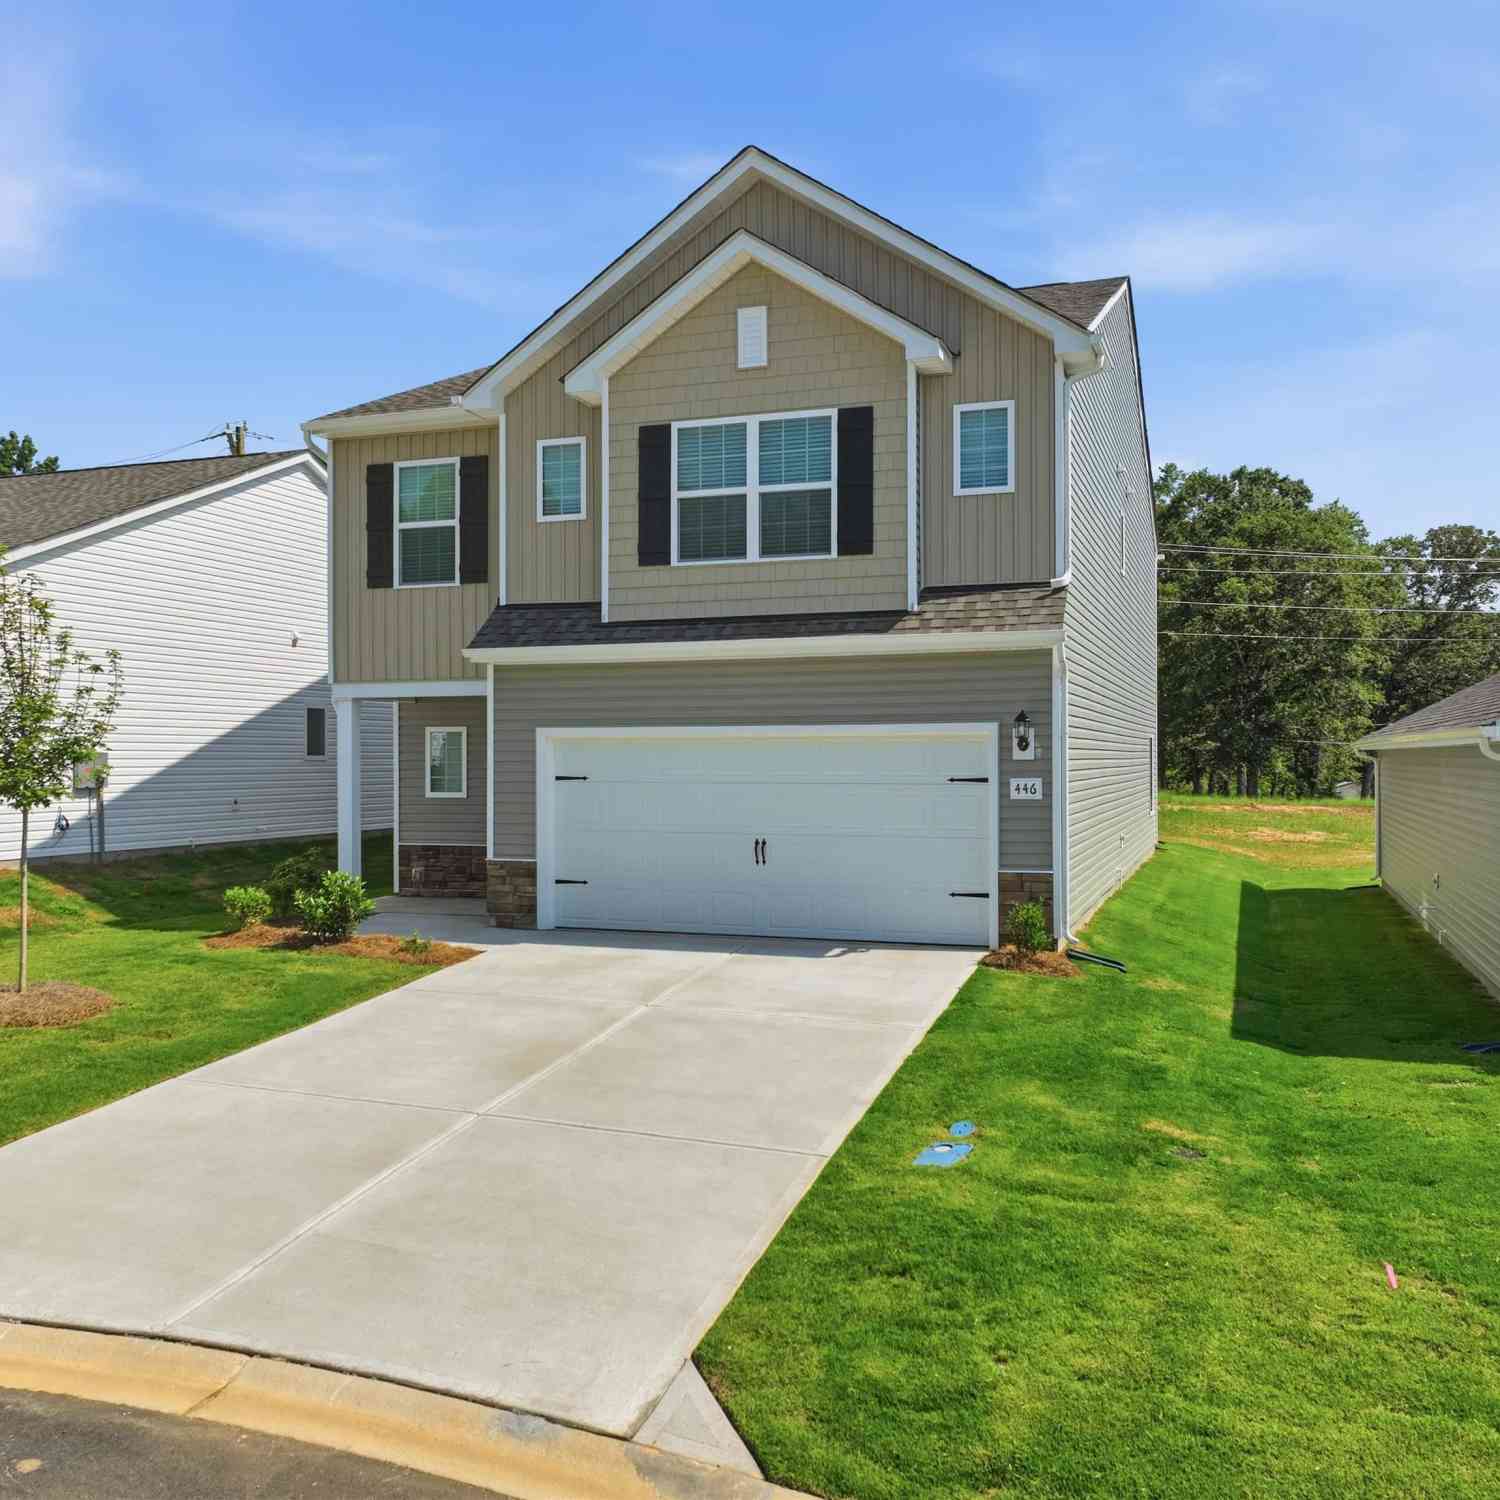
While 502 W Holloway Drive has a Woodruff address, its location is all things Reidville! Conveniently situated in Reidville Crossing, this spacious 4-bedroom, 2.5-bath home combines comfortable living with an especially convenient Upstate location. Tyger River Park is approximately 1.2 miles from the home, and the neighborhood sits directly behind the park with direct access from the back of the neighborhood making its ballfields, playgrounds, walking trails and outdoor recreation incredibly convenient. Inside, you'll find inviting living spaces with vaulted ceilings, a wood-burning fireplace with gas starter, and an open flow between the living, dining and kitchen areas. The kitchen offers generous cabinetry and a center island, while the primary suite provides a comfortable retreat. Thr

 Property Details
 Map
Map
 Map
Map
What's Nearby
Nearby Areas
 Features
-
Bedroom Information
Total beds: 4Bathroom Information
Full Baths: 2 Half Baths: 1Room Information
Basement: None -
Roofing Information
Composition -
Interior Features
Walk-In Closet(s), Cathedral Ceiling(s), Soaking Tub, Entrance Foyer, Open Floorplan, Coffered Ceiling(s), Pantry Roof: Composition Appliances: Gas Water Heater, Dishwasher, Microwave, Gas Range, Free-Standing Range Laundry Features: Electric Dryer Hookup, Upper Level -
Heating & Cooling
Has Heating: Yes Heating: Natural Gas Has Cooling: Yes Cooling: Central Air, Electric
-
Building Information
Year Built: 2014 Construction Materials: Brick Veneer, Vinyl Siding Patio And Porch Features: Patio, Porch Private Pool: No Association Fee Frequency: Annually
-
Lot Information
Lot Dimensions: 67x22x118x82x16x171 Main Square Feet: 1 Lot Size Acres: 0.28 Lot Description: Corner Lot, LevelProperty Information
Subdivision: Reidville Crossing Source Property Type: Residential Property SubType: Single Family Residence Levels: Two Property Age: 12
-
Listing Price Information
Listing Price: $384500 Original Price: $375000
-
Tax Information
Tax Year: 2025 Annual Tax: $2112
-
Parking Information
PavedGarage Information
Has Garage: Yes Has Attached Garage: Yes Garage Space: 2Homeowners Association InformationHas Association: Yes HOA: $450.00 Community Features: Street Lights, Pool, Sidewalks
-
School Information
Elementary School: 5-ReidvilleJunior High School: 5-Florence ChapelSenior High School: 5-Byrnes High -
Utility Information
Underground Utilities, Cable Available -
Location Information
Direction: Take 85N to exit 60. Turn Right. Turn Left onto Apple Valley Road. Left turn onto 296 (Reidville Road). Left onto Reidville Crossing Way. Go around the round-a-bout then take a left onto W Holloway Drive. Home on right. WaterSource: Public Security Features: Smoke Detector(s)
How much is this property worth?
Curious about this home's true market value? Use our free Home Evaluation Tool to instantly get a personalized Comparative Market Analysis (CMA) report. Make smarter, data-driven decisions before you buy.

Nearby Home Value
| Address | Estimate | Bed | Bath | Sq. Ft | Lot Size |
|---|---|---|---|---|---|
| 1083 Bywell Drive, Woodruff, SC, 29388 | $306,900 | 3 | 2 | 1,764 | 1 Acre |
| 335 Goodison Way, Woodruff, SC, 29388 | $499,900 | 5 | 4 | 3,796 | 1 Acre |
| 249 Castlebar, Woodruff, SC, 29388 | $643,000 | 4 | 3.5 | 3,792 | 1 Acre |
| 513 Carnbee Road, Woodruff, SC, 29388 | $409,990 | 4 | 3 | 2,582 | 1 Acre |
| 205 Castlebar Street, Woodruff, SC, 29388 | $654,000 | 4 | 3.5 | 3,792 | 1 Acre |
| 1088 Bywell Drive, Woodruff, SC, 29388 | $353,900 | 5 | 3.5 | 2,618 | 1 Acre |
| 343 Goodison Way, Woodruff, SC, 29388 | $499,900 | 4 | 3.5 | 2,732 | 1 Acre |
| 1072 Bywell Drive, Woodruff, SC, 29388 | $346,290 | 5 | 3 | 2,511 | 1 Acre |
| 1079 Bywell Drive, Woodruff, SC, 29388 | $335,900 | 5 | 3 | 2,511 | 1 Acre |
| 339 Goodison Way, Woodruff, SC, 29388 | $499,900 | 4 | 3.5 | 3,130 | 1 Acre |
Similar Homes To 502 W Holloway Drive
Nearby For Sale

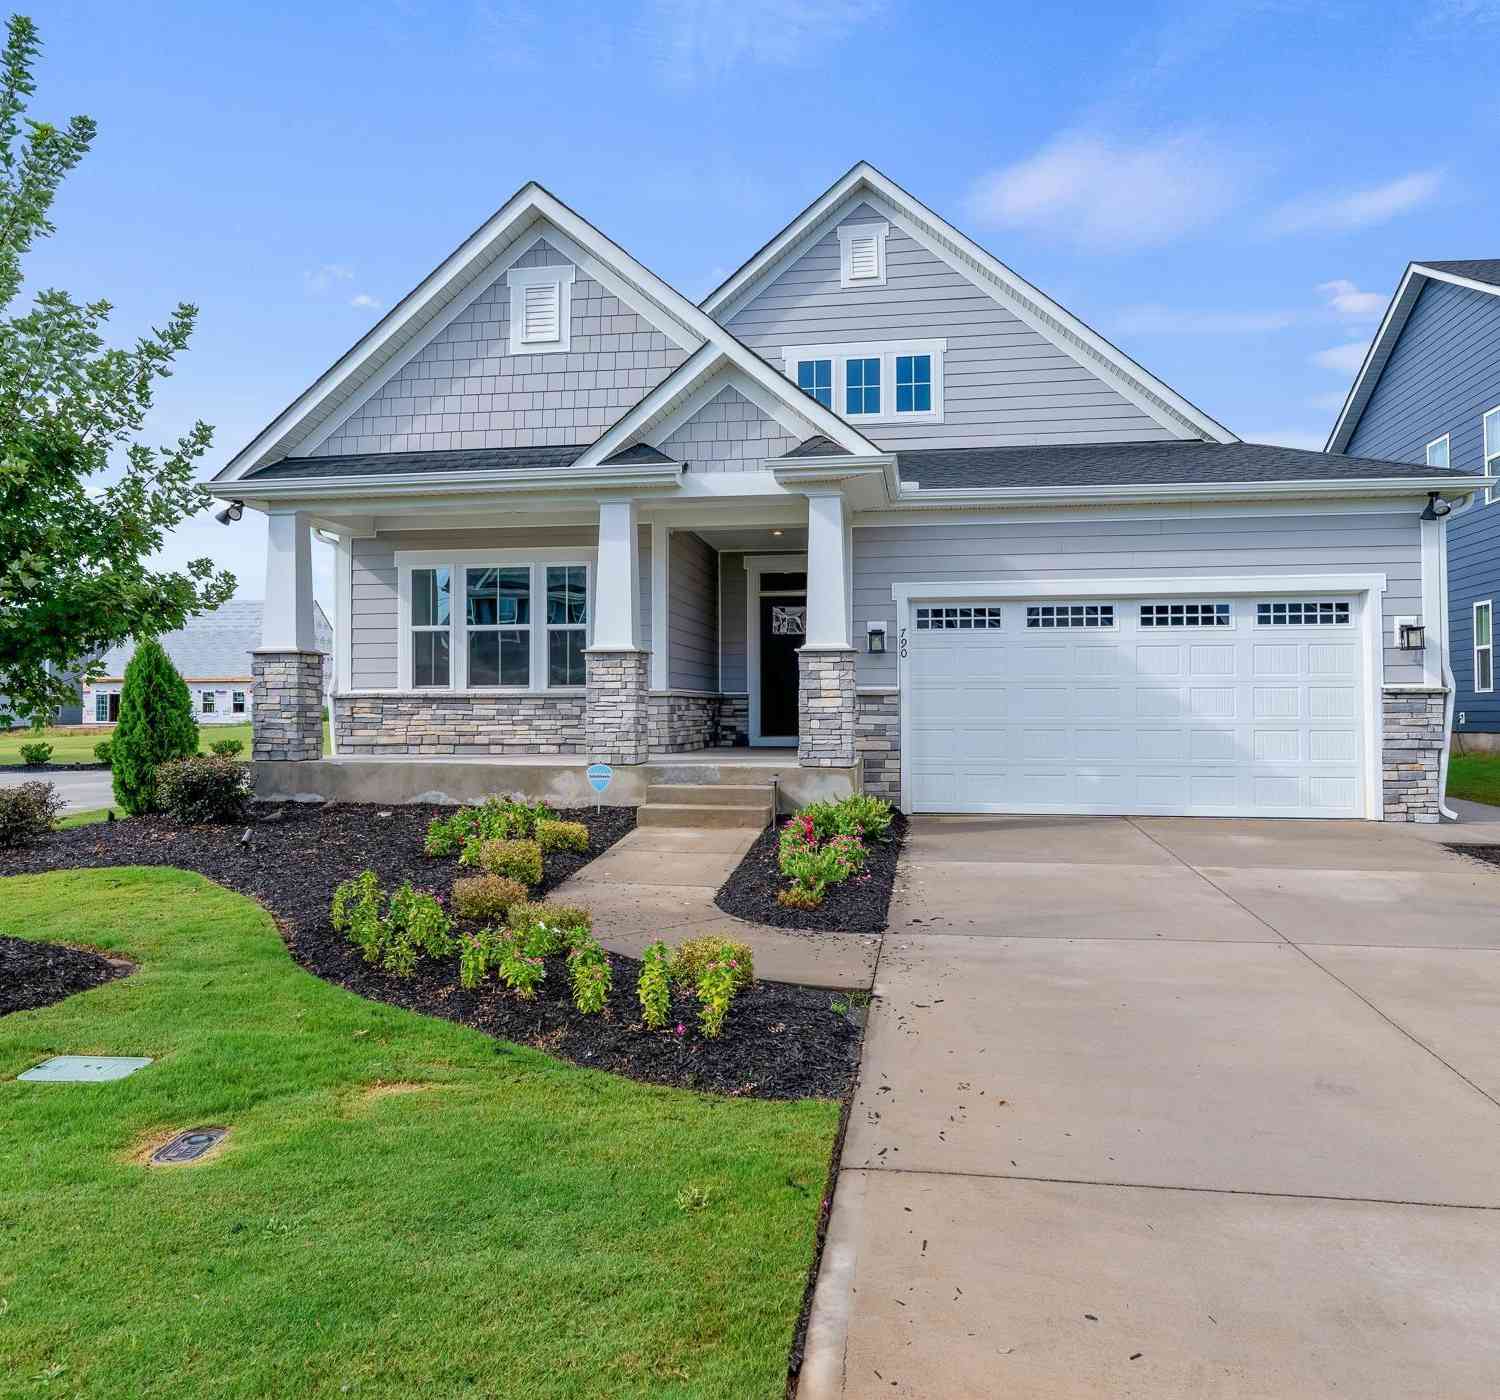
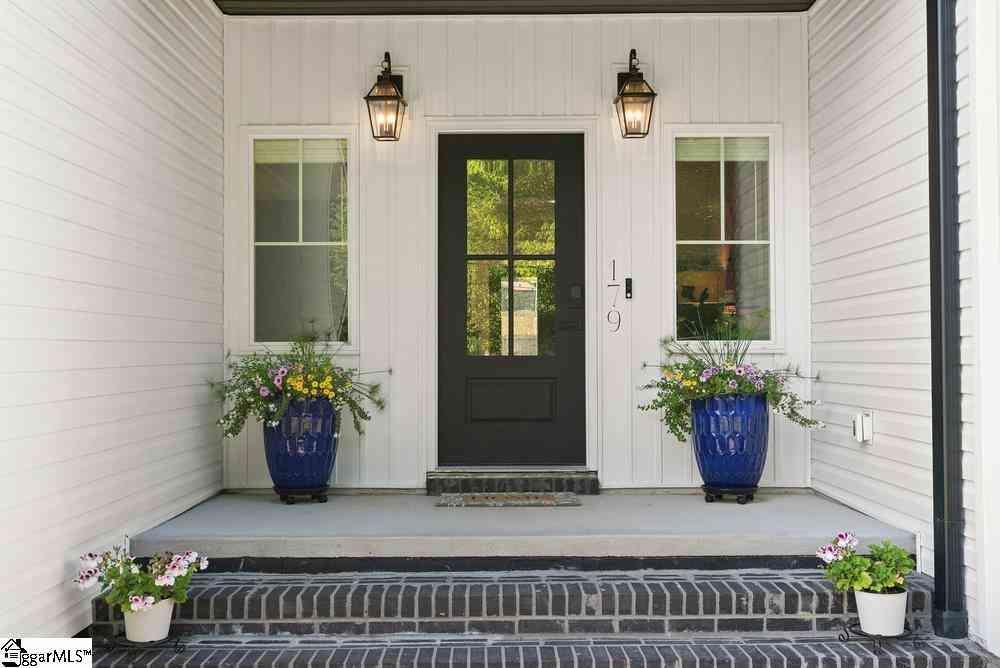
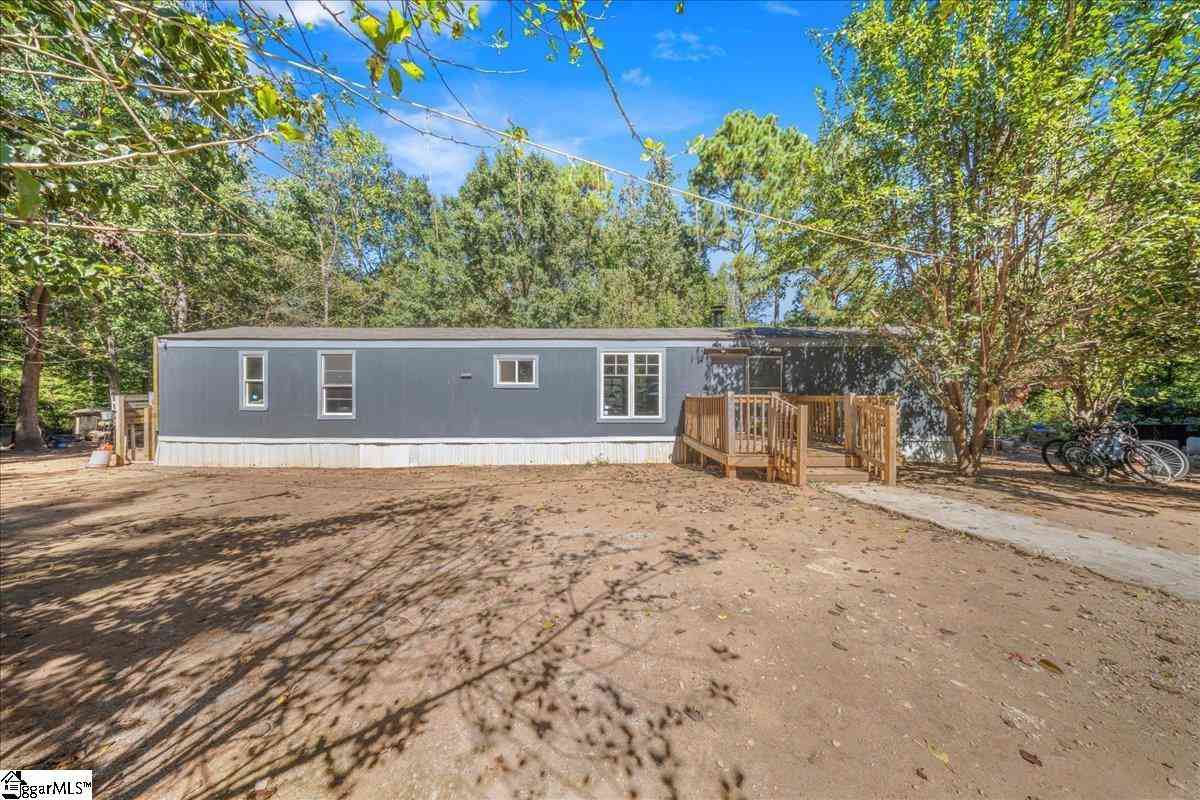
The data relating to real estate for sale on this website comes in part from the Internet Data exchange program of the Spartanburg Board of REALTORS®. IDX information is provided exclusively for consumers' personal, non-commercial use and may not be used for any purpose other than to identify prospective properties consumers may be interested in purchasing. Real estate listings held by brokerage firms other than ByOwner, are indicated by detailed information about them such as the name of the listing firms. Information deemed reliable but not guaranteed. Copyright © 2026 Spartanburg Board of REALTORS®. All Rights Reserved. Spartanburg Association Of Realtors Inc.
ByOwner last updated this listing 10/03/2026 @ 14:17
More Cities with for Sale by Owner Homes
- Woodruff Homes For Sale By Owner
- Reidville Homes For Sale By Owner
- Moore Homes For Sale By Owner
- Roebuck Homes For Sale By Owner
- Enoree Homes For Sale By Owner
- Pauline Homes For Sale By Owner
- Fountain Inn Homes For Sale By Owner
- Duncan Homes For Sale By Owner
- Cross Anchor Homes For Sale By Owner
- Startex Homes For Sale By Owner
- Gray Court Homes For Sale By Owner
- Spartanburg Homes For Sale By Owner
- Simpsonville Homes For Sale By Owner
- Wellford Homes For Sale By Owner
- Arcadia Homes For Sale By Owner
- Mauldin Homes For Sale By Owner
- Lyman Homes For Sale By Owner
- Greer Homes For Sale By Owner
- Laurens Homes For Sale By Owner
- Pacolet Homes For Sale By Owner
Homes around $384,500



Verify Your Email
Please enter the 6-digit verification code
sent to your email address.
Verify Your Phone Number
Please enter the 6-digit verification code
sent to your mobile phone.