
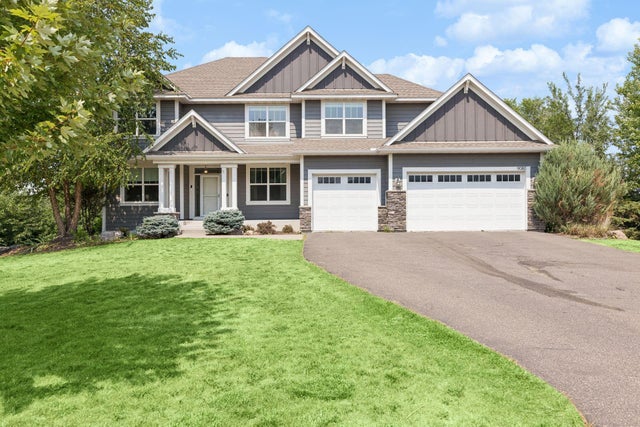
MLS: #7117681, Listed By: Stephanie Chandler, Compass, Source:FargoMoorhead Area Association of REALTORS
9080 Princeton Circle
Woodbury, MN 55125

 5
5
Bed
 5
5
Bath
 4,033
4,033Sqft
 0.49
0.49Acre(Lot)
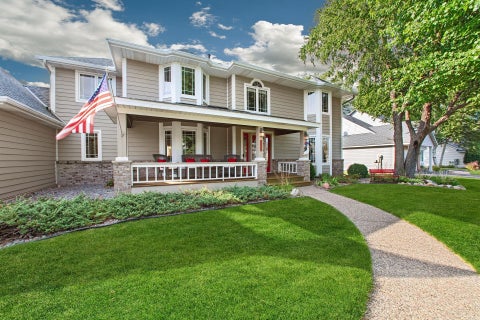
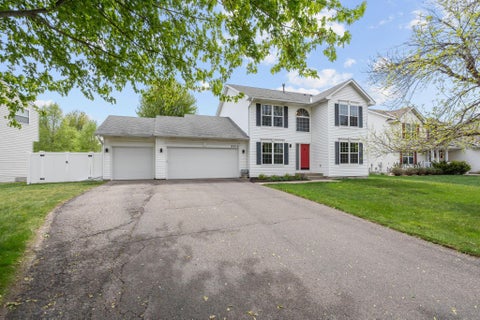
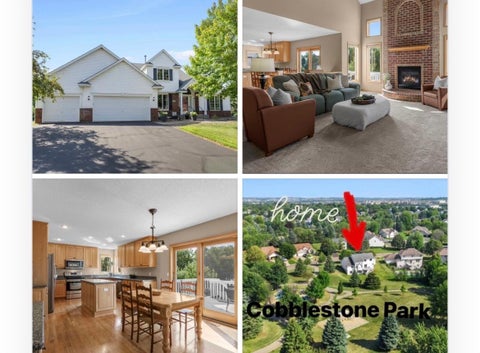
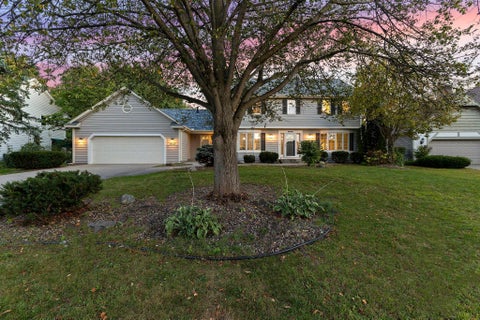
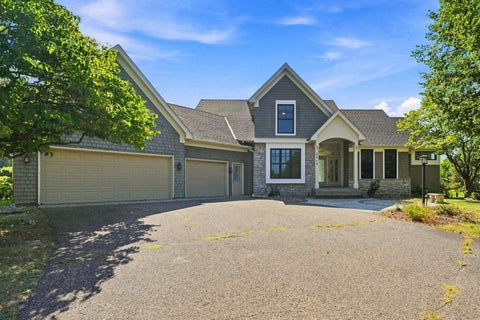
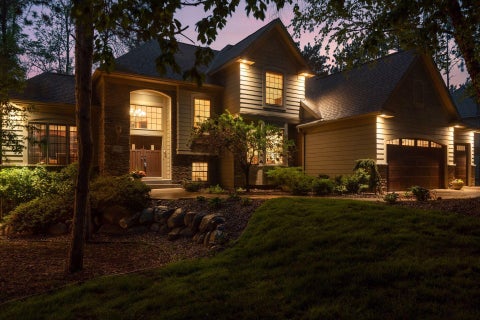
Experience the perfect blend of sophisticated design and everyday comfort in this former Gonyea Homes model. Tucked away on a private cul-de-sac in Woodbury, 9080 Princeton Circle has been thoughtfully refreshed with brand-new carpet and a variety of recent updates, making it feel remarkably current and move-in ready. The main level sets a high bar with its airy, open-concept layout, nine-foot ceilings, and elegant crown molding. Floor-to-ceiling windows flood the living room with natural light, highlighting the stone gas fireplace, custom built-ins, and integrated surround sound. For those working from home, the private office offers a quiet retreat, while the formal dining room is ready for your next dinner party. The gourmet kitchen is a true centerpiece, featuring a massive island, cr

 Property Details
 Map
Map
 Map
Map
What's Nearby
Nearby Areas
 Features
-
Bedroom Information
Total beds: 5Bathroom Information
Total Baths: 5 Full Baths: 2 Half Baths: 1Room Information
Rooms Total: 14 Has Basement: Yes Basement: Full, Block, Concrete -
Interior Features
Ceiling Fan(s), Vaulted Ceiling(s), Wet Bar, Kitchen Island, Walk-In Closet(s) Appliances: Cooktop, Dishwasher, Disposal, Double Oven, Dryer, Microwave, Range, Refrigerator, Washer Laundry Features: Laundry Room, Upper Level, Washer Hookup Window Features: Skylight(s) -
Heating & Cooling
Has Heating: Yes Heating: Forced Air, Natural Gas Has Cooling: Yes Cooling: Central Air
-
Building Information
Year Built: 2014 Building Area Total: 4346 Stories: 2 Patio And Porch Features: Deck, Front Porch, Patio, Porch Private Pool: No
-
Lot Information
Lot Dimensions: 29x38x200x186x100x72 Main Square Feet: 0.49 Acres Lot Size Acres: 0.49 Lot Size Square Feet: 21344.4 Lot Description: Cul-De-SacProperty Information
Subdivision: Princeton Hills Source Property Type: Residential Postal Code Plus 4: 1853 Property SubType: Single Family Residence Levels: Two Property Age: 12
-
Listing Price Information
Listing Price: $765000
-
Tax Information
Parcel Number: 1502821220106 Tax Year: 2026 Annual Tax: $11408 Tax Legal Desc: BLOCK 1 LOT 5 SUBDIVISIONCD 2854 SUBDIVISIONNAME PRINCETON HILLS
-
Parking Information
Garage Door Opener, GarageGarage Information
Has Garage: Yes Garage Space: 3
-
Location Information
Direction: From Valley Creek Rd, right onto Interlachen Parkway, left onto Highland Blvd, left onto Princeton Rd., left onto Princeton Circle. WaterSource: Public Security Features: Fire Sprinkler System
How much is this property worth?
Curious about this home's true market value? Use our free Home Evaluation Tool to instantly get a personalized Comparative Market Analysis (CMA) report. Make smarter, data-driven decisions before you buy.

Nearby Home Value
| Address | Estimate | Bed | Bath | Sq. Ft | Lot Size |
|---|---|---|---|---|---|
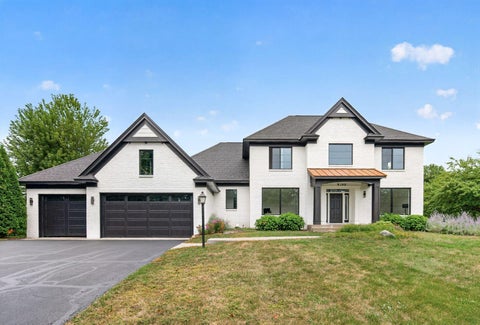
| 9001 Springwood Drive, Woodbury, MN, 55125 | $799,900 | 4 | 4 | 4,222 | 0.57 Acre |
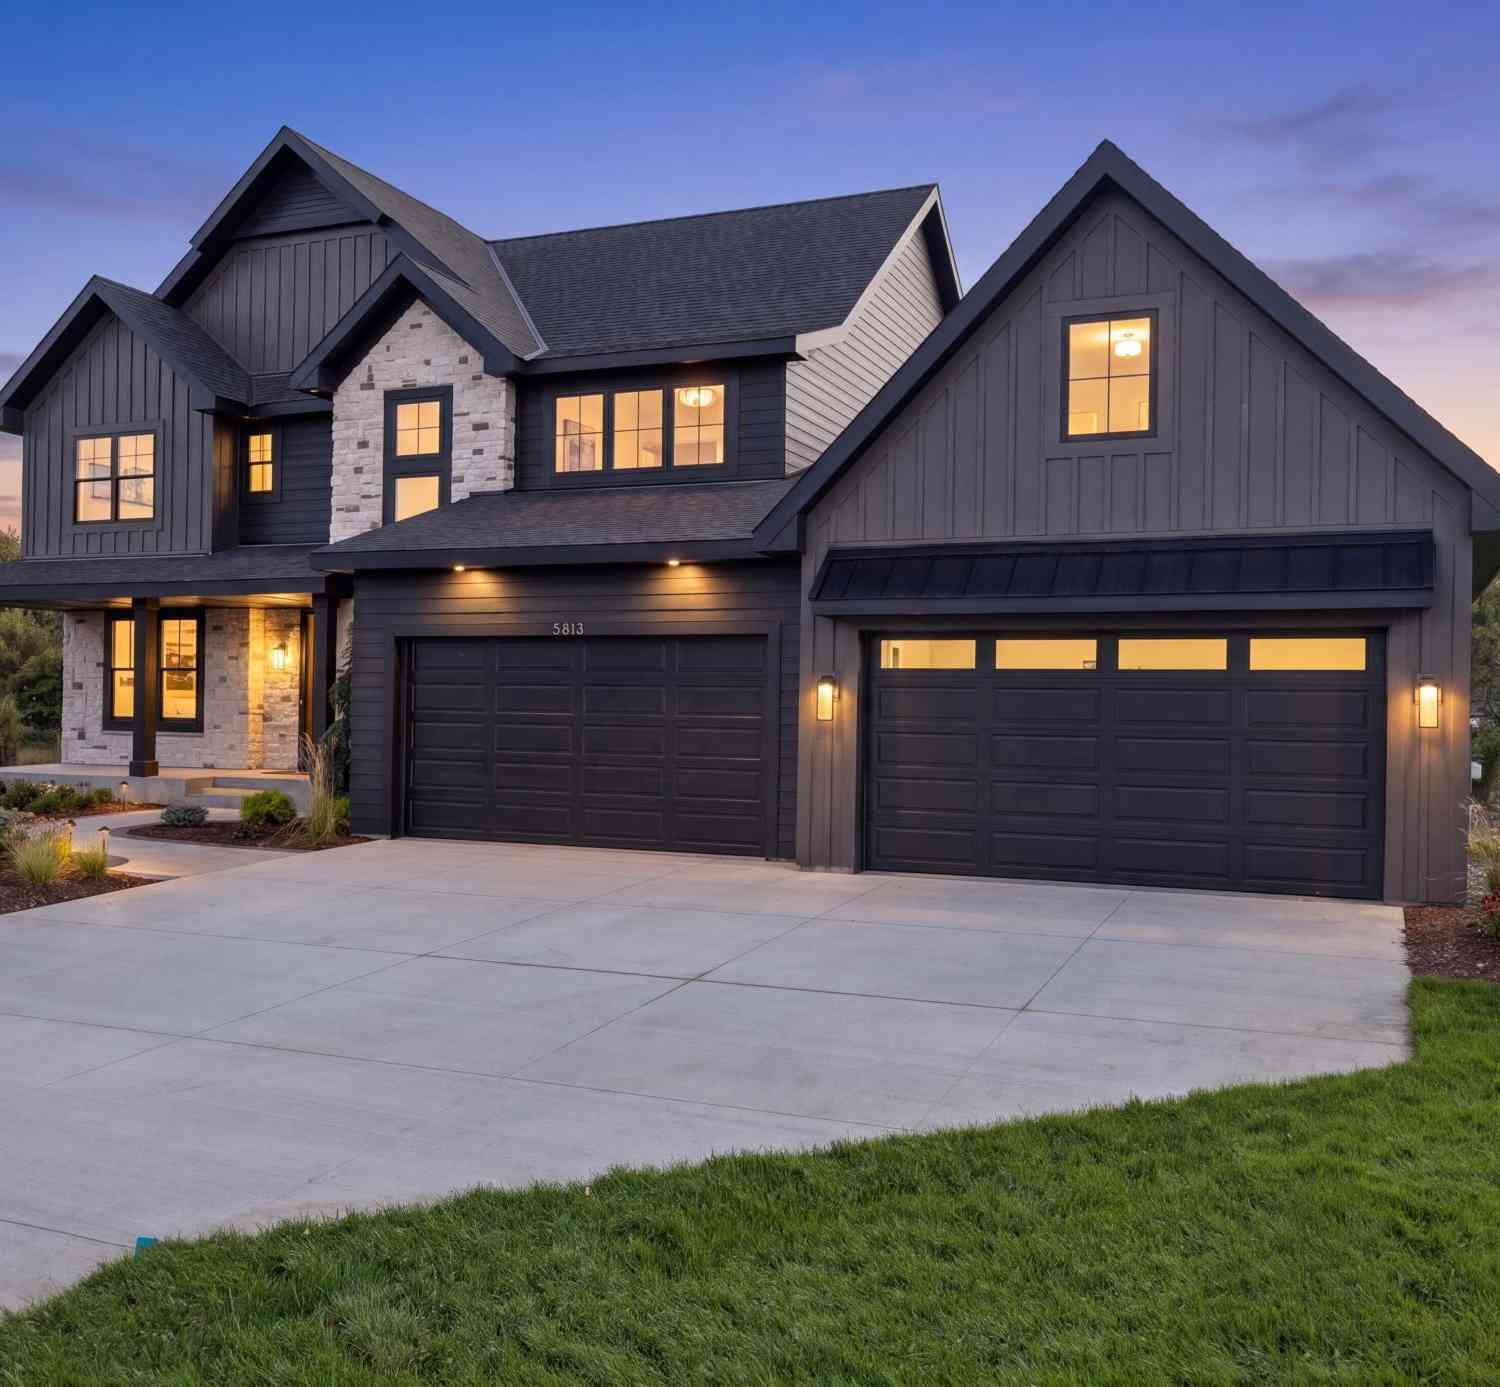
| 5813 S Century Ridge, Woodbury, MN, 55125 | $1,635,000 | 5 | 5 | 5,466 | 1.20 Acres |
Similar Homes To 9080 Princeton Circle
Nearby For Sale

The data relating to real estate for sale on this website comes in part from the Internet Data exchange (IDX) program of the FMAAR MLS. Real estate listings held by brokerage firms other than ByOwner are marked with the listing office name. IDX information is provided exclusively for consumers' personal, non-commercial use and may not be used for any purpose other than to identify prospective properties consumers may be interested in purchasing. Information deemed reliable but not guaranteed. Copyright ©2026 Fargo-Moorhead Area Association of REALTORS®. No reproduction, compilation, retransmission or distribution of this data is permitted in any manner without the express, written permission of the Fargo-Moorhead Area Association of REALTORS®.
ByOwner last updated this listing 10/06/2026 @ 14:16
More Cities with for Sale by Owner Homes
- Woodbury Homes For Sale By Owner
- Cottage Grove Homes For Sale By Owner
- Newport Homes For Sale By Owner
- Afton Homes For Sale By Owner
- Saint Paul Park Homes For Sale By Owner
- South Saint Paul Homes For Sale By Owner
- Lake Elmo Homes For Sale By Owner
- Oakdale Homes For Sale By Owner
- Lakeland Homes For Sale By Owner
- Inver Grove Heights Homes For Sale By Owner
- Mendota Heights Homes For Sale By Owner
- Saint Paul Homes For Sale By Owner
- Bayport Homes For Sale By Owner
- Hastings Homes For Sale By Owner
- Prescott Homes For Sale By Owner
- Eagan Homes For Sale By Owner
- Stillwater Homes For Sale By Owner
- Rosemount Homes For Sale By Owner
- Hudson Homes For Sale By Owner
- River Falls Homes For Sale By Owner
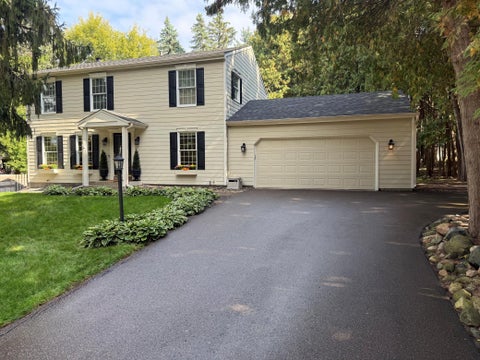
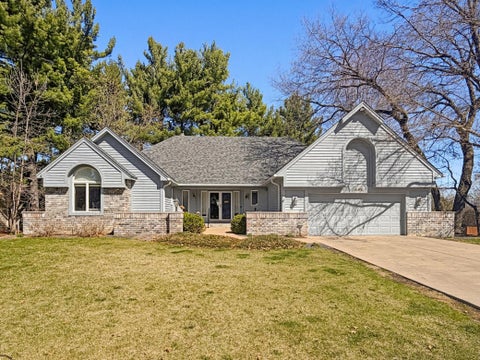
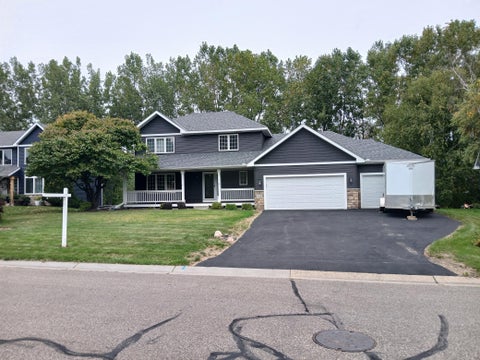
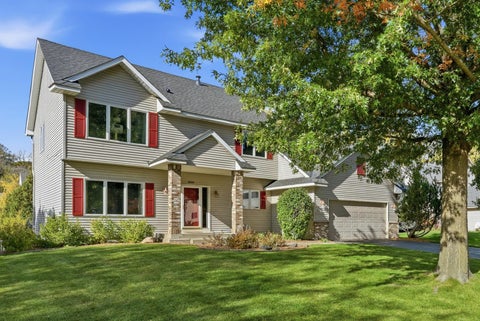
Homes around $765,000





Verify Your Email
Please enter the 6-digit verification code
sent to your email address.
Verify Your Phone Number
Please enter the 6-digit verification code
sent to your mobile phone.