Under Contract

3545 Temple Dukes Road

Woodbury, GA 30293
Mark as Favorite
Bed 3

Bed

Bath 2

Bath

SqFt2,318

Sqft

Acres13.24

Acres(Lot)

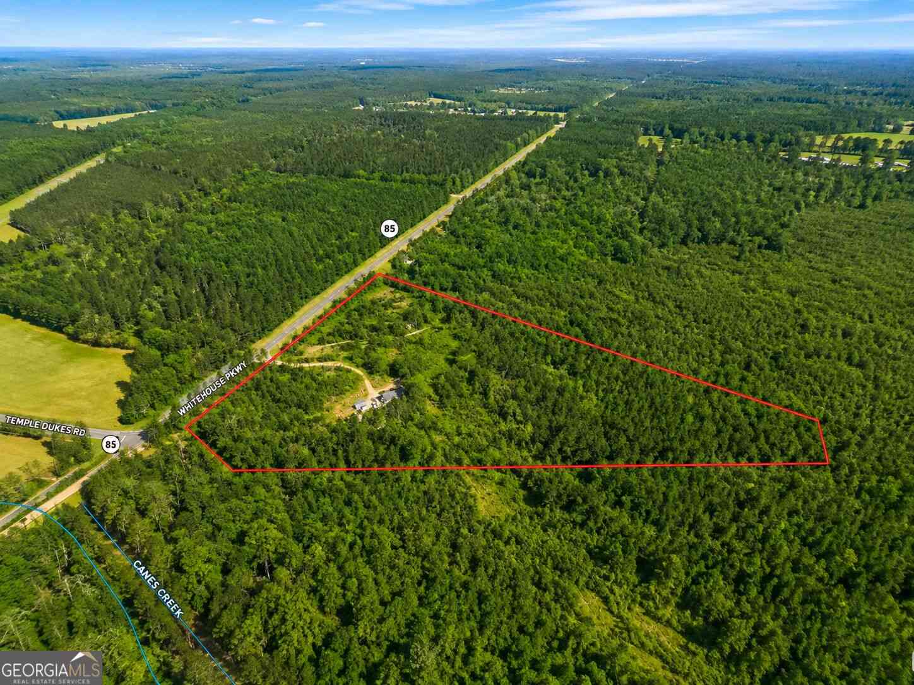
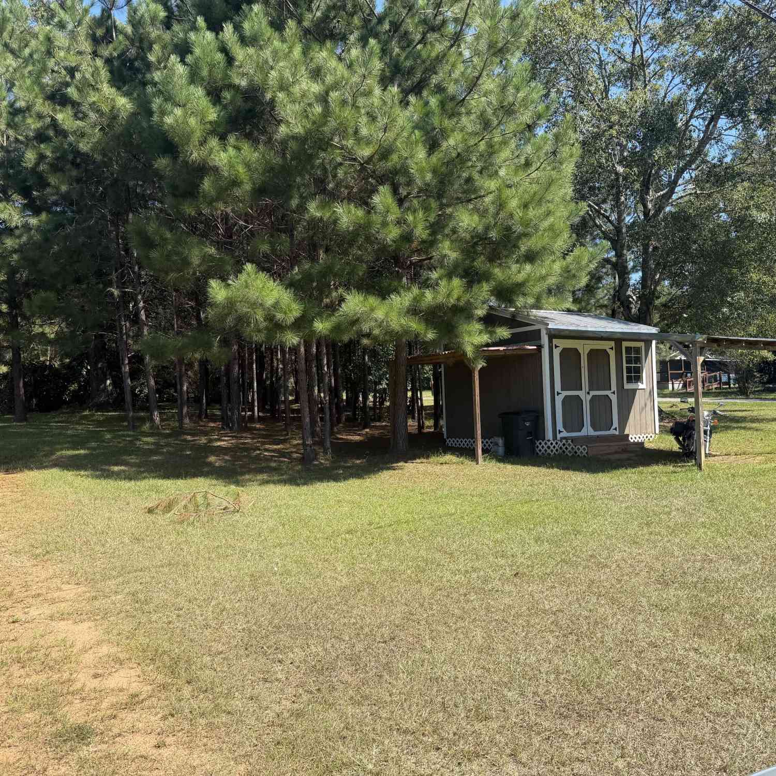
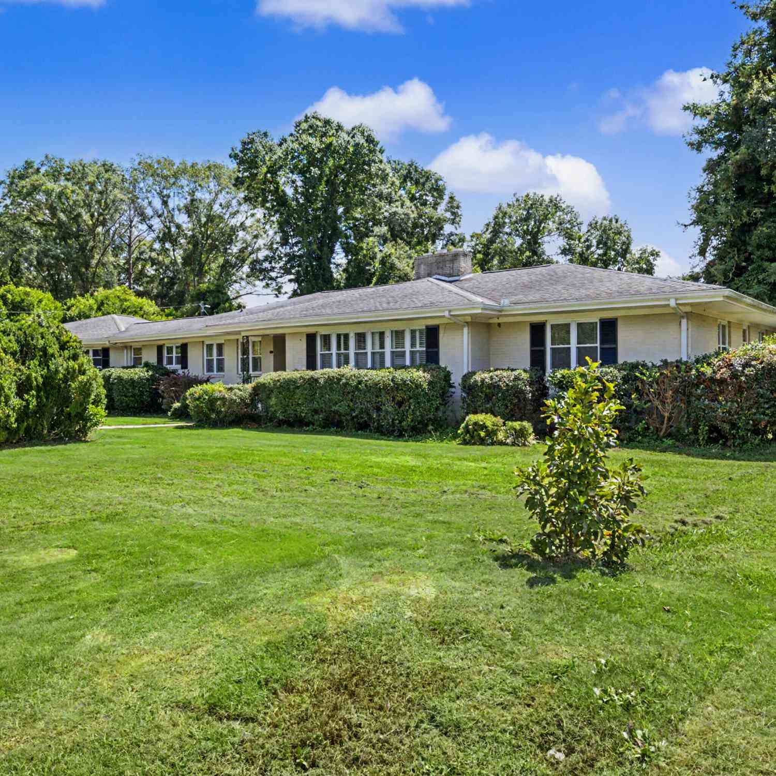
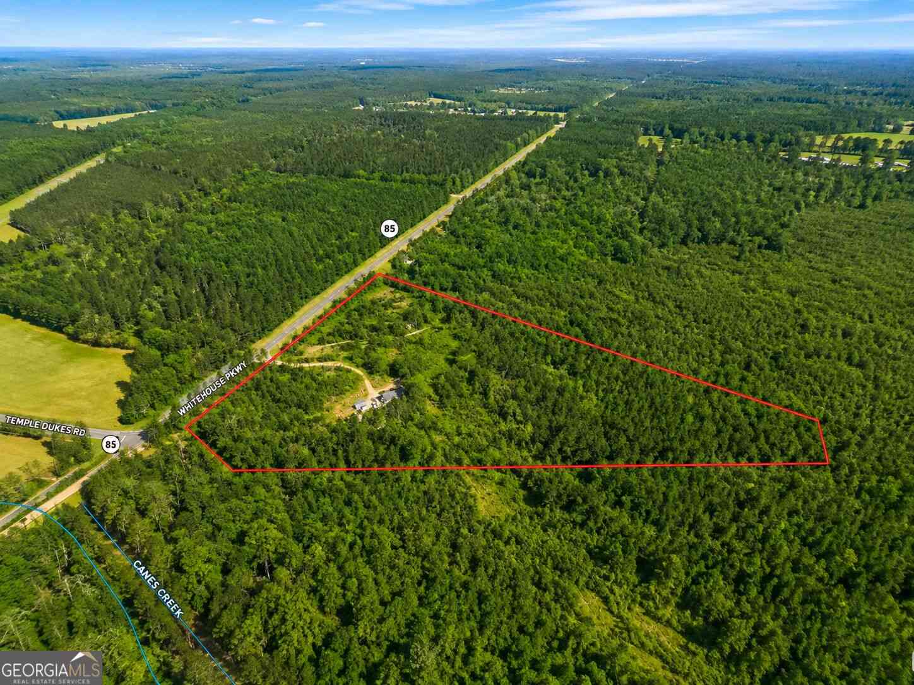
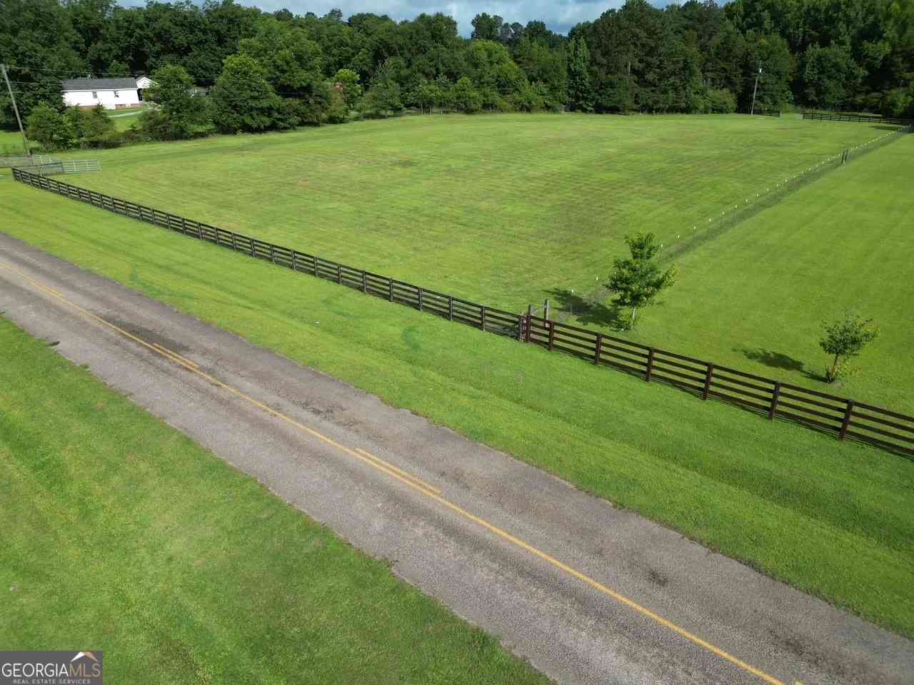
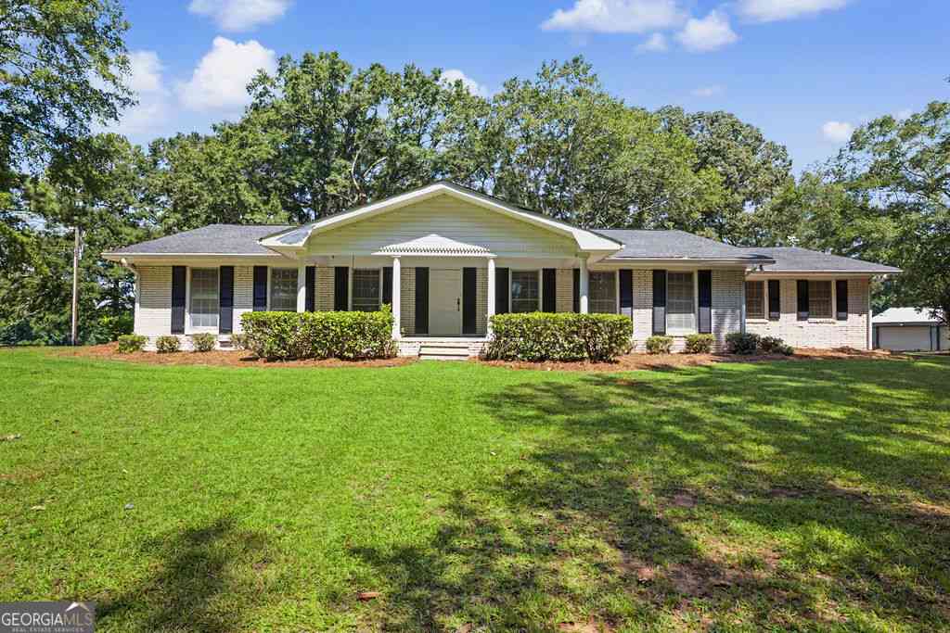
Serene and peaceful setting off of Whitehouse Pkwy in the Southern portion of Woodbury GA. Brick ranch home on 13 acres with a 3 bay workshop, shed, pasture and a donkey. As you turn into the driveway, you will wind through a tree lined drive, up the gently sloped hill, and open up to 365 degree valley/pasture view. The placement of the home and mature trees in the front yard provide a fantastic buffer for privacy. There is plenty of parking space, whether turning toward the home or toward the 3 bay workshop. "Donkey" may come out to greet you upon arrival, he likes to know what's going on. Scroll through the photos uploaded to see photos of both the home and workshop, including a floorplan layout of the home. The white brick on the exterior is the original color at the time the home was b uilt- it is not paint. Inside the home, it has been maintained through the generations within one family, and has been updated regularly. The home itself has 3 bedrooms/2 bathrooms, front entry living room, family room off the kitchen, sunroom on the back and a formal dining room. In the family room, one wall is bricked from floor to ceiling and has a wood burning stove. There is a 2 car carport with both a storage room and a laundry room. If desired, the laundry could be relocated inside the home to the hall utility closet. A metal fabrication/welding business once operated out of the workshop. The workshop itself is about 24'x56', has 3 roll up doors, office, workspace and toilet closet, plus about 24'x56' lean to on the pasture side. A generator acts as back up to both home and workshop. There is an additional 29 acre pasture parcel across the road that is also available separately.

Read More Expand

Detail Ic Property Details

Property Type : Residential

Price : $468,000

AD Id : 89826261

MLS Id : 10830852

Beds : 3

Lot Size : 13.24 Acres

Living Area Size : 2,318

Year Built : 1970

County : Meriwether

  • Map Map

Map

Map What's Nearby

Map Nearby Areas

Feature Features

  • Bedroom Information

    Total Bedrooms: 3 Bedrooms On Upper Level: 0 Bedrooms On Lower Level: 0 Main Bedrooms: 3 Room Type: Den,Family Room,Laundry,Sun Room Window Features: Insulated Windows

    Bathroom Information

    Total Baths: 2 Full Baths: 2 Half Baths: 0 Full Baths Main: 2 Baths Full Lower: 0 Baths Full Upper: 0

    Water/Sewer

    Water Source: Well Sewer: Septic Tank
  • Kitchen Information

    Kitchen: Breakfast Area,Solid Surface Counters Dining Room: Seats 12+,Separate Room

    Interior Features

    Master On Main Level,Tile Bath Flooring: Laminate,Tile,Vinyl

    Appliances

    Cooktop,Dishwasher,Oven (Wall),Refrigerator,Stainless Steel Appliance(s)

    Utilities

    Propane
  • Cooling Features

    Attic Fan,Ceiling Fan(s),Central Air,Electric

    Energy

    Electric: Generator

    Heating Source

    Central

    Fireplace

    Number of Fireplaces: 1 Fireplace Features: Family Room,Wood Burning Stove

  • Building Information

    Built Year: 1970 Roof Type: Composition Basement: Crawl Space Levels: One Property Age: 56
  • Laundry Features

    Other

    Patio And Porch

    Porch

    Fencing

    Other

    Construction Materials

    Brick

    Property Condition

    Updated/Remodeled

  • Lot Information

    Lot Size (Acr): 13.24 Land Lot: 229 Lot Size Source: Other Lot Features: Pasture
  • Property Information

    Property Type: Residential Property Sub Type: Single Family Residence Structure Type: House Subdivision: none City: Woodbury State: GA Directions: From Downtown Woodbury, Travel on Main St (GA 18/GA 109) toward Greenville, turn left on Whitehouse Pkwy (GA 85 ALT), to right on Temple Dukes Rd. First home on right (no mailbox, has a for sale sign n ext to driveway). Property Status: Under Contract

  • Listing Price Information

    Original List Price: $468,000

  • Tax Information

    Annual Tax: $1 Tax Year: 2026 Tax Lot: 3
  • Home Warranty

    Home Warranty Paid: No

  • Virtual Tour

    Parking Information

    Parking Features: Carport
  • Homeowners Association Information

    Association: No Association Fee Includes: None Community Features: None

  • School Information

    Elementary School: Mountain View High School: Manchester Middle School: Manchester Source Neighborhood: none
Sell a home like this and save $27,581 Find out How

How much is this property worth?

Curious about this home's true market value? Use our free Home Evaluation Tool to instantly get a personalized Comparative Market Analysis (CMA) report. Make smarter, data-driven decisions before you buy.

Images
Loading, please wait...

Nearby Home Value

Address Estimate Bed Bath Sq. Ft Lot Size
90 Cedar Street, Woodbury, GA, 30293 $259,900 4 2 1,857 1,857 SqFt
30 Dogwood Lane, Woodbury, GA, 30293 $149,000 2 1 1,384 1,384 SqFt
144 Short Jay Street, Woodbury, GA, 30293 $39,999 3 2 1,329 1,329 SqFt
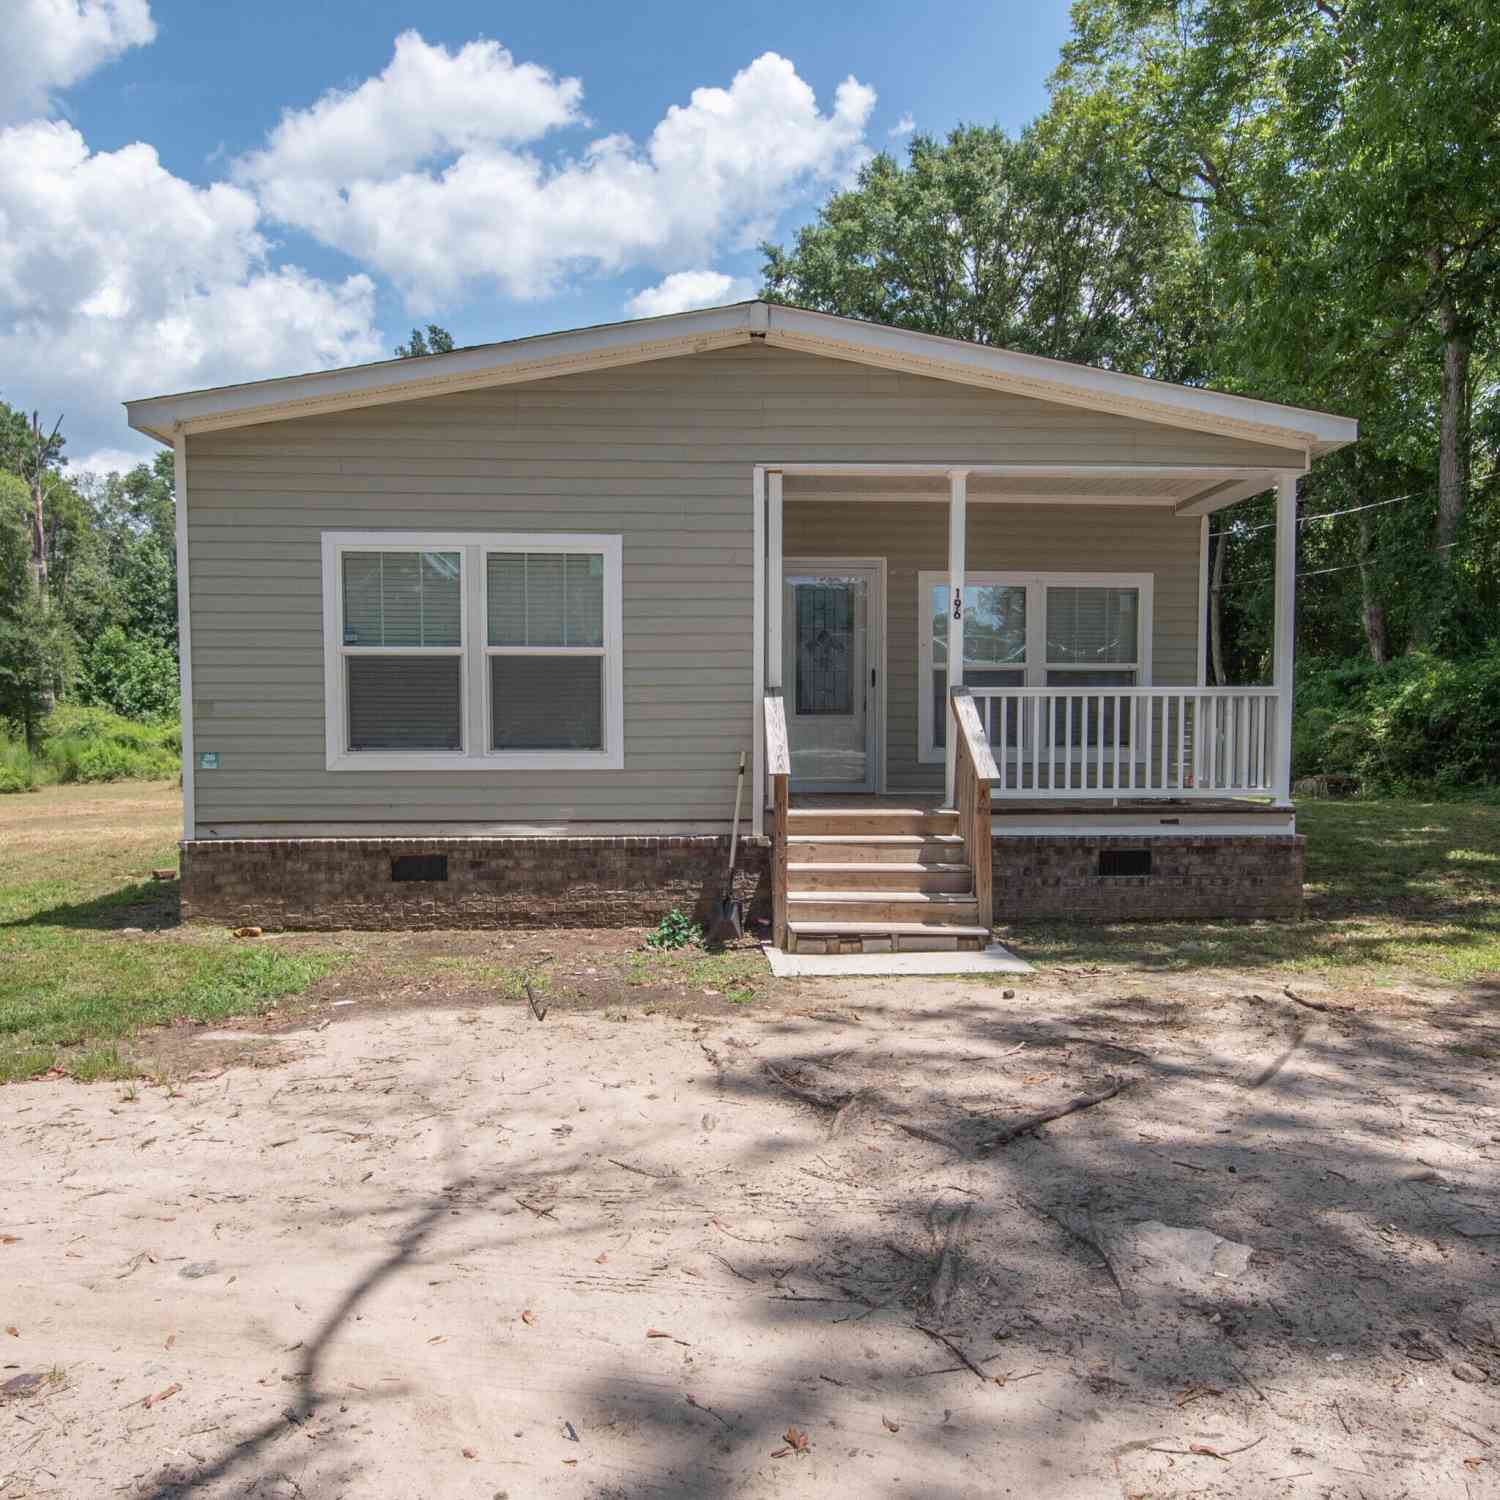
196 Dogwood Lane, Woodbury, GA, 30293 $229,900 3 2 1,624 1,624 SqFt
311 Folk Avenue, Woodbury, GA, 30293 $210,000 4 2 1,499 1,499 SqFt
18046 Main Street, Woodbury, GA, 30293 $349,900 6 2 4,018 4,018 SqFt
17834 Main Street, Woodbury, GA, 30293 $450,000 5 3 4,138 4,138 SqFt
130 Forest Lane, Woodbury, GA, 30293 $285,000 3 2 2,276 2,276 SqFt
11080 White House Parkway, Woodbury, GA, 30293 $295,000 3 2 2,634 2,634 SqFt
10291 Whitehouse Parkway, Woodbury, GA, 30293 $659,000 3 3 2,700 2,700 SqFt
MLS Logo

The data relating to real estate for sale on this web site comes in part from the Broker Reciprocity Program of Georgia MLS. Real estate listings held by brokerage firms other than Byowner are marked with the Broker Reciprocity logo and detailed information about them includes the name of the listing brokers. Information deemed reliable but not guaranteed. Copyright 2026 Georgia MLS. All rights reserved.

ByOwner last updated this listing 08/28/2026 @ 09:47

MLS: 10830852 LISTED BY: Christy Mehring, Southern Classic Realtors 678-635-8877 SOURCE: Georgia MLS

Homes around $468,000

Selling? Save $27,581 when you sell a home like this

Tour with a ByOwner Agent