
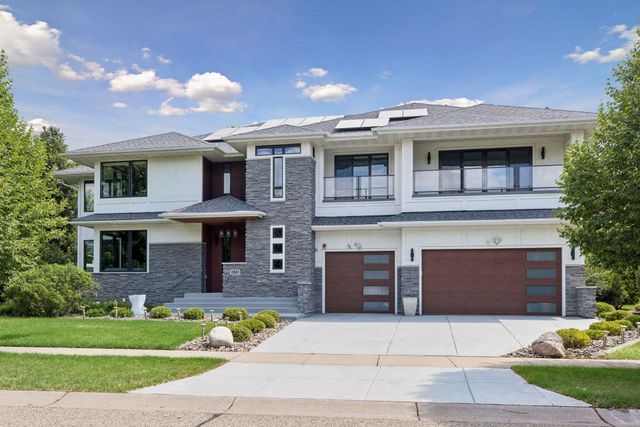
MLS: #7089400, Listed By: Kimberly Ziton, Keller Williams Premier Realty, Source:FargoMoorhead Area Association of REALTORS
10964 Bentwater Lane
Woodbury, MN 55129

 7
7
Bed
 7
7
Bath
 7,792
7,792Sqft
 0.39
0.39Acre(Lot)
A rare opportunity to own a truly extraordinary custom residence where exceptional architecture, modern sophistication, and uncompromising craftsmanship come together to create a home unlike anything else on the market. Designed with an impressive level of detail and curated finishes throughout, this one-of-a-kind property offers the feeling of a luxury boutique hotel combined with the warmth and functionality of everyday living. The striking exterior immediately sets the tone with its timeless combination of stone and stucco, dramatic architectural lines, maintenance-free decks with modern railings, covered overhangs, and impeccable curb appeal. From the moment you enter, you are greeted by soaring ceilings, stunning custom glass lighting installations, expansive Andersen windows, and bre

 Property Details
 Map
Map
 Map
Map
What's Nearby
Nearby Areas
 Features
-
Bedroom Information
Total beds: 7Bathroom Information
Total Baths: 7 Full Baths: 2 Half Baths: 1Room Information
Rooms Total: 14 Has Basement: Yes Basement: Full, Sump Pump -
Flooring Information
Hardwood, Tile -
Interior Features
Ceiling Fan(s), Kitchen Island, Vaulted Ceiling(s), Walk-In Closet(s) Appliances: Dishwasher, Double Oven, Dryer, Microwave, Range, Refrigerator, Washer, Water Purifier Laundry Features: Laundry Room, Sink, Upper Level, Washer Hookup -
Heating & Cooling
Has Heating: Yes Heating: Forced Air, Natural Gas Has Cooling: Yes Cooling: Central Air
-
Building Information
Year Built: 2018 Building Area Total: 8111 Construction Materials: Stucco Stories: 2 Patio And Porch Features: Covered, Deck, Porch, Rear Porch, Terrace, Patio Private Pool: No Association Fee Frequency: Monthly -
Exterior Features
Exterior Features: Balcony
-
Lot Information
Lot Dimensions: 125x198x146x88 Main Square Feet: 0.39 Acres Lot Size Acres: 0.39 Lot Size Square Feet: 16988.4Property Information
Subdivision: Dancing Waters Source Property Type: Residential Postal Code Plus 4: 5236 Property SubType: Single Family Residence Levels: Two Property Age: 8
-
Listing Price Information
Listing Price: $1395000 Original Price: $1550000 Cash, Conventional
-
Tax Information
Parcel Number: 1102821410038 Tax Year: 2026 Annual Tax: $20028 Tax Legal Desc: SUBDIVISIONNAME DANCING WATERS LOT 2 BLOCK 15 SUBDIVISIONCD 00885
-
Parking Information
Garage Door Opener, GarageGarage Information
Has Garage: Yes Garage Space: 3Homeowners Association InformationHas Association: Yes HOA: $110.00
-
Location Information
Direction: Valley Creek (E), Dancing Waters Pkwy, (N) Bentwater WaterSource: Public Security Features: Security System
How much is this property worth?
Curious about this home's true market value? Use our free Home Evaluation Tool to instantly get a personalized Comparative Market Analysis (CMA) report. Make smarter, data-driven decisions before you buy.

Nearby Home Value
| Address | Estimate | Bed | Bath | Sq. Ft | Lot Size |
|---|---|---|---|---|---|
| 11409 Balsam Way, Woodbury, MN, 55129 | $535,000 | 5 | 3 | 2,483 | 0.20 Acre |
| 2146 Vermillion Bay, Woodbury, MN, 55129 | $700,000 | 5 | 5 | 4,024 | 0.23 Acre |
| 2362 Fieldstone Curve, Woodbury, MN, 55129 | $639,900 | 5 | 4 | 3,480 | 0.50 Acre |
| 10828 Ashley Lane, Woodbury, MN, 55129 | $525,000 | 4 | 3 | 2,654 | 0.23 Acre |
| 10815 Birch Lane, Woodbury, MN, 55129 | $795,000 | 5 | 4 | 4,096 | 0.25 Acre |
| 10691 Bent Pine Lane, Woodbury, MN, 55129 | $710,000 | 5 | 3 | 3,003 | 0.23 Acre |
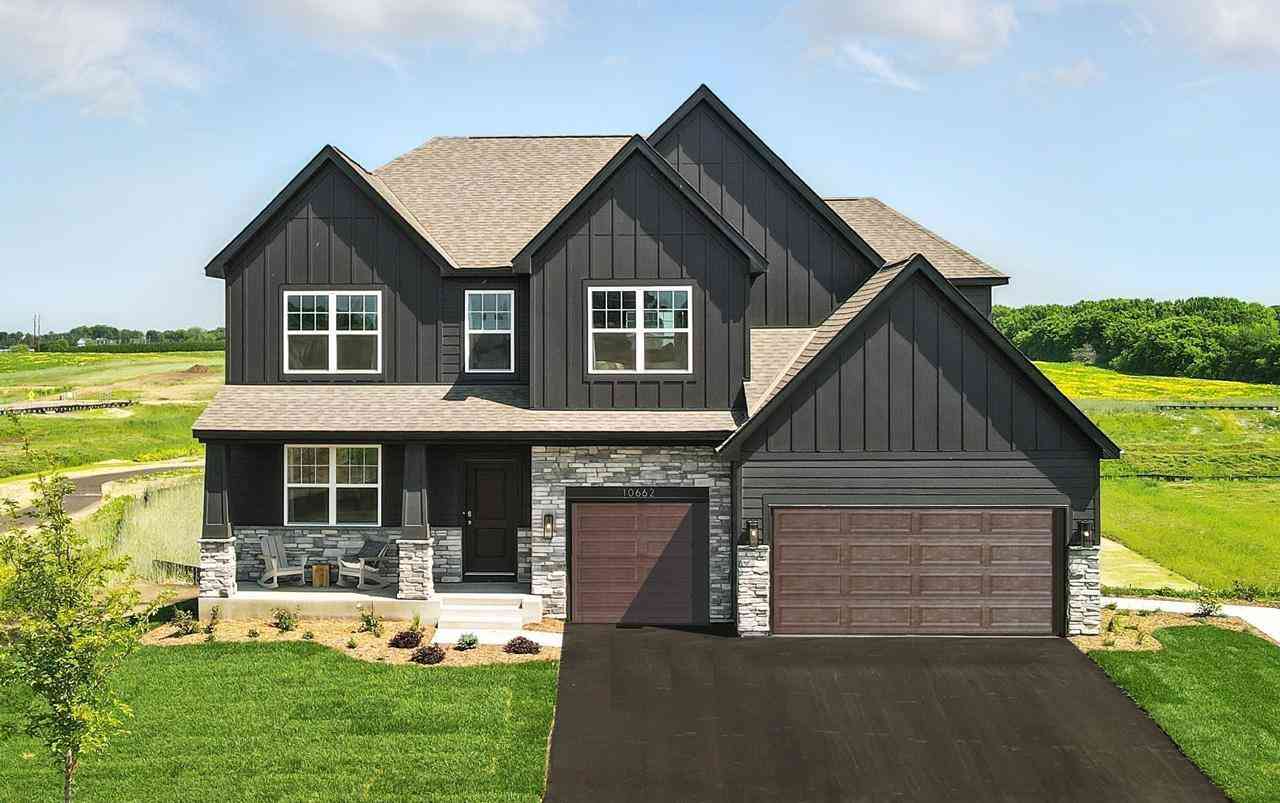
| 10662 Bent Pine Lane, Woodbury, MN, 55129 | $773,150 | 5 | 4 | 3,448 | 0.22 Acre |
| 4767 Blake Way, Woodbury, MN, 55129 | $640,000 | 4 | 3 | 2,776 | 0.19 Acre |
| 4907 Blake Way, Woodbury, MN, 55129 | $699,990 | 5 | 4 | 3,156 | 0.25 Acre |
| 4913 Blake Way, Woodbury, MN, 55129 | $740,000 | 5 | 4 | 3,448 | 0.30 Acre |
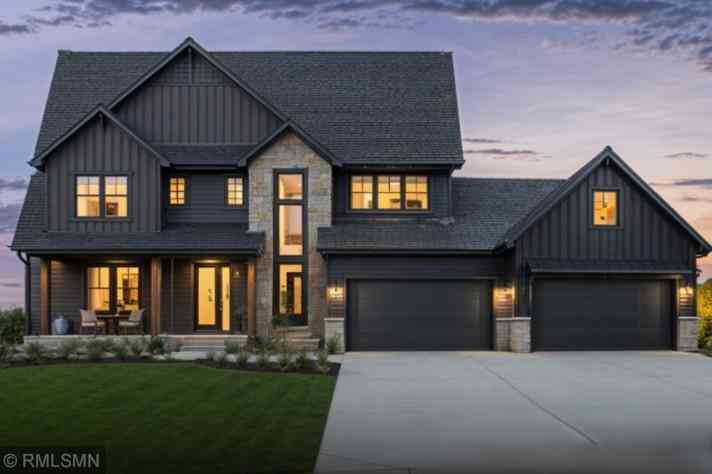
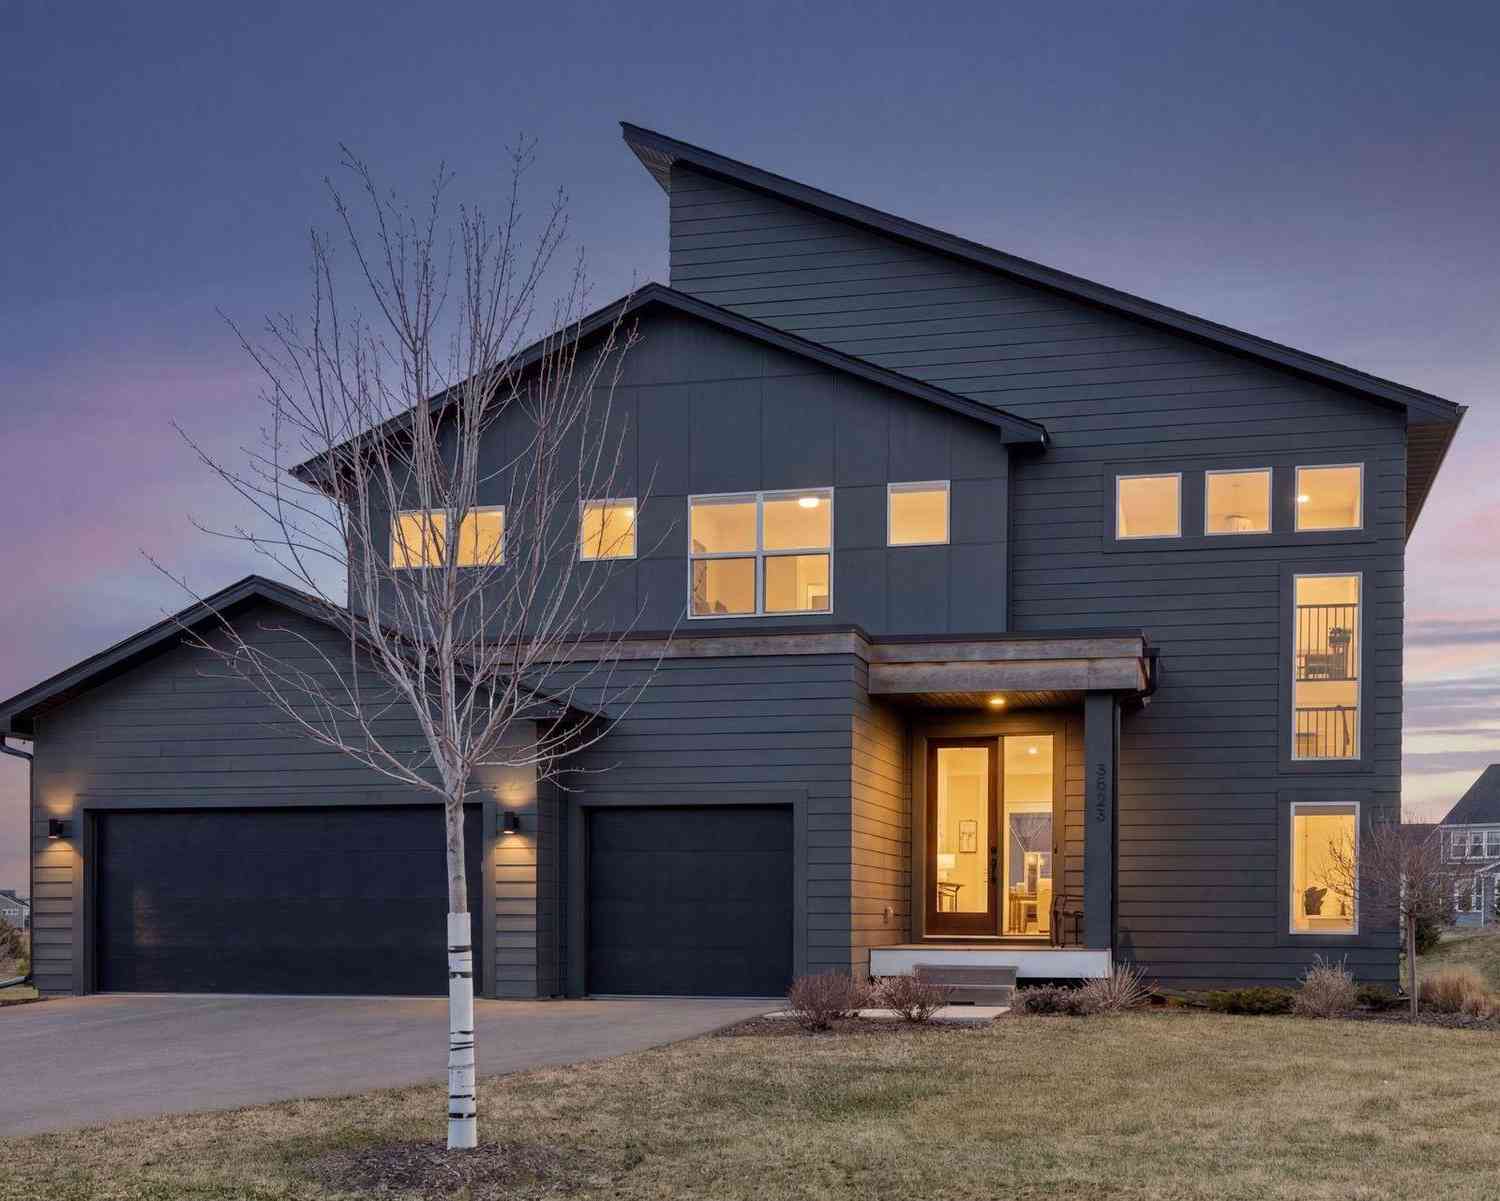
Similar Homes To 10964 Bentwater Lane
Nearby For Sale

The data relating to real estate for sale on this website comes in part from the Internet Data exchange (IDX) program of the FMAAR MLS. Real estate listings held by brokerage firms other than ByOwner are marked with the listing office name. IDX information is provided exclusively for consumers' personal, non-commercial use and may not be used for any purpose other than to identify prospective properties consumers may be interested in purchasing. Information deemed reliable but not guaranteed. Copyright ©2026 Fargo-Moorhead Area Association of REALTORS®. No reproduction, compilation, retransmission or distribution of this data is permitted in any manner without the express, written permission of the Fargo-Moorhead Area Association of REALTORS®.
ByOwner last updated this listing 09/10/2026 @ 03:05
More Cities with for Sale by Owner Homes
- Woodbury Homes For Sale By Owner
- Cottage Grove Homes For Sale By Owner
- Newport Homes For Sale By Owner
- Afton Homes For Sale By Owner
- Saint Paul Park Homes For Sale By Owner
- South Saint Paul Homes For Sale By Owner
- Lake Elmo Homes For Sale By Owner
- Lakeland Homes For Sale By Owner
- Inver Grove Heights Homes For Sale By Owner
- Mendota Heights Homes For Sale By Owner
- Saint Paul Homes For Sale By Owner
- Bayport Homes For Sale By Owner
- Hastings Homes For Sale By Owner
- Prescott Homes For Sale By Owner
- Eagan Homes For Sale By Owner
- Stillwater Homes For Sale By Owner
- Rosemount Homes For Sale By Owner
- Hudson Homes For Sale By Owner
- River Falls Homes For Sale By Owner
- Houlton Homes For Sale By Owner
Homes around $1,395,000










Verify Your Email
Please enter the 6-digit verification code
sent to your email address.
Verify Your Phone Number
Please enter the 6-digit verification code
sent to your mobile phone.