
MLS: #7098836, Listed By: Tina Lockner, RE/MAX Results, Source:FargoMoorhead Area Association of REALTORS
10196 Stony Creek Drive
Woodbury, MN 55129

 4
4
Bed
 3
3
Bath
 2,700
2,700Sqft
 0.33
0.33Acre(Lot)
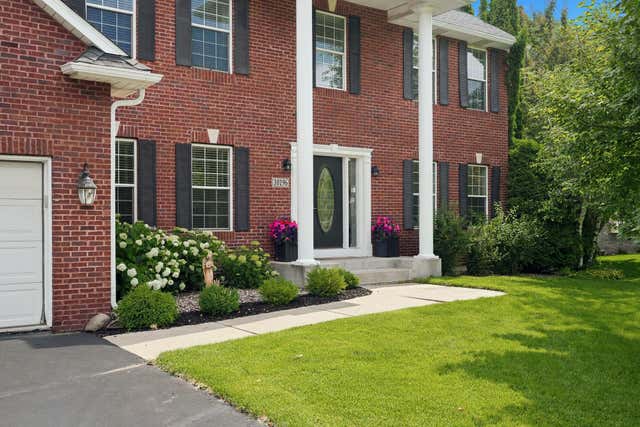
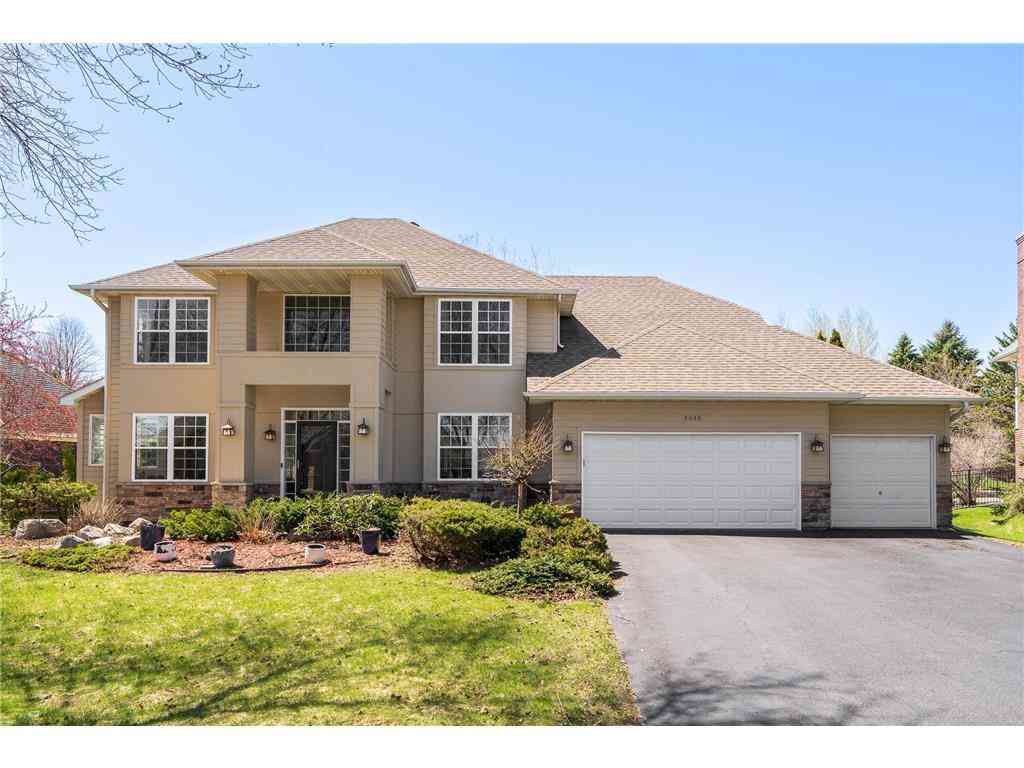
Nestled within the desirable Powers Lake neighborhood, this stately brick-front two-story enjoys a peaceful setting on a quiet street near the lake and neighborhood walking trails. Set on a spacious lot, this home offers an exceptional opportunity to own in one of Woodbury's most established and sought-after communities. Important Buyer Information: The attached vaulted sunroom is a later addition to the home and is experiencing structural failure where it connects to the original structure. The condition is limited to the attached sunroom addition, which will require repair or removal. Professional contractor estimates and supporting documentation are available in the MLS supplements. Buyers are strongly encouraged to review this information prior to scheduling a showing. The home has be

 Property Details
 Map
Map
 Map
Map
What's Nearby
Nearby Areas
 Features
-
Bedroom Information
Total beds: 4Bathroom Information
Total Baths: 3 Full Baths: 2 Half Baths: 1Room Information
Rooms Total: 10 Has Basement: Yes Basement: Full, Unfinished -
Flooring Information
Hardwood, Tile -
Interior Features
Ceiling Fan(s), Kitchen Island, Vaulted Ceiling(s), Walk-In Closet(s) Appliances: Dishwasher, Disposal, Dryer, Microwave, Range, Washer Laundry Features: Laundry Room, Main Level, Sink, Washer Hookup -
Heating & Cooling
Has Heating: Yes Heating: Forced Air Has Cooling: Yes Cooling: Central Air
-
Building Information
Year Built: 2000 Building Area Total: 4100 Construction Materials: Block Stories: 2 Patio And Porch Features: Patio Pool Features: None Private Pool: No Association Fee Frequency: Annually
-
Lot Information
Lot Dimensions: 128X155X56X188 Main Square Feet: 0.33 Acres Lot Size Acres: 0.33 Lot Size Square Feet: 14374.8Property Information
Subdivision: Powers Lake 9th Add Source Property Type: Residential Postal Code Plus 4: 4805 Property SubType: Single Family Residence Levels: Two Property Age: 26
-
Listing Price Information
Listing Price: $524900 Original Price: $549900 Cash, Conventional
-
Tax Information
Parcel Number: 1102821240030 Tax Year: 2026 Annual Tax: $5724 Tax Legal Desc: SUBDIVISIONNAME POWERS LAKE 9TH ADD LOT 1 BLOCK 1 SUBDIVISIONCD 00265
-
Parking Information
Garage Door Opener, Heated GarageGarage Information
Has Garage: Yes Garage Space: 3Homeowners Association InformationHas Association: Yes HOA: $650.00
-
Location Information
Direction: WOODBURY DRIVE TO FOX RUN ROAD TO WATERFRONT DRIVE TO STONY CREEK DRIVE WaterSource: Public
How much is this property worth?
Curious about this home's true market value? Use our free Home Evaluation Tool to instantly get a personalized Comparative Market Analysis (CMA) report. Make smarter, data-driven decisions before you buy.

Nearby Home Value
| Address | Estimate | Bed | Bath | Sq. Ft | Lot Size |
|---|---|---|---|---|---|
| 2146 Vermillion Bay, Woodbury, MN, 55129 | $700,000 | 5 | 5 | 4,024 | 4,024 SqFt |
| 2362 Fieldstone Curve, Woodbury, MN, 55129 | $639,900 | 5 | 4 | 3,480 | 3,480 SqFt |
| 10964 Bentwater Lane, Woodbury, MN, 55129 | $1,395,000 | 7 | 7 | 7,792 | 7,792 SqFt |
| 10828 Ashley Lane, Woodbury, MN, 55129 | $525,000 | 4 | 3 | 2,654 | 2,654 SqFt |
| 10815 Birch Lane, Woodbury, MN, 55129 | $795,000 | 5 | 4 | 4,096 | 4,096 SqFt |
| 10691 Bent Pine Lane, Woodbury, MN, 55129 | $710,000 | 5 | 3 | 3,003 | 3,003 SqFt |
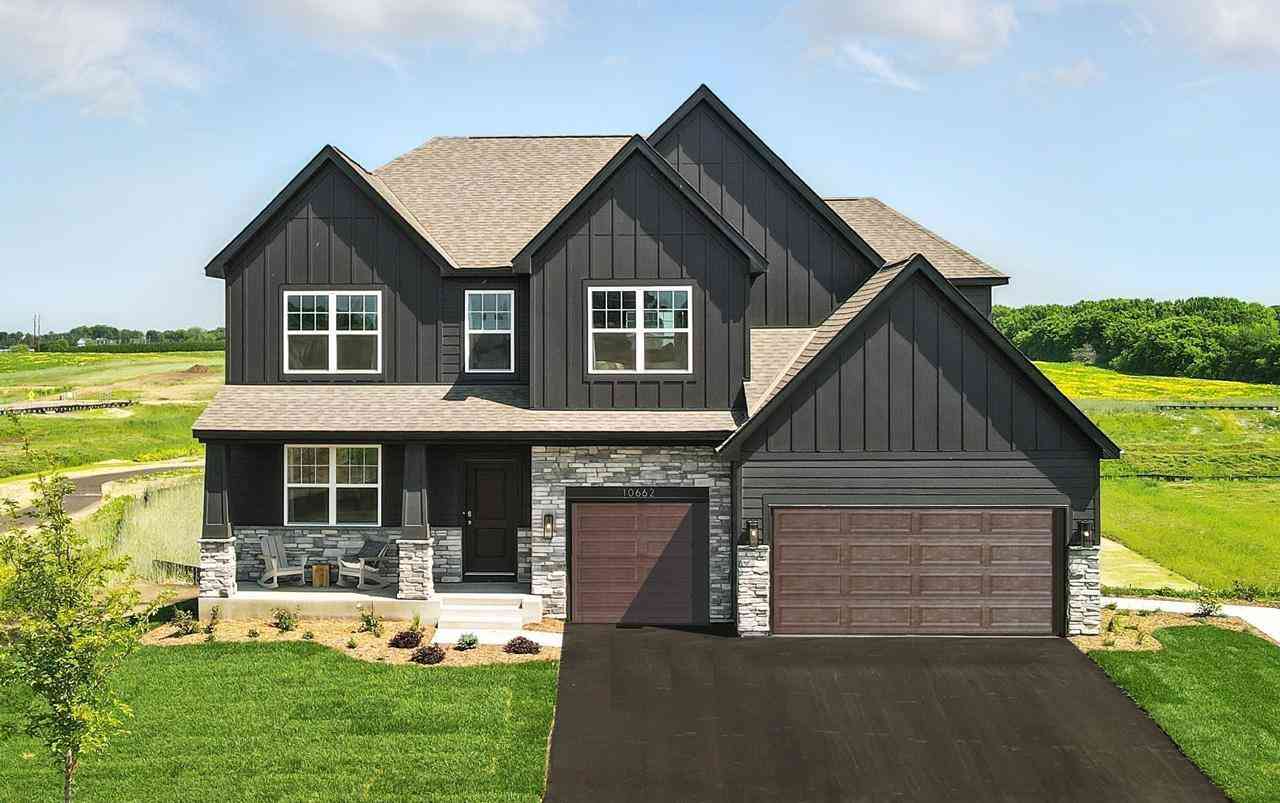
| 10662 Bent Pine Lane, Woodbury, MN, 55129 | $773,150 | 5 | 4 | 3,448 | 3,448 SqFt |
| 4767 Blake Way, Woodbury, MN, 55129 | $650,000 | 4 | 3 | 2,776 | 2,776 SqFt |
| 4774 Blake Way, Woodbury, MN, 55129 | $685,000 | 5 | 3 | 3,003 | 3,003 SqFt |
| 4755 Blake Way, Woodbury, MN, 55129 | $750,000 | 5 | 4 | 3,448 | 3,448 SqFt |
Similar Homes To 10196 Stony Creek Drive
Nearby For Sale

The data relating to real estate for sale on this website comes in part from the Internet Data exchange (IDX) program of the FMAAR MLS. Real estate listings held by brokerage firms other than ByOwner are marked with the listing office name. IDX information is provided exclusively for consumers' personal, non-commercial use and may not be used for any purpose other than to identify prospective properties consumers may be interested in purchasing. Information deemed reliable but not guaranteed. Copyright ©2026 Fargo-Moorhead Area Association of REALTORS®. No reproduction, compilation, retransmission or distribution of this data is permitted in any manner without the express, written permission of the Fargo-Moorhead Area Association of REALTORS®.
ByOwner last updated this listing 08/27/2026 @ 12:10
More Cities with for Sale by Owner Homes
- Woodbury Homes For Sale By Owner
- Cottage Grove Homes For Sale By Owner
- Newport Homes For Sale By Owner
- Afton Homes For Sale By Owner
- Saint Paul Park Homes For Sale By Owner
- South Saint Paul Homes For Sale By Owner
- Lake Elmo Homes For Sale By Owner
- Lakeland Homes For Sale By Owner
- Inver Grove Heights Homes For Sale By Owner
- Mendota Heights Homes For Sale By Owner
- Saint Paul Homes For Sale By Owner
- Bayport Homes For Sale By Owner
- Hastings Homes For Sale By Owner
- Prescott Homes For Sale By Owner
- Eagan Homes For Sale By Owner
- Stillwater Homes For Sale By Owner
- Rosemount Homes For Sale By Owner
- Hudson Homes For Sale By Owner
- River Falls Homes For Sale By Owner
- Houlton Homes For Sale By Owner
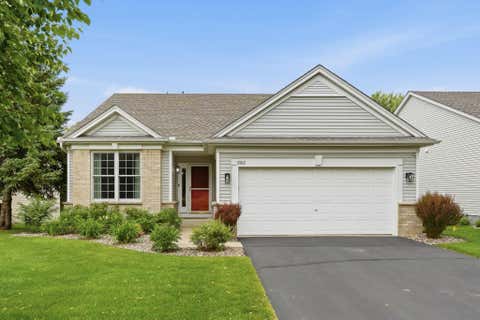
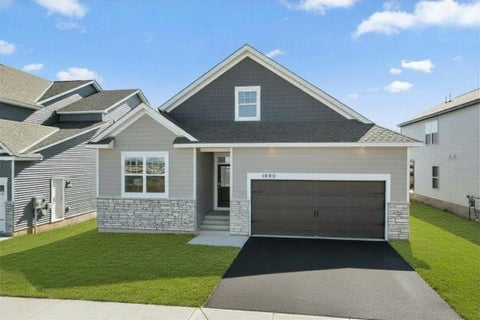
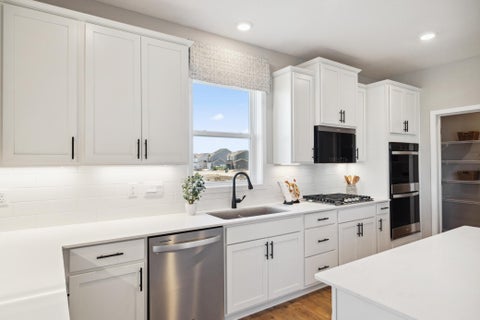
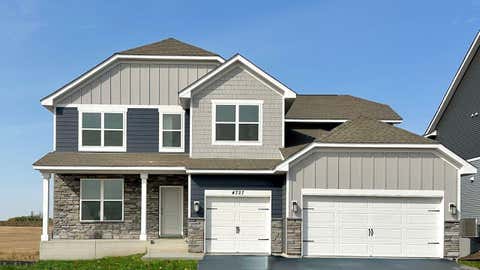
Homes around $524,900











Verify Your Email
Please enter the 6-digit verification code
sent to your email address.
Verify Your Phone Number
Please enter the 6-digit verification code
sent to your mobile phone.