
MLS: #VAPW2131578, Listed By: Katherine Herzig, EXP Realty, LLC, Source:Bright MLS
5710 Rhode Island Drive
WOODBRIDGE, VA 22193

 3
3
Bed
 4
4
Bath
 2,695
2,695Sqft
 0.19
0.19Acre(Lot)
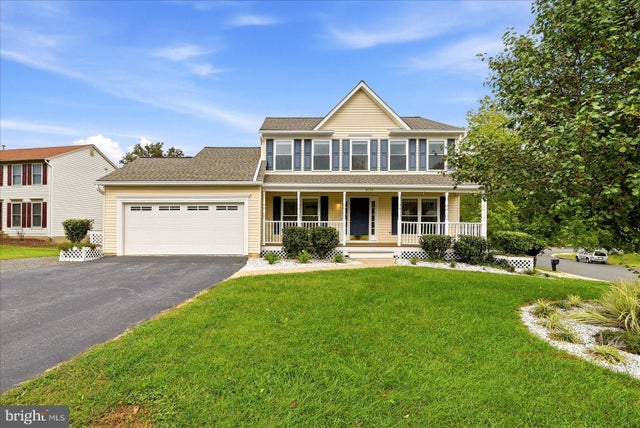
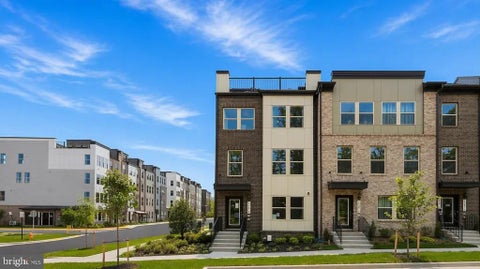
Sunday Open House from 1-3pm, 10/4. 3 Bedroom, 3.5 Bath Colonial with 2-Car Garage in Ridgedale. This Lovingly Maintained Home is Move in Ready with 3 Finished Levels and nearly 2700 sq ft of Living Space. So Many Updates; Brand New Plank Flooring (2026), Brand New Carpet (2026), Fresh Paint (2026), Updated Light Fixtures (2026), Windows (2023), Slider Doors (2023), Water Heater (2022), Trex Front Porch (2019), Roof with 50 Year Transferrable Warranty (2017), and Gutters (2017). The Main Level Features an Open Kitchen with Corian Countertops and Gas Cooking, Living and Dining Room with Decorative Molding, Family Room with Gas Fireplace, Powder Room, and Main Level Laundry. The Primary Bedroom Suite offers Two Walk-in Closets and an Attached Full Bath. The Upper Level is Complete with 2

 Property Details
 Open House
- 10/04 1 PM-3 PM
 Map
Map
 Map
Map
What's Nearby
Nearby Areas
Features
-
Bedroom Information
Total beds: 3Bathroom Information
Total Baths: 4 Full Baths: 3 Half Baths: 1Room Information
Has Basement: Yes Basement: Finished, Exterior Entry, Walk-Out Access, Interior Entry -
Flooring Information
Carpet, Vinyl -
Roofing Information
Shingle -
Interior Features
Pantry, Walk-In Closet(s), Ceiling Fan(s), Crown Molding Roof: Shingle Appliances: Cooktop, Gas Water Heater, Washer, Refrigerator, Ice Maker, Dishwasher, Microwave, Dryer, Disposal Laundry Features: Main Level -
Heating & Cooling
Has Heating: Yes Heating: Natural Gas, Forced Air Has Cooling: Yes Cooling: Central Air, Ceiling Fan(s), Electric
-
Building Information
Year Built: 1999 Building Area Total: 2736 Construction Materials: Vinyl Siding Patio And Porch Features: Porch, Deck Pool Features: None Private Pool: No
-
Lot Information
Lot Size Acres: 0.19 Lot Size Source: Assessor Lot Size Square Feet: 8219 Lot Description: Corner LotProperty Information
Subdivision: RIDGEDALE Source Property Type: Residential Postal Code Plus 4: 3823 Property SubType: Single Family Residence Levels: Three Or More Property Age: 27
-
Listing Price Information
Listing Price: $650000
-
Tax Information
Parcel Number: 8092-32-2161 Tax Lot: 249 Tax Year: 2026 Annual Tax: $5952
-
Parking Information
Parking Total: 8 Asphalt, Gravel, Garage, Driveway, Inside Entrance, AttachedGarage Information
Has Garage: Yes Has Attached Garage: Yes Garage Space: 2
-
School Information
Elementary School: MCAULIFFEJunior High School: SAUNDERSSenior High School: C.D. HYLTON -
Location Information
Direction: Corner of Ridgedale and Rhode Island. WaterSource: Public
How much is this property worth?
Curious about this home's true market value? Use our free Home Evaluation Tool to instantly get a personalized Comparative Market Analysis (CMA) report. Make smarter, data-driven decisions before you buy.

Nearby Home Value
| Address | Estimate | Bed | Bath | Sq. Ft | Lot Size |
|---|---|---|---|---|---|
| 2903 Adams Street, Woodbridge, VA, 22193 | $539,900 | 5 | 3 | 2,280 | 0.26 Acre |
| 14496 Aurora Drive, Woodbridge, VA, 22193 | $897,999 | 4 | 5 | 3,661 | 0.73 Acre |
| 3341 Soaring Circle, Woodbridge, VA, 22193 | $930,000 | 5 | 4 | 4,126 | 0.25 Acre |
| 14326 Bismark Avenue, Woodbridge, VA, 22193 | $449,900 | 3 | 2 | 1,222 | 0.23 Acre |
| 3348 Labourn Drive, Woodbridge, VA, 22193 | $620,000 | 5 | 4 | 2,896 | 0.20 Acre |
| 14716 Anderson Street, Woodbridge, VA, 22193 | $485,000 | 5 | 2 | 1,757 | 0.27 Acre |
| 3429 Lacrosse Court, Woodbridge, VA, 22193 | $599,900 | 4 | 4 | 1,924 | 0.22 Acre |
| 14208 Bremerton Drive, Woodbridge, VA, 22193 | $469,900 | 3 | 1 | 1,442 | 0.23 Acre |
| 3213 Bayfield Drive, Woodbridge, VA, 22193 | $490,000 | 5 | 2 | 1,310 | 0.27 Acre |
| 3307 Burleigh Lane, Woodbridge, VA, 22193 | $410,000 | 3 | 2 | 1,336 | 0.30 Acre |
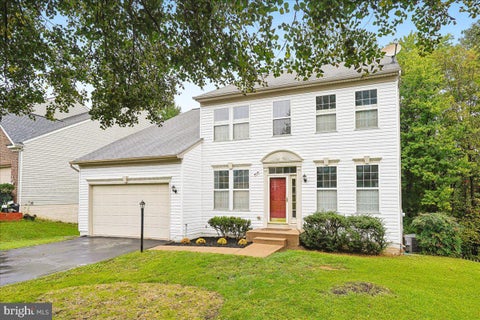
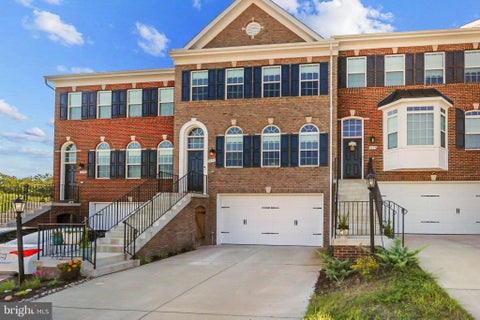
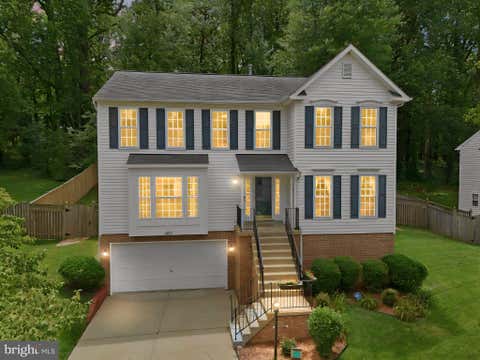
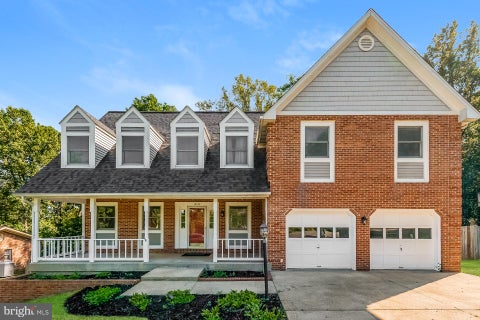
Similar Homes To 5710 Rhode Island Drive
Nearby For Sale
The data relating to real estate for sale on this website appears in part through the BRIGHT Internet Data Exchange program, a voluntary cooperative exchange of property listing data between licensed real estate brokerage firms in which ByOwner participates, and is provided by BRIGHT through a licensing agreement. The information provided by this website is for the personal, non-commercial use of consumers and may not be used for any purpose other than to identify prospective properties consumers may be interested in purchasing. Some properties which appear for sale on this website may no longer be available because they are under contract, have closed or are no longer being offered for sale. Information Deemed Reliable But Not Guaranteed. Copyright © 2026 Bright MLS. All rights reserved.
ByOwner last updated this listing 10/02/2026 @ 17:01
More Cities with for Sale by Owner Homes
- Woodbridge Homes For Sale By Owner
- Lorton Homes For Sale By Owner
- Fairfax Station Homes For Sale By Owner
- Burke Homes For Sale By Owner
- Clifton Homes For Sale By Owner
- Triangle Homes For Sale By Owner
- Springfield Homes For Sale By Owner
- Manassas Homes For Sale By Owner
- Fairfax Homes For Sale By Owner
- Indian Head Homes For Sale By Owner
- Marbury Homes For Sale By Owner
- Annandale Homes For Sale By Owner
- Manassas Park Homes For Sale By Owner
- Nokesville Homes For Sale By Owner
- Bryans Road Homes For Sale By Owner
- Bristow Homes For Sale By Owner
- Centreville Homes For Sale By Owner
- Oakton Homes For Sale By Owner
- Vienna Homes For Sale By Owner
- Accokeek Homes For Sale By Owner
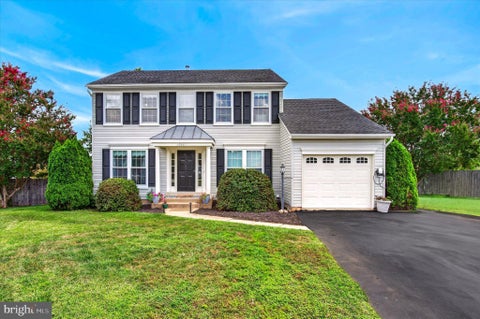
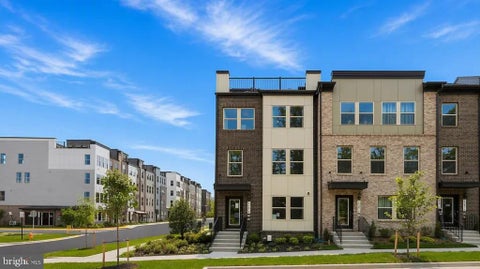
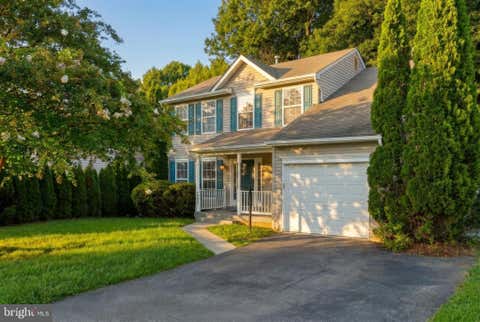
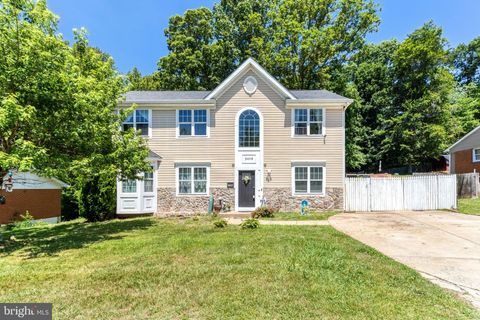
Homes around $650,000








Verify Your Email
Please enter the 6-digit verification code
sent to your email address.
Verify Your Phone Number
Please enter the 6-digit verification code
sent to your mobile phone.