
MLS: #VAPW2131080, Listed By: Ngoc King, Coldwell Banker Realty, Source:Bright MLS
4750 Wellesley Drive
WOODBRIDGE, VA 22192

 4
4
Bed
 4
4
Bath
 3,260
3,260Sqft
 2.07
2.07Acres(Lot)
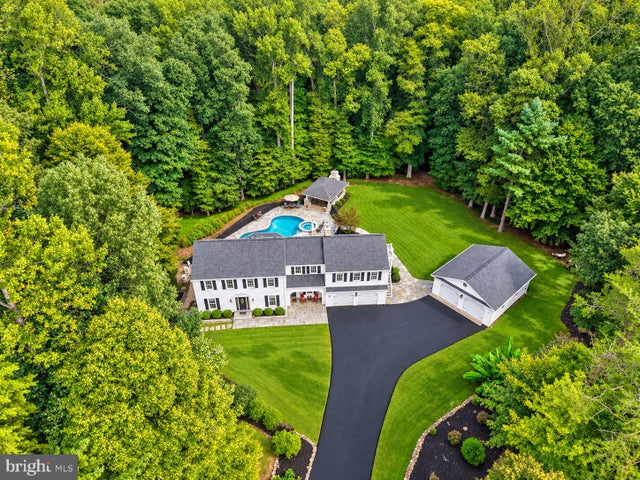
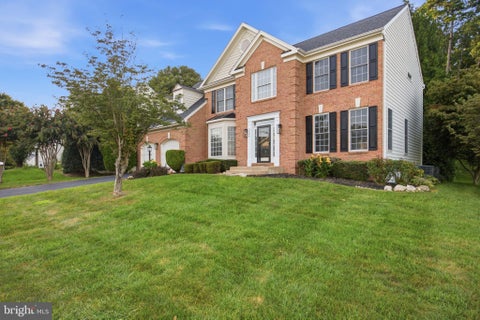
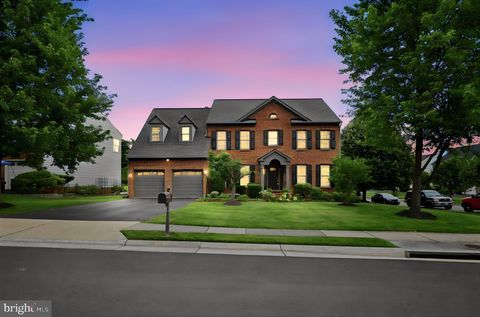
A PRIVATE RETREAT WITH RESORT-STYLE LIVING IN WOODBRIDGE Welcome to 4750 Wellesley Drive, a beautifully renovated residence where comfortable luxury, thoughtful design, and exceptional outdoor living come together on more than two acres. Tucked away at the end of a quiet cul-de-sac and surrounded by mature woods, this 4-bedroom, 4-full-bath home offers approximately 4,469 square feet, a 2-car attached garage, and an impressive detached garage designed for year-round use. Inside, the main level has been thoughtfully renovated to create an inviting flow between the living, dining, kitchen, and outdoor spaces. The custom kitchen features natural cherrywood cabinetry, granite countertops, KitchenAid appliances, and an oversized L-shaped island. A distinctive custom hexagonal “merry-go-round”

 Property Details
 Map
Map
 Map
Map
What's Nearby
Nearby Areas
 Features
-
Bedroom Information
Total beds: 4Bathroom Information
Total Baths: 4 Full Baths: 4Room Information
Has Basement: Yes Basement: Exterior Entry, Walk-Out Access, Daylight, Partial, Full, Unfinished, Sump Pump, Interior Entry -
Flooring Information
Wood, Ceramic Tile, Hardwood -
Roofing Information
Shingle -
Interior Features
Eat-in Kitchen, Ceiling Fan(s), Kitchen Island, Pantry, Recessed Lighting, Sound System, Walk-In Closet(s), Built-in Features, Crown Molding, Open Floorplan, Soaking Tub Roof: Shingle Appliances: Oven, Washer, Electric Water Heater, Cooktop, Dishwasher, Disposal, Exhaust Fan, Ice Maker, Instant Hot Water, Microwave, Refrigerator, Stainless Steel Appliance(s), Water Heater, Dryer Laundry Features: Main Level Window Features: Window Coverings, Window Treatments -
Heating & Cooling
Has Heating: Yes Heating: Exhaust Fan, Fireplace Insert, Electric, Heat Pump Has Cooling: Yes Cooling: Central Air, Ceiling Fan(s), Electric
-
Building Information
Year Built: 1982 Building Area Total: 4469 Construction Materials: Vinyl Siding Patio And Porch Features: Deck, Porch, Screened Pool Features: In Ground, Pool/Spa Combo, Heated, Private Private Pool: Yes View: Trees/Woods -
Exterior Features
Exterior Features: Barbecue, Lighting, Storage
-
Lot Information
Lot Size Acres: 2.07 Lot Size Source: Assessor Lot Size Square Feet: 90138 Lot Description: Cul-De-Sac, Front Yard, Level, Private, Secluded, Cleared, Back YardProperty Information
Subdivision: BEACON HILL Source Property Type: Residential Postal Code Plus 4: 5730 Property SubType: Single Family Residence Levels: Three Or More Property Age: 44
-
Listing Price Information
Listing Price: $1175000
-
Tax Information
Parcel Number: 8193-18-7002 Tax Lot: 23 Tax Year: 2026 Annual Tax: $8682
-
Parking Information
Parking Total: 10 Oversized, Garage Door Opener, Asphalt, On Street, Garage, Driveway, Attached, DetachedGarage Information
Has Garage: Yes Has Attached Garage: Yes Garage Space: 4 Pets Allowed: Yes
-
School Information
Elementary School:Junior High School:Senior High School: CHARLES J. COLGAN SENIOR -
Utility Information
Cable Available, Phone Available, Electricity Available -
Location Information
Direction: GPS WaterSource: Well Security Features: Security Lights
How much is this property worth?
Curious about this home's true market value? Use our free Home Evaluation Tool to instantly get a personalized Comparative Market Analysis (CMA) report. Make smarter, data-driven decisions before you buy.

Nearby Home Value
| Address | Estimate | Bed | Bath | Sq. Ft | Lot Size |
|---|---|---|---|---|---|
| 12401 Wythe House Road .., Woodbridge, VA, 22192 | $1,299,070 | 6 | 6 | 5,697 | -- |
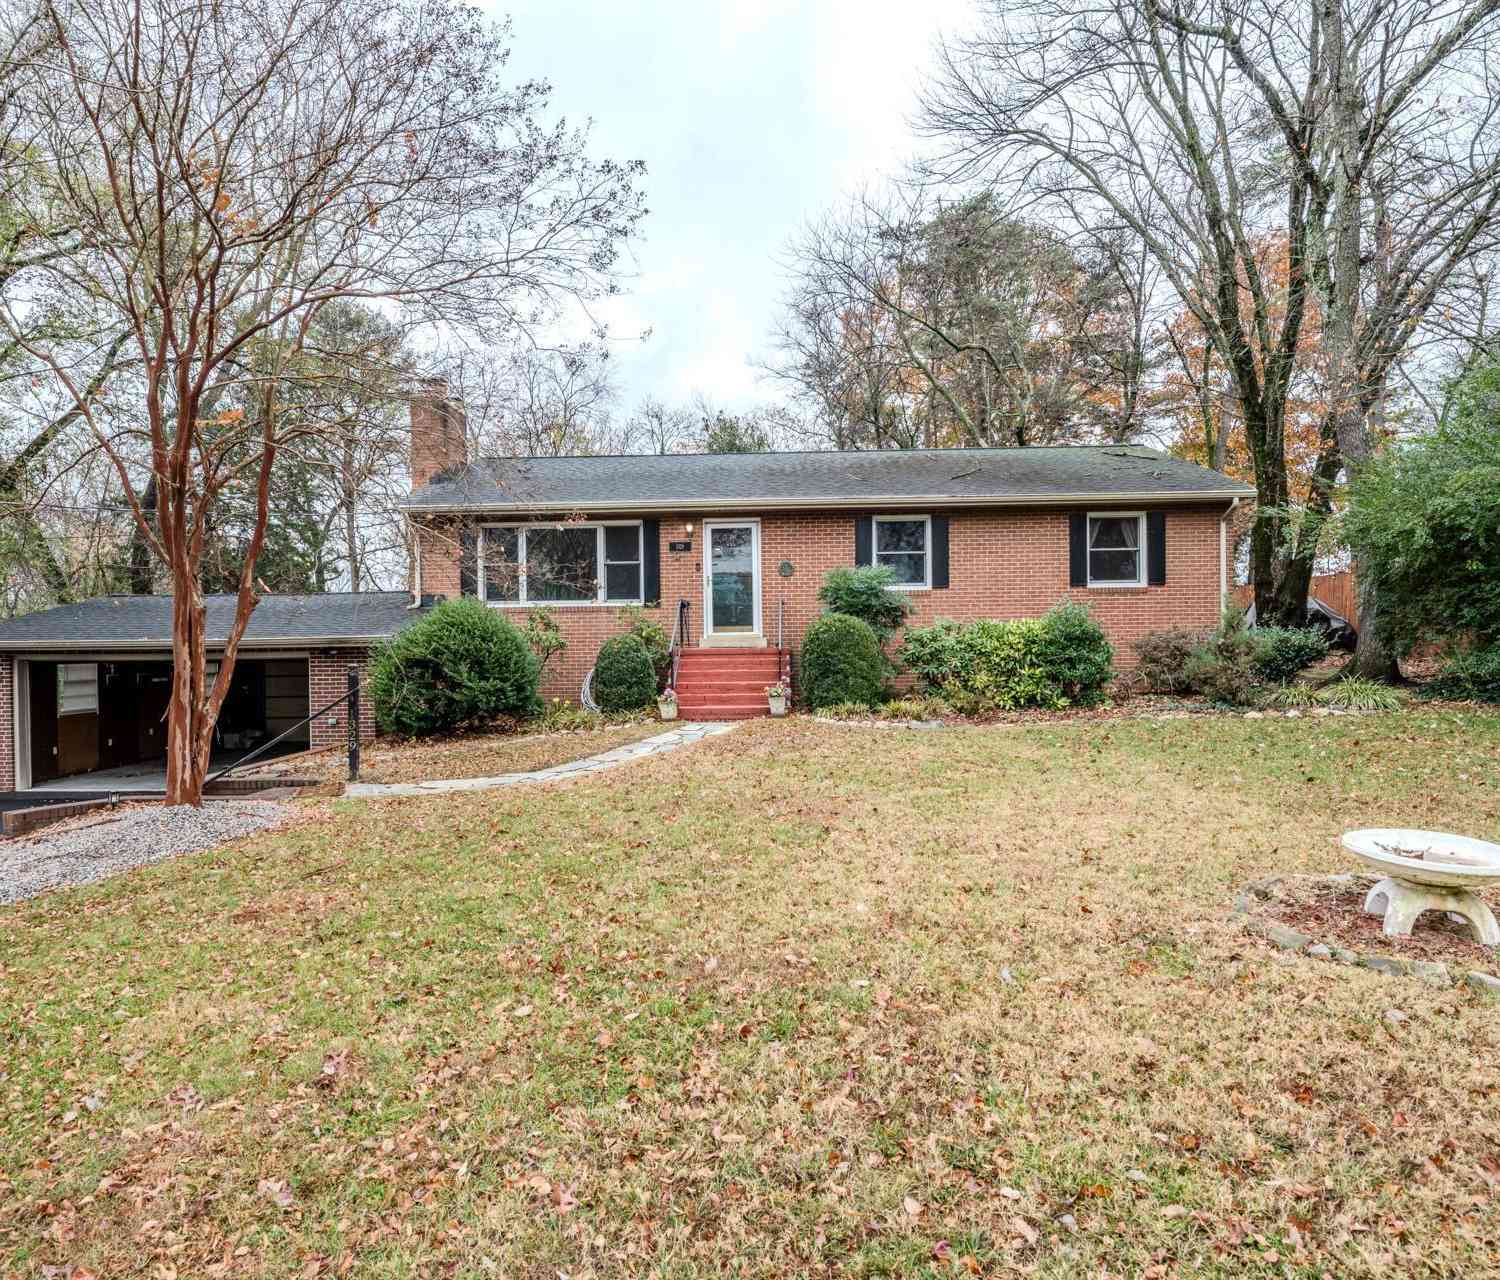
| 1329 Devils Reach Road, Woodbridge, VA, 22192 | $575,000 | 3 | 3 | 2,115 | 0.46 Acre |
| 1525 Lakewood Drive, Woodbridge, VA, 22192 | $560,000 | 3 | 3 | 1,852 | 0.49 Acre |
| 13026 Lupine Turn, Woodbridge, VA, 22192 | $728,900 | 5 | 4 | 2,699 | 0.17 Acre |
| 13044 Gorham Way, Woodbridge, VA, 22192 | $764,500 | 4 | 4 | 3,368 | 0.16 Acre |
| 12206 Eddystone Court, Woodbridge, VA, 22192 | $659,900 | 3 | 3 | 2,738 | 0.17 Acre |
| 12010 Skipjack Court, Woodbridge, VA, 22192 | $710,000 | 4 | 3 | 2,684 | 0.30 Acre |
| 12703 Torrington Street, Woodbridge, VA, 22192 | $514,009 | 3 | 3 | 1,656 | 0.10 Acre |
| 2490 Tree House Drive, Woodbridge, VA, 22192 | $1,795,000 | 5 | 6 | 6,997 | 0.97 Acre |
| 2533 Fox Ridge Court, Woodbridge, VA, 22192 | $329,900 | 3 | 2 | 1,139 | 0.20 Acre |
Similar Homes To 4750 Wellesley Drive
Nearby For Sale
The data relating to real estate for sale on this website appears in part through the BRIGHT Internet Data Exchange program, a voluntary cooperative exchange of property listing data between licensed real estate brokerage firms in which ByOwner participates, and is provided by BRIGHT through a licensing agreement. The information provided by this website is for the personal, non-commercial use of consumers and may not be used for any purpose other than to identify prospective properties consumers may be interested in purchasing. Some properties which appear for sale on this website may no longer be available because they are under contract, have closed or are no longer being offered for sale. Information Deemed Reliable But Not Guaranteed. Copyright © 2026 Bright MLS. All rights reserved.
ByOwner last updated this listing 09/27/2026 @ 05:17
More Cities with for Sale by Owner Homes
- Woodbridge Homes For Sale By Owner
- Lorton Homes For Sale By Owner
- Fairfax Station Homes For Sale By Owner
- Burke Homes For Sale By Owner
- Clifton Homes For Sale By Owner
- Triangle Homes For Sale By Owner
- Springfield Homes For Sale By Owner
- Manassas Homes For Sale By Owner
- Fairfax Homes For Sale By Owner
- Indian Head Homes For Sale By Owner
- Marbury Homes For Sale By Owner
- Annandale Homes For Sale By Owner
- Manassas Park Homes For Sale By Owner
- Nokesville Homes For Sale By Owner
- Bryans Road Homes For Sale By Owner
- Bristow Homes For Sale By Owner
- Centreville Homes For Sale By Owner
- Oakton Homes For Sale By Owner
- Vienna Homes For Sale By Owner
- Accokeek Homes For Sale By Owner
Homes around $1,175,000








Verify Your Email
Please enter the 6-digit verification code
sent to your email address.
Verify Your Phone Number
Please enter the 6-digit verification code
sent to your mobile phone.