

MLS: #VAPW2128722, Listed By: Nader Daou, Century 21 Accent Homes, Source:Bright MLS
4354 Chambord Lane
WOODBRIDGE, VA 22192

 4
4
Bed
 4
4
Bath
 2,913
2,913Sqft
 0.20
0.20Acre(Lot)
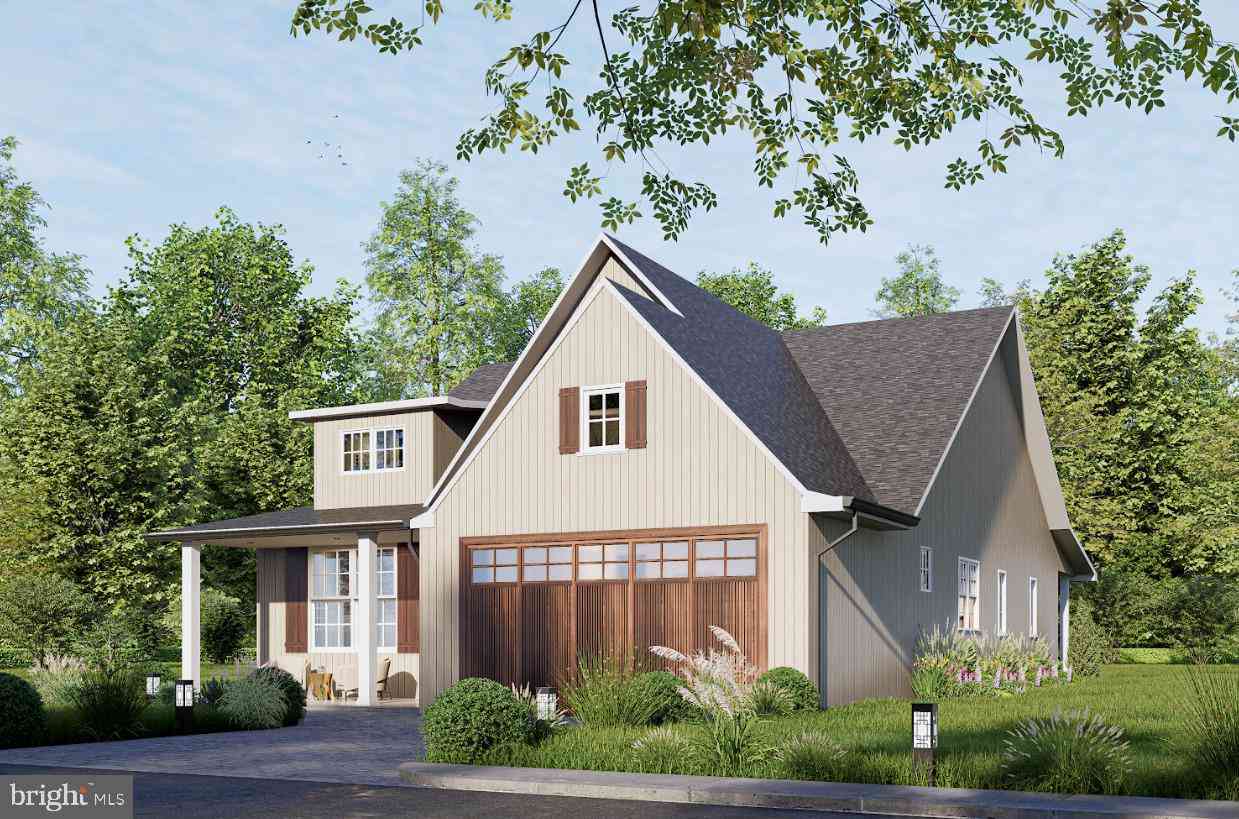
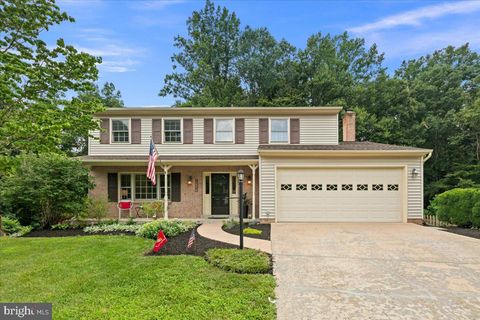
Move-in ready and offered by its original owners, 4354 Chambord Lane presents an exceptional opportunity in the highly sought-after Westridge community. Per seller, this one-owner residence has remained with the same owner since it was built, reflecting longstanding pride of ownership. Set on a desirable corner lot along a quiet cul-de-sac street, this classic three-level Colonial offers four bedrooms, three full bathrooms, one half bathroom, a fully finished lower level, and an attached two-car garage. Enter through a grand double-height foyer that flows seamlessly into bright and well-proportioned formal living and dining rooms. Bay windows in both the dining room and kitchen fill the interior with abundant natural light while adding architectural character. The spacious eat-in kitchen

 Property Details
 Map
Map
 Map
Map
What's Nearby
Nearby Areas
 Features
-
Bedroom Information
Total beds: 4Bathroom Information
Total Baths: 4 Full Baths: 3 Half Baths: 1Room Information
Rooms Total: 4 Has Basement: Yes Basement: Finished -
Flooring Information
Carpet, Hardwood -
Interior Features
Cathedral Ceiling(s), High Ceilings Appliances: Electric Range, Electric Oven, Cooktop, Gas Water Heater, Washer, Dishwasher, Disposal, Dryer, Exhaust Fan, Refrigerator -
Heating & Cooling
Has Heating: Yes Heating: Exhaust Fan, Natural Gas, Central Has Cooling: Yes Cooling: Central Air, Electric
-
Building Information
Year Built: 1987 Building Area Total: 3147 Construction Materials: Asphalt, Brick, Concrete, Vinyl Siding Patio And Porch Features: Deck Pool Features: Community Private Pool: No Water front Features: Lake Association Fee Frequency: Quarterly
-
Lot Information
Lot Size Acres: 0.2 Lot Size Source: Estimated Lot Size Square Feet: 8712 Lot Description: Corner LotProperty Information
Subdivision: WESTRIDGE Source Property Type: Residential Postal Code Plus 4: 5162 Property SubType: Single Family Residence Levels: Three Or More Property Age: 39
-
Listing Price Information
Listing Price: $698000
-
Tax Information
Parcel Number: 8193-43-7578 Tax Lot: 38 Tax Year: 2026 Annual Tax: $5914
-
Parking Information
Parking Total: 4 Garage, Driveway, AttachedGarage Information
Has Garage: Yes Has Attached Garage: Yes Garage Space: 2 Pets Allowed: YesHomeowners Association InformationHas Association: Yes Included Fees: Snow Removal, Trash HOA: $277.00 Association Amenities: Clubhouse, Game Room, Meeting Room, Party Room, Picnic Area, Security, Tennis Court(s), Basketball Court, Trail(s), Jogging Path, Playground Community Features: Pool
-
School Information
Elementary School: WESTRIDGEJunior High School: WOODBRIDGESenior High School: WOODBRIDGE -
Location Information
Direction: From VA-123 and Old Bridge Road, head west on Old Bridge Road, turn right onto Westridge Drive, left onto Knightsbridge Drive, then right onto Chambord Lane to 4354 Chambord Lane. WaterSource: Public
How much is this property worth?
Curious about this home's true market value? Use our free Home Evaluation Tool to instantly get a personalized Comparative Market Analysis (CMA) report. Make smarter, data-driven decisions before you buy.

Nearby Home Value
| Address | Estimate | Bed | Bath | Sq. Ft | Lot Size |
|---|---|---|---|---|---|
| 1329 Devils Reach Road, Woodbridge, VA, 22192 | $575,000 | 3 | 3 | 2,115 | 0.46 Acre |
| 1525 Lakewood Drive, Woodbridge, VA, 22192 | $560,000 | 3 | 3 | 1,852 | 0.49 Acre |
| 13026 Lupine Turn, Woodbridge, VA, 22192 | $728,900 | 5 | 4 | 2,699 | 0.17 Acre |
| 12010 Skipjack Court, Woodbridge, VA, 22192 | $750,000 | 4 | 3 | 2,684 | 0.30 Acre |
| 12204 Harbor Drive, Woodbridge, VA, 22192 | $650,000 | 4 | 3 | 2,309 | 0.30 Acre |
| 12703 Torrington Street, Woodbridge, VA, 22192 | $529,000 | 3 | 3 | 1,656 | 0.10 Acre |
| 12012 Governors Court, Woodbridge, VA, 22192 | $799,900 | 4 | 4 | 3,002 | 0.44 Acre |
| 2533 Fox Ridge Court, Woodbridge, VA, 22192 | $334,900 | 3 | 2 | 1,139 | 0.20 Acre |
| 2609 Woodfern Court, Woodbridge, VA, 22192 | $785,000 | 4 | 3 | 3,791 | 0.23 Acre |
| 12321 Hollyhock Court, Woodbridge, VA, 22192 | $649,900 | 5 | 3 | 2,948 | 0.20 Acre |
Similar Homes To 4354 Chambord Lane
Nearby For Sale
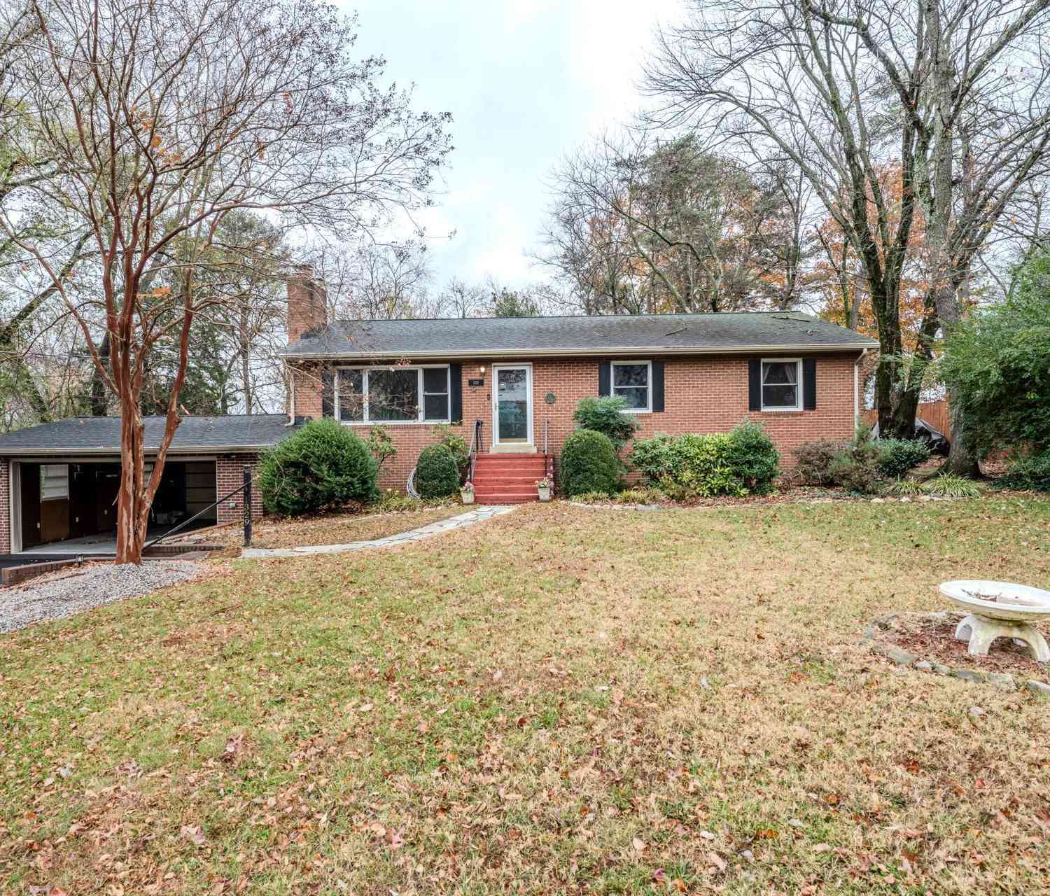
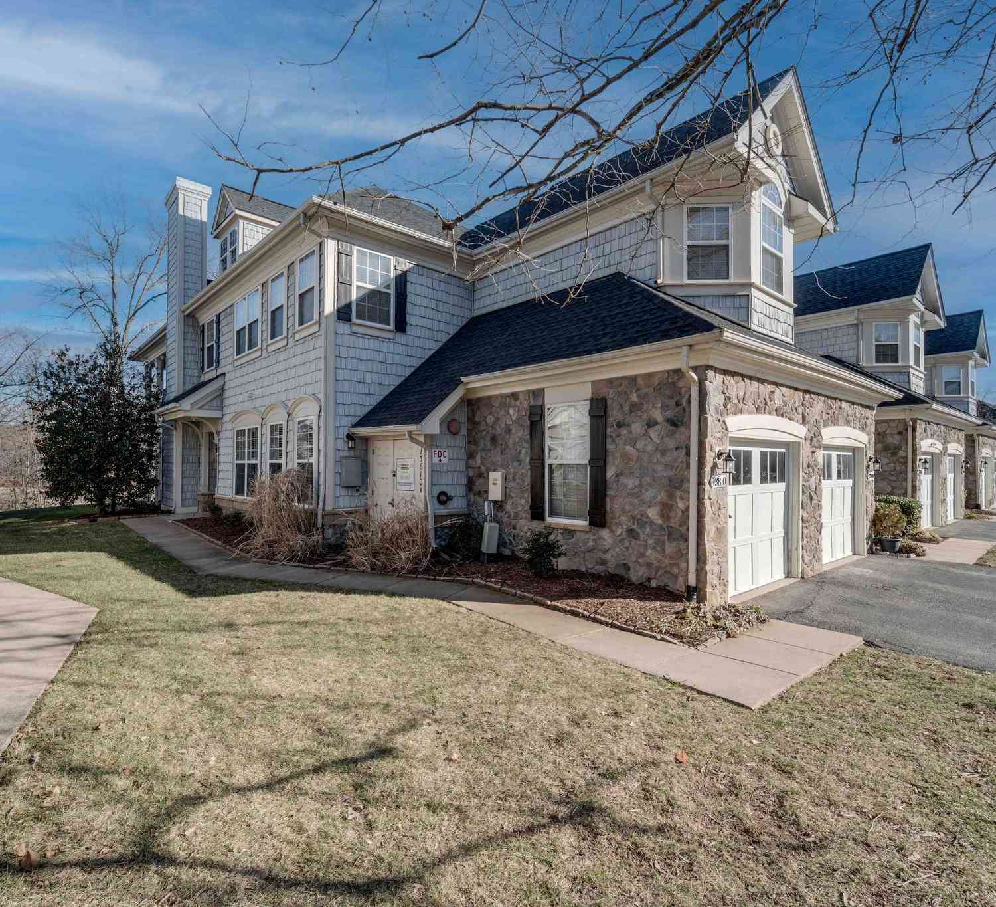
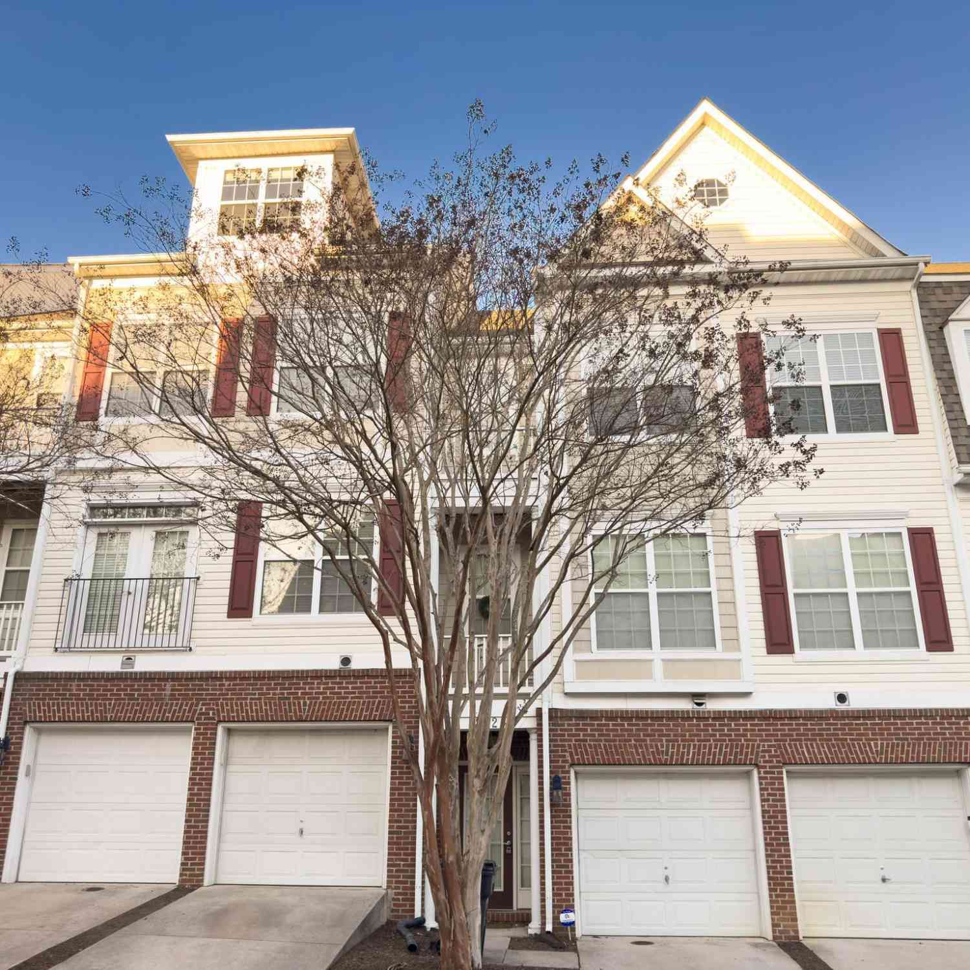
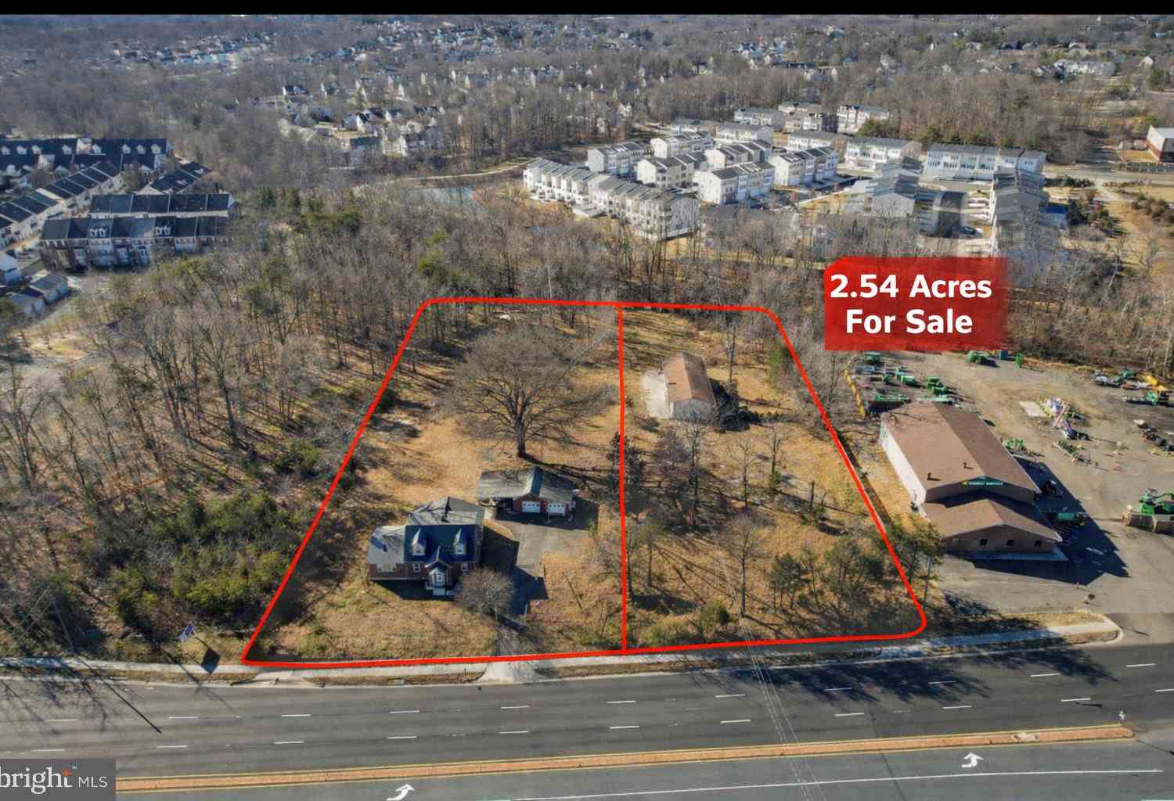
The data relating to real estate for sale on this website appears in part through the BRIGHT Internet Data Exchange program, a voluntary cooperative exchange of property listing data between licensed real estate brokerage firms in which ByOwner participates, and is provided by BRIGHT through a licensing agreement. The information provided by this website is for the personal, non-commercial use of consumers and may not be used for any purpose other than to identify prospective properties consumers may be interested in purchasing. Some properties which appear for sale on this website may no longer be available because they are under contract, have closed or are no longer being offered for sale. Information Deemed Reliable But Not Guaranteed. Copyright © 2026 Bright MLS. All rights reserved.
ByOwner last updated this listing 09/05/2026 @ 14:53
More Cities with for Sale by Owner Homes
- Woodbridge Homes For Sale By Owner
- Lorton Homes For Sale By Owner
- Fairfax Station Homes For Sale By Owner
- Burke Homes For Sale By Owner
- Clifton Homes For Sale By Owner
- Triangle Homes For Sale By Owner
- Springfield Homes For Sale By Owner
- Manassas Homes For Sale By Owner
- Fairfax Homes For Sale By Owner
- Indian Head Homes For Sale By Owner
- Marbury Homes For Sale By Owner
- Annandale Homes For Sale By Owner
- Manassas Park Homes For Sale By Owner
- Nokesville Homes For Sale By Owner
- Bryans Road Homes For Sale By Owner
- Bristow Homes For Sale By Owner
- Centreville Homes For Sale By Owner
- Oakton Homes For Sale By Owner
- Vienna Homes For Sale By Owner
- Accokeek Homes For Sale By Owner
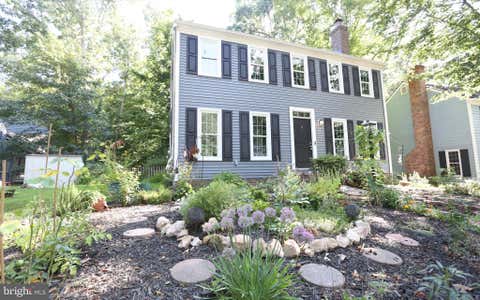
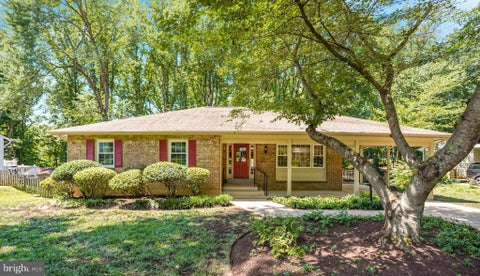
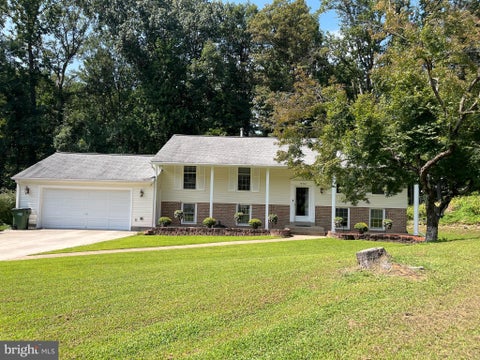
Homes around $698,000









Verify Your Email
Please enter the 6-digit verification code
sent to your email address.
Verify Your Phone Number
Please enter the 6-digit verification code
sent to your mobile phone.