

30 Grouse Lane
Woodbridge, CT 06525

 5
5
Bed
 5
5
Bath
 5,021
5,021Sqft
 1.78
1.78Acres(Lot)
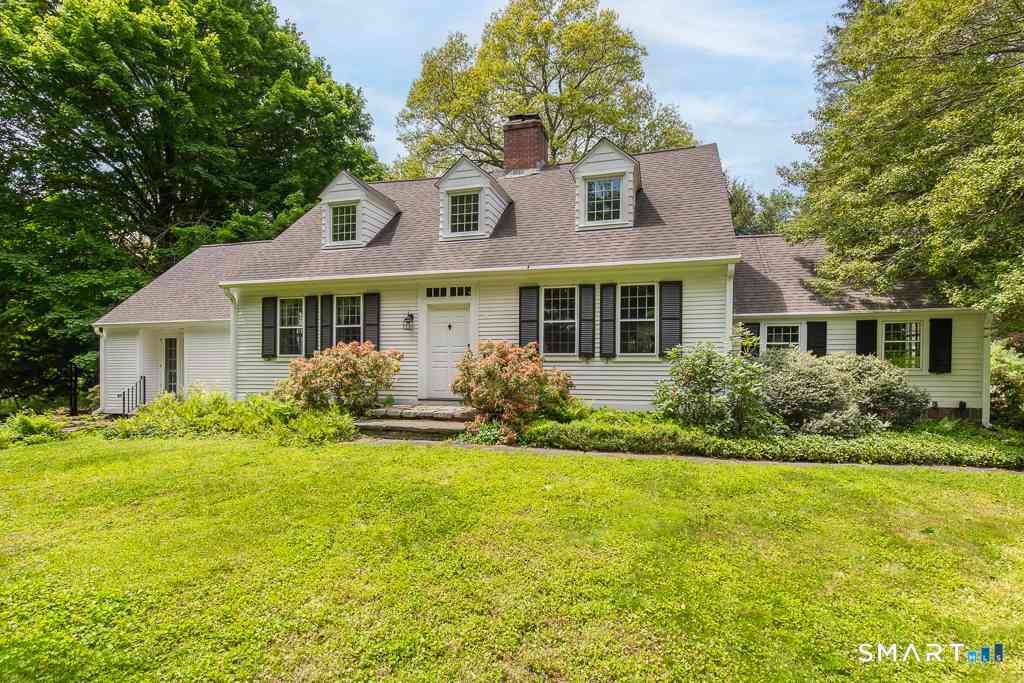
From its lamppost-lined circular drive to its commanding proportions, this luxury residence announces a lifestyle of both serenity & distinction. A soaring 2-story foyer introduces 9' ceilings & marble & parquet floors throughout rooms made for polished occasions & pleasure. Mornings glow in the south-facing breakfast room, while evenings unfold in the west-facing dining room; each thoughtfully oriented to capture its ideal light & both flowing from a kitchen where an island, premium appliances, beverage station, & pantry keep cooking, conversation, & company connected. Fireside rooms frame the main level: a stylish sunken living room & broad family room opening to a 2-tier Azek deck w/ Sunsetter awning & 1.78 private acres. The main-level primary is a serene suite w/ double-sized dressing

 Property Details
 Map
Map
 Map
Map
What's Nearby
Nearby Areas
 Features
-
Bedroom Information
Total beds: 5Bathroom Information
Total Baths: 5 Full Baths: 4 Half Baths: 1Room Information
Rooms Total: 10 Has Basement: Yes Basement: Full, Finished, Walk-Out Access -
Roofing Information
Asphalt -
Interior Features
Sound System, Central Vacuum, Entrance Foyer Roof: Asphalt Appliances: Dishwasher, Disposal, Dryer, Electric Cooktop, Freezer, Microwave, Refrigerator, Oven, Washer, Instant Hot Water, Wine Cooler Laundry Features: Main Level, Laundry Room -
Heating & Cooling
Has Heating: Yes Heating: Fireplace Insert, Oil, Zoned Has Cooling: Yes Cooling: Attic Fan, Central Air, Zoned
-
Building Information
Year Built: 1989 Building Area Total: 5021 Construction Materials: Brick, Stucco, Frame Patio And Porch Features: Deck Private Pool: No
-
Lot Information
Lot Size Acres: 1.78 Lot Description: Level, Cul-De-Sac
-
Listing Price Information
Listing Price: $1259000
-
Tax Information
Parcel Number: 1451946 Annual Tax: $24621
-
Parking Information
Garage Door Opener, AttachedGarage Information
Has Garage: Yes Has Attached Garage: Yes Garage Space: 3
-
School Information
Elementary School: Beecher RoadJunior High School: AmitySenior High School: Amity Regional -
Utility Information
Underground Utilities -
Location Information
Direction: GPS Friendly. WaterSource: Well Security Features: Security System
How much is this property worth?
Curious about this home's true market value? Use our free Home Evaluation Tool to instantly get a personalized Comparative Market Analysis (CMA) report. Make smarter, data-driven decisions before you buy.

Nearby Home Value
| Address | Estimate | Bed | Bath | Sq. Ft | Lot Size |
|---|---|---|---|---|---|
| 6 Mettler Street, Woodbridge, CT, 06525 | $574,900 | 4 | 3 | 1,838 | 0.15 Acre |
| 11 Ariel Road, Woodbridge, CT, 06525 | $1,089,000 | 4 | 4 | 3,428 | 1.60 Acres |
| 16 Burma Road, Woodbridge, CT, 06525 | $835,000 | 5 | 5 | 4,982 | 1.62 Acres |
| 10 West Street, Woodbridge, CT, 06525 | $529,900 | 2 | 3 | 1,886 | 0.29 Acre |
| 1140 Johnson Road, Woodbridge, CT, 06525 | $695,000 | 4 | 3 | 3,034 | 1.55 Acres |
| 446 Amity Road, Woodbridge, CT, 06525 | $735,000 | 3 | 3 | 2,800 | 1.30 Acres |
| 461 Amity Road, Woodbridge, CT, 06525 | $1,295,000 | 4 | 5 | 4,600 | 2.63 Acres |
| 8 Dillon Road, Woodbridge, CT, 06525 | $795,000 | 3 | 3 | 4,637 | 1.50 Acres |
| 14 Rice Road, Woodbridge, CT, 06525 | $629,900 | 3 | 2 | 2,920 | 1.48 Acres |
| 95 Beecher Road, Woodbridge, CT, 06525 | $749,900 | 4 | 4 | 4,744 | 6 Acres |
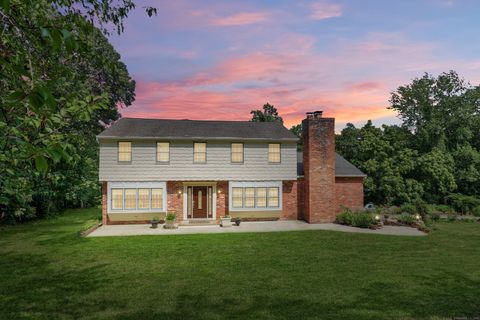
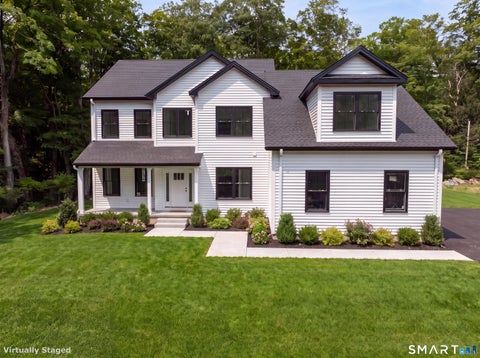
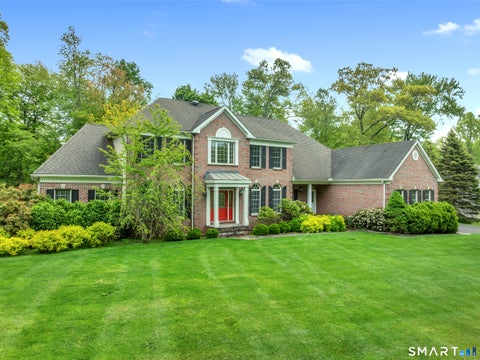
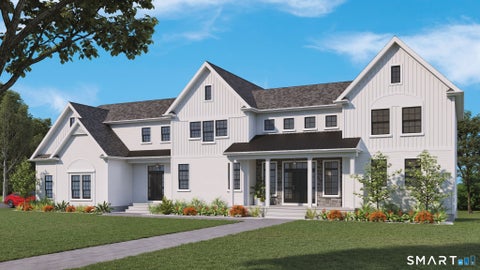
Similar Homes To 30 Grouse Lane
Nearby For Sale
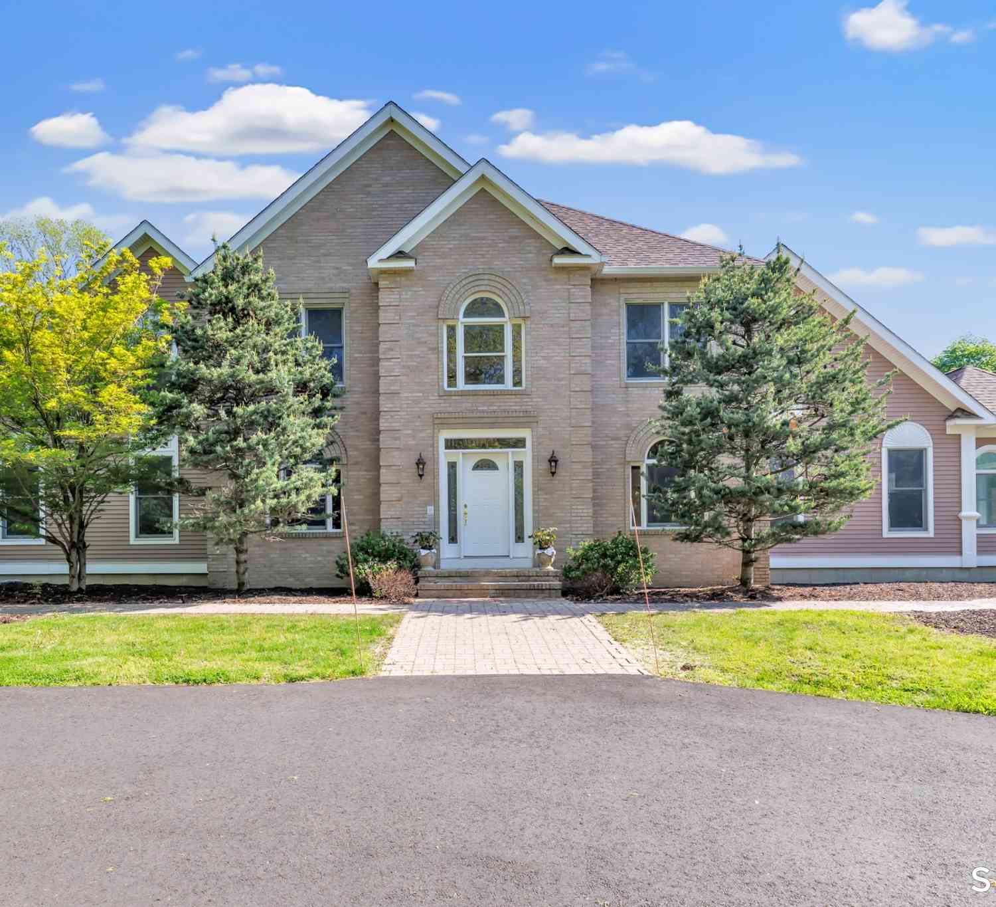
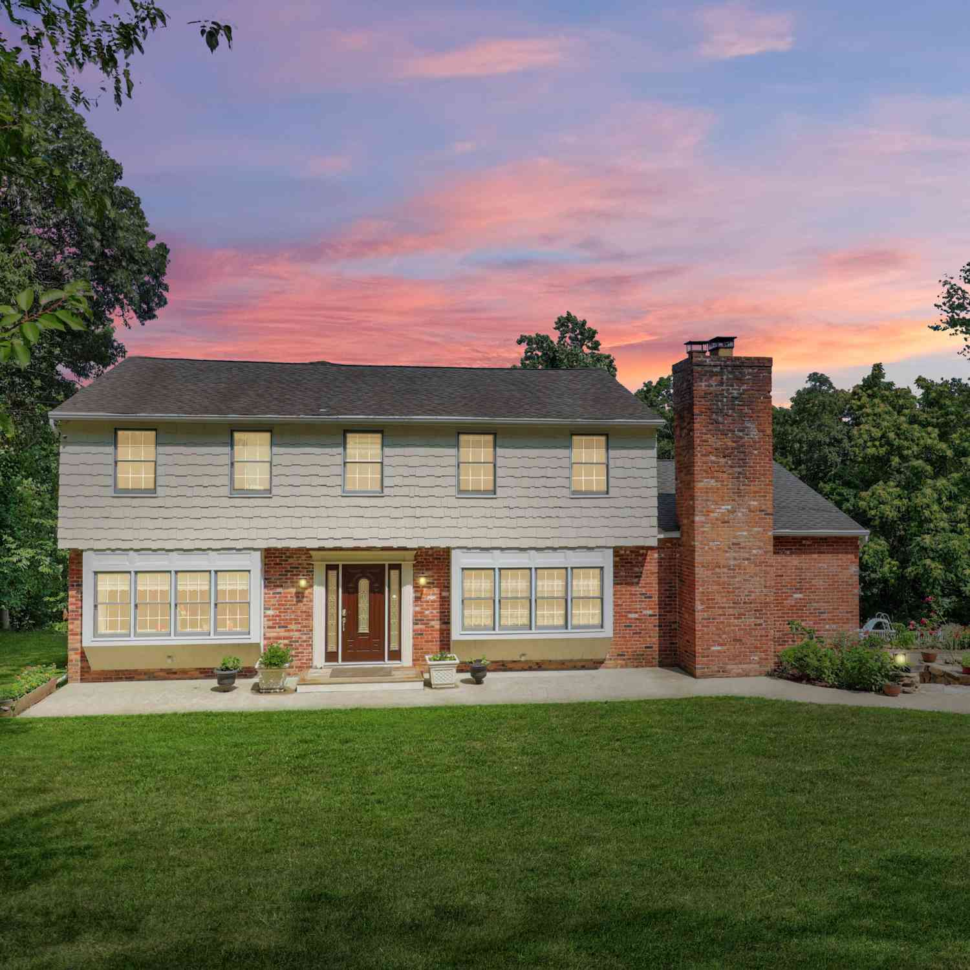
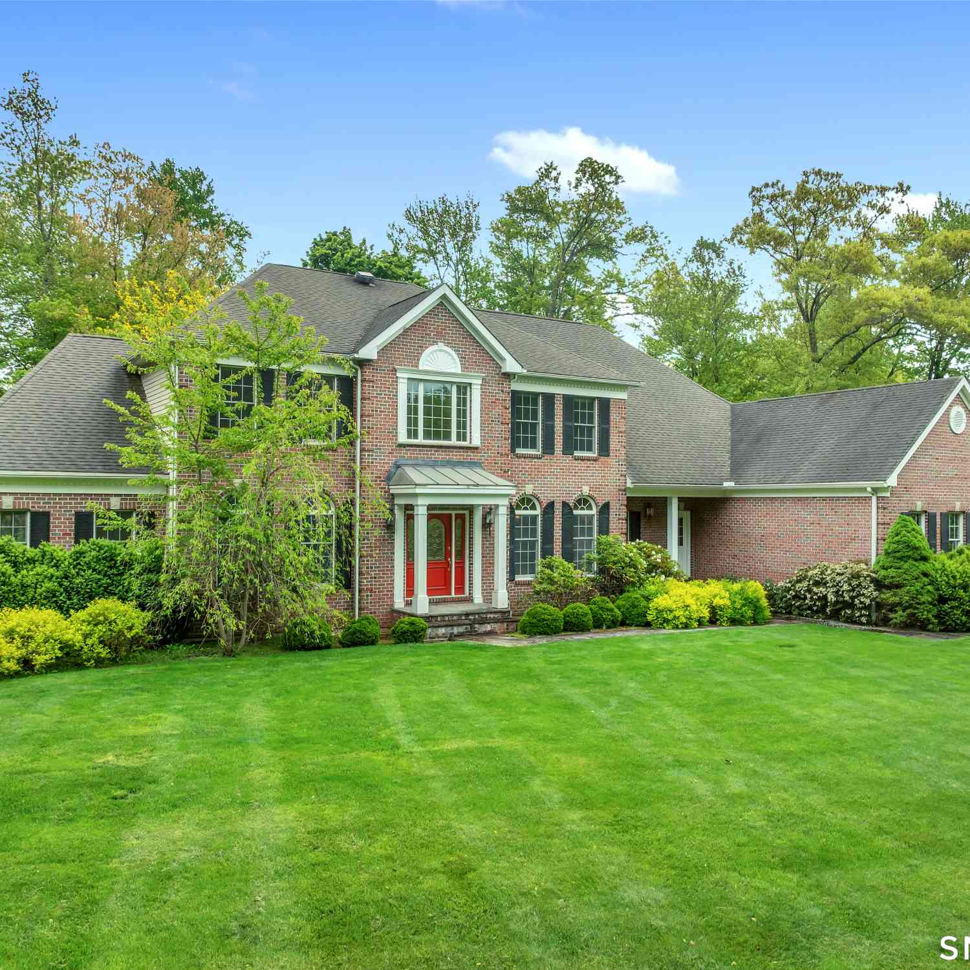
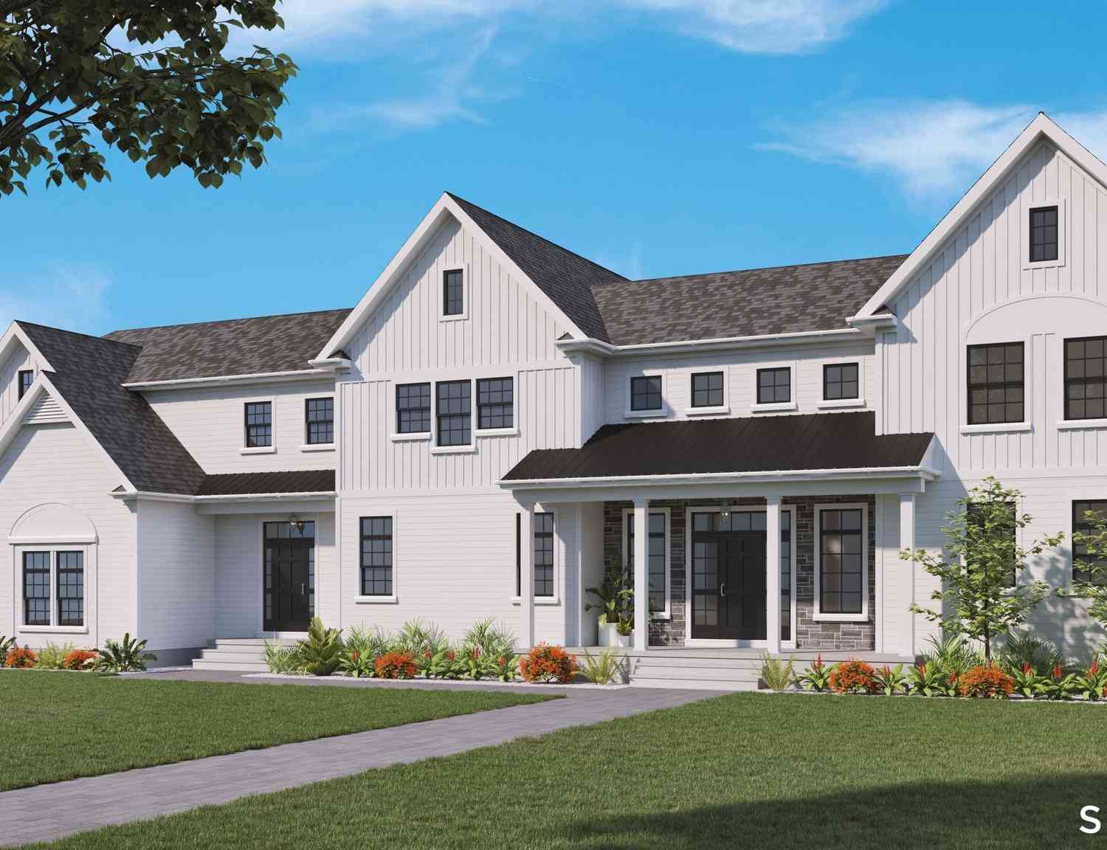
IDX information is provided exclusively for personal, non-commercial use, and may not be used for any purpose other than to identify prospective properties consumers may be interested in purchasing. Information is deemed reliable but not guaranteed. The listing broker’s offer of compensation is made only to participants of the MLS where the listing is filed.
ByOwner last updated this listing 09/01/2026 @ 04:41
More Cities with for Sale by Owner Homes
- Woodbridge Homes For Sale By Owner
- Ansonia Homes For Sale By Owner
- Bethany Homes For Sale By Owner
- Derby Homes For Sale By Owner
- Seymour Homes For Sale By Owner
- Hamden Homes For Sale By Owner
- Orange Homes For Sale By Owner
- New Haven Homes For Sale By Owner
- Beacon Falls Homes For Sale By Owner
- West Haven Homes For Sale By Owner
- Shelton Homes For Sale By Owner
- Oxford Homes For Sale By Owner
- North Haven Homes For Sale By Owner
- Milford Homes For Sale By Owner
- Naugatuck Homes For Sale By Owner
- East Haven Homes For Sale By Owner
- Prospect Homes For Sale By Owner
- Stratford Homes For Sale By Owner
- Cheshire Homes For Sale By Owner
- Monroe Homes For Sale By Owner
Homes around $1,259,000









Verify Your Email
Please enter the 6-digit verification code
sent to your email address.
Verify Your Phone Number
Please enter the 6-digit verification code
sent to your mobile phone.