
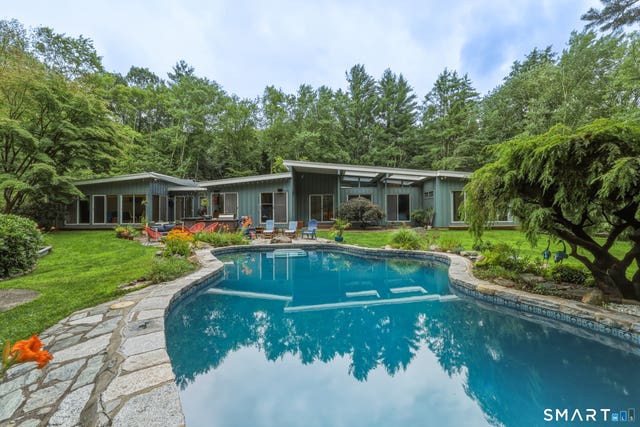
20 Crestview (incl. 24 Crestview Dr.) Drive
Woodbridge, CT 06525

 3
3
Bed
 3
3
Bath
 2,624
2,624Sqft
 3.10
3.10Acres(Lot)
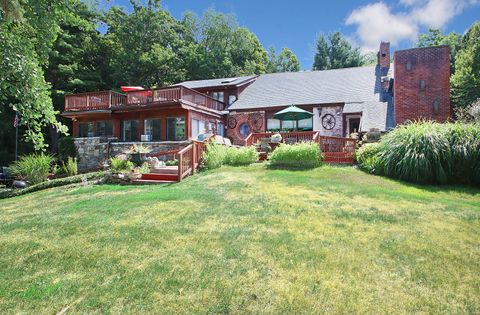
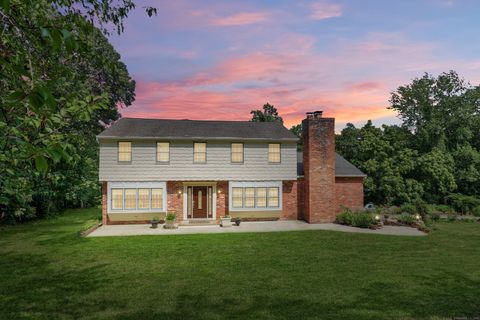
Rarely does a MID-CENTURY MODERN home of this caliber become available. Privately nestled among mature trees in an extraordinary lakefront setting, this architecturally significant residence was thoughtfully designed to capture its natural surroundings, offering exceptional privacy, breathtaking views, and seamless indoor-outdoor living. Walls of glass, expansive sliders, and dramatic contemporary windows flood the home with natural light while framing the landscape from nearly every room. The spectacular Living Room, the centerpiece of the home, features soaring vaulted ceilings, a striking floor-to-ceiling brick wood-burning fireplace, and an office alcove ideal for remote work or creative pursuits. Flowing effortlessly from the Living Room, the Dining Room and Family Room create an expa

 Property Details
 Map
Map
 Map
Map
What's Nearby
Nearby Areas
 Features
-
Bedroom Information
Total beds: 3Bathroom Information
Total Baths: 3 Full Baths: 3Room Information
Rooms Total: 7 Has Basement: Yes Basement: Full, Crawl Space, Concrete -
Roofing Information
Shingle -
Interior Features
Open Floorplan Roof: Shingle Appliances: Dishwasher, Dryer, Gas Cooktop, Microwave, Refrigerator, Oven, Washer, Electric Water Heater, Wine Cooler Laundry Features: Main Level -
Heating & Cooling
Has Heating: Yes Heating: Electric, Heat Pump, Active Solar Has Cooling: Yes Cooling: Central Air Water front: 1
-
Building Information
Year Built: 1972 Building Area Total: 2624 Construction Materials: Frame, Vertical Siding Patio And Porch Features: Patio Pool Features: Gunite, Heated, Outdoor Pool, Salt Water, In Ground Private Pool: No Water front Features: Lake Association Fee Frequency: Annually -
Exterior Features
Exterior Features: Dock
-
Lot Information
Lot Size Acres: 3.1 Lot Description: Level, Wooded, Waterfront
-
Listing Price Information
Listing Price: $950000
-
Tax Information
Parcel Number: 2313627 Annual Tax: $13826
-
Parking Information
Garage Door Opener, AttachedGarage Information
Has Garage: Yes Has Attached Garage: Yes Garage Space: 2Homeowners Association InformationHas Association: Yes HOA: $326.00
-
School Information
Elementary School: Beecher RoadJunior High School:Senior High School: Amity Regional -
Location Information
Direction: Seymour Rd (Rt 67) to Crestview Dr WaterSource: Well
How much is this property worth?
Curious about this home's true market value? Use our free Home Evaluation Tool to instantly get a personalized Comparative Market Analysis (CMA) report. Make smarter, data-driven decisions before you buy.

Nearby Home Value
| Address | Estimate | Bed | Bath | Sq. Ft | Lot Size |
|---|---|---|---|---|---|
| 11 Ariel Road, Woodbridge, CT, 06525 | $1,089,000 | 4 | 4 | 3,428 | 3,428 SqFt |
| 20 Morris Road, Woodbridge, CT, 06525 | $750,000 | 4 | 3 | 2,371 | 2,371 SqFt |
| 16 Burma Road, Woodbridge, CT, 06525 | $835,000 | 5 | 5 | 3,025 | 3,025 SqFt |
| 10 West Street, Woodbridge, CT, 06525 | $529,900 | 2 | 3 | 1,270 | 1,270 SqFt |
| 1140 Johnson Road, Woodbridge, CT, 06525 | $695,000 | 4 | 3 | 3,034 | 3,034 SqFt |
| 446 Amity Road, Woodbridge, CT, 06525 | $735,000 | 3 | 3 | 2,800 | 2,800 SqFt |
| 461 Amity Road, Woodbridge, CT, 06525 | $1,295,000 | 4 | 5 | 4,088 | 4,088 SqFt |
| 8 Dillon Road, Woodbridge, CT, 06525 | $795,000 | 3 | 3 | 4,637 | 4,637 SqFt |
| 14 Rice Road, Woodbridge, CT, 06525 | $629,900 | 3 | 2 | 2,304 | 2,304 SqFt |
| 95 Beecher Road, Woodbridge, CT, 06525 | $799,900 | 4 | 4 | 4,744 | 4,744 SqFt |
Similar Homes To 20 Crestview (incl. 24 Crestview Dr.) Drive
Nearby For Sale
IDX information is provided exclusively for personal, non-commercial use, and may not be used for any purpose other than to identify prospective properties consumers may be interested in purchasing. Information is deemed reliable but not guaranteed. The listing broker’s offer of compensation is made only to participants of the MLS where the listing is filed.
ByOwner last updated this listing 08/16/2026 @ 01:15
More Cities with for Sale by Owner Homes
- Woodbridge Homes For Sale By Owner
- Ansonia Homes For Sale By Owner
- Bethany Homes For Sale By Owner
- Derby Homes For Sale By Owner
- Seymour Homes For Sale By Owner
- Hamden Homes For Sale By Owner
- Orange Homes For Sale By Owner
- New Haven Homes For Sale By Owner
- Beacon Falls Homes For Sale By Owner
- West Haven Homes For Sale By Owner
- Shelton Homes For Sale By Owner
- Oxford Homes For Sale By Owner
- North Haven Homes For Sale By Owner
- Milford Homes For Sale By Owner
- Naugatuck Homes For Sale By Owner
- East Haven Homes For Sale By Owner
- Prospect Homes For Sale By Owner
- Stratford Homes For Sale By Owner
- Cheshire Homes For Sale By Owner
- Monroe Homes For Sale By Owner
Homes around $950,000










Verify Your Email
Please enter the 6-digit verification code
sent to your email address.