
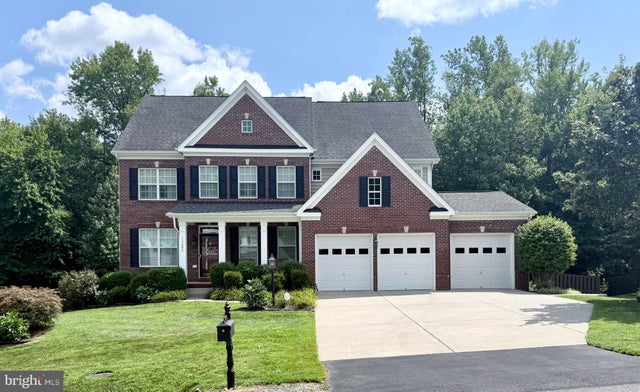
MLS: #VAPW2129618, Listed By: Robert Jones, Long & Foster Real Estate, Inc., Source:Bright MLS
13004 Queen Chapel Road
WOODBRIDGE, VA 22193

 5
5
Bed
 6
6
Bath
 5,078
5,078Sqft
 0.54
0.54Acre(Lot)
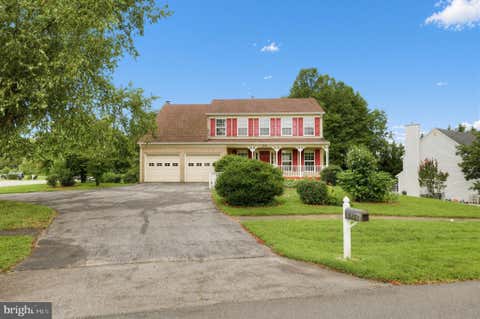
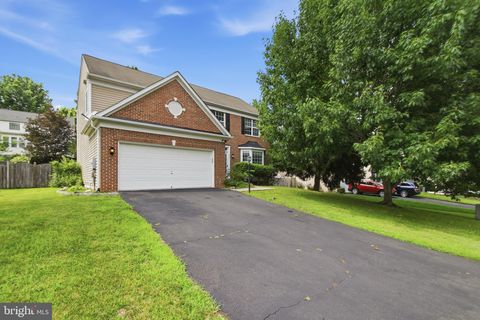
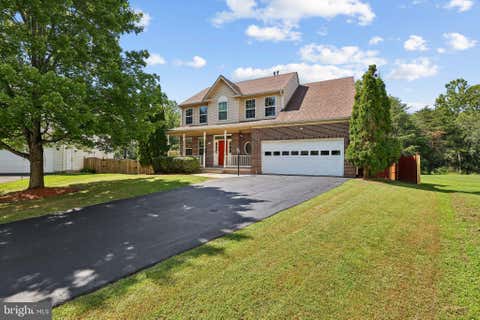
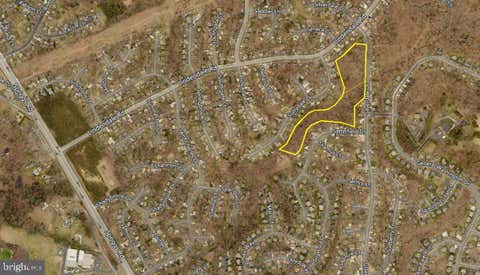
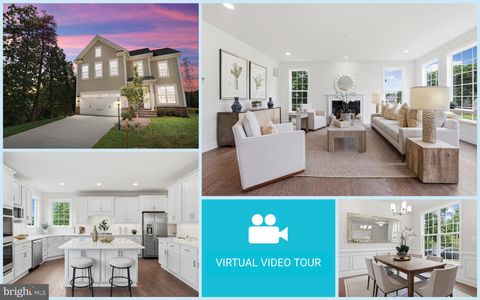
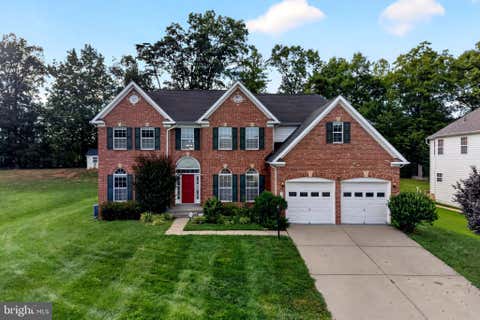
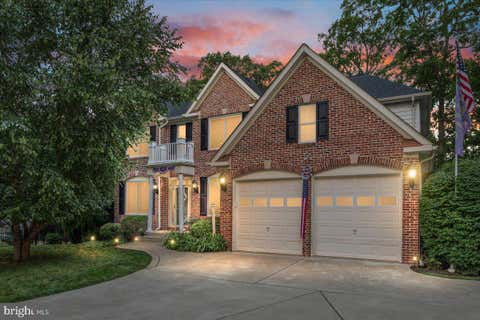
Welcome to 13004 Queen Chapel Road! An exquisite 5 bedroom, 5 1/2 bath meticulously maintained and crafted home on more than half an acre ideally situated within the prestigious Ridgefield Estates subdivision, one of Woodbridge’s most distinguished communities of expansive executive style homes. 5100 square feet of beautifully appointed living space thoughtfully expanded with a three-level bump out (2nd floor sitting room, 1st floor Florida Room, and an elegant basement den) complemented by a spacious three-car garage with built-in workbench, wall racking, wall bumpers, and an epoxy flake floor. Inside, this home offers beautifully maintained solid oak Bruce hardwood floors and upgraded carpet throughout, elegant transom windows (with custom plantation shutters) recessed lighting, and upg

 Property Details
 Map
Map
 Map
Map
What's Nearby
Nearby Areas
 Features
-
Bedroom Information
Total beds: 5Bathroom Information
Total Baths: 6 Full Baths: 5 Half Baths: 1Room Information
Rooms Total: 5 Has Basement: Yes Basement: Finished, Exterior Entry, Walk-Out Access, Interior Entry -
Flooring Information
Carpet, Ceramic Tile -
Roofing Information
Shingle -
Interior Features
Central Vacuum, Kitchen Island, Pantry, Recessed Lighting, Ceiling Fan(s), Bar, Open Floorplan Roof: Shingle Appliances: Washer, Gas Water Heater, Cooktop, Dishwasher, Disposal, ENERGY STAR Qualified Appliances Laundry Features: Laundry Room, Upper Level Window Features: Double Pane Windows, Screens -
Heating & Cooling
Has Heating: Yes Heating: Natural Gas, Forced Air Has Cooling: Yes Cooling: Central Air, Ceiling Fan(s), Electric
-
Building Information
Year Built: 2011 Building Area Total: 5237 Construction Materials: Brick Veneer, Vinyl Siding Pool Features: None Private Pool: No Association Fee Frequency: Monthly -
Exterior Features
Exterior Features: Other, Lighting, Rain Gutters
-
Lot Information
Lot Size Acres: 0.54 Lot Size Source: Assessor Lot Size Square Feet: 23692Property Information
Subdivision: RIDGEFIELD ESTATES Source Property Type: Residential Postal Code Plus 4: 4947 Property SubType: Single Family Residence Levels: Two Property Age: 15
-
Listing Price Information
Listing Price: $1050000
-
Tax Information
Parcel Number: 8092-79-5893 Tax Lot: 391B Tax Year: 2026 Annual Tax: $9302
-
Parking Information
Parking Total: 3 Garage Door Opener, Concrete, Garage, Driveway, Inside Entrance, AttachedGarage Information
Has Garage: Yes Has Attached Garage: Yes Garage Space: 3 Pets Allowed: Number Limit, YesHomeowners Association InformationHas Association: Yes Included Fees: Trash HOA: $50.00 Association Amenities: None
-
School Information
Elementary School: PENNJunior High School: BEVILLESenior High School: CHARLES J. COLGAN,SR. -
Utility Information
Underground Utilities -
Location Information
Direction: From Ridgefield Road, turn onto Quell Ct, Left onto Quade Ln, then right onto Quails Ln, then right onto Queen Chapel. 13004 is on your right WaterSource: Public Security Features: Smoke Detector(s), Security System, Carbon Monoxide Detector(s)
How much is this property worth?
Curious about this home's true market value? Use our free Home Evaluation Tool to instantly get a personalized Comparative Market Analysis (CMA) report. Make smarter, data-driven decisions before you buy.

Nearby Home Value
| Address | Estimate | Bed | Bath | Sq. Ft | Lot Size |
|---|---|---|---|---|---|
| 2903 Adams Street, Woodbridge, VA, 22193 | $539,900 | 5 | 3 | 2,280 | 0.26 Acre |
| 14502 Aurora Drive, Woodbridge, VA, 22193 | $420,000 | 5 | 3 | 1,978 | 0.23 Acre |
| 14496 Aurora Drive, Woodbridge, VA, 22193 | $897,999 | 4 | 5 | 3,661 | 0.73 Acre |
| 14337 Belleville Avenue, Woodbridge, VA, 22193 | $699,000 | 6 | 4 | 4,360 | 0.29 Acre |
| 14716 Anderson Street, Woodbridge, VA, 22193 | $485,000 | 3 | 2 | 1,757 | 0.27 Acre |
| 3429 Lacrosse Court, Woodbridge, VA, 22193 | $619,000 | 4 | 4 | 1,924 | 0.22 Acre |
| 14208 Bremerton Drive, Woodbridge, VA, 22193 | $469,900 | 3 | 1 | 1,442 | 0.23 Acre |
| 3213 Bayfield Drive, Woodbridge, VA, 22193 | $500,000 | 5 | 2 | 1,310 | 0.27 Acre |
| 3309 Burleigh Lane, Woodbridge, VA, 22193 | $548,500 | 4 | 2 | 726 | 0.35 Acre |
| 16009 Crossed Talons Road, Woodbridge, VA, 22193 | $795,000 | 4 | 4 | 3,609 | 0.17 Acre |
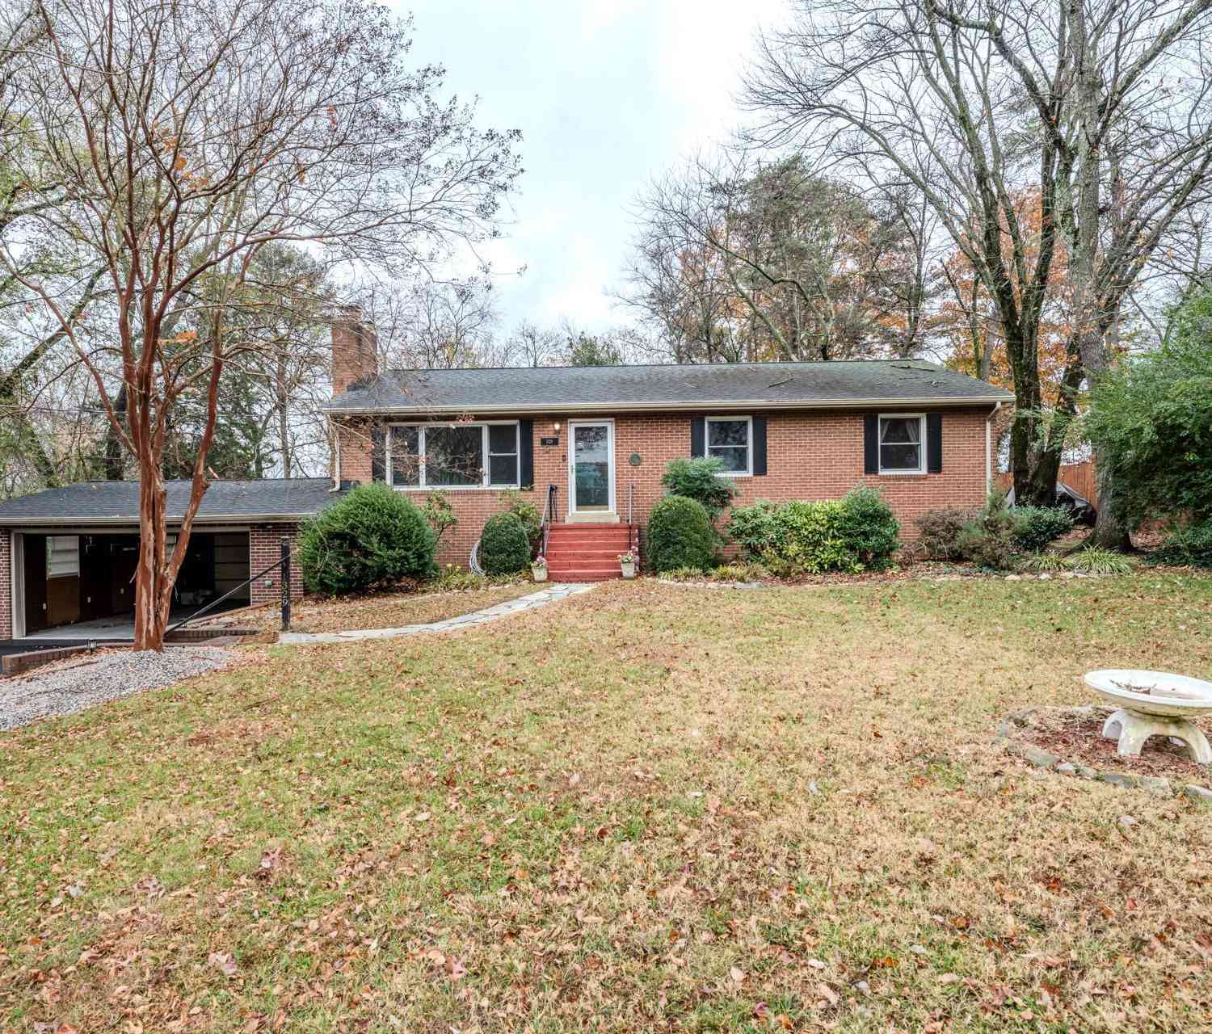
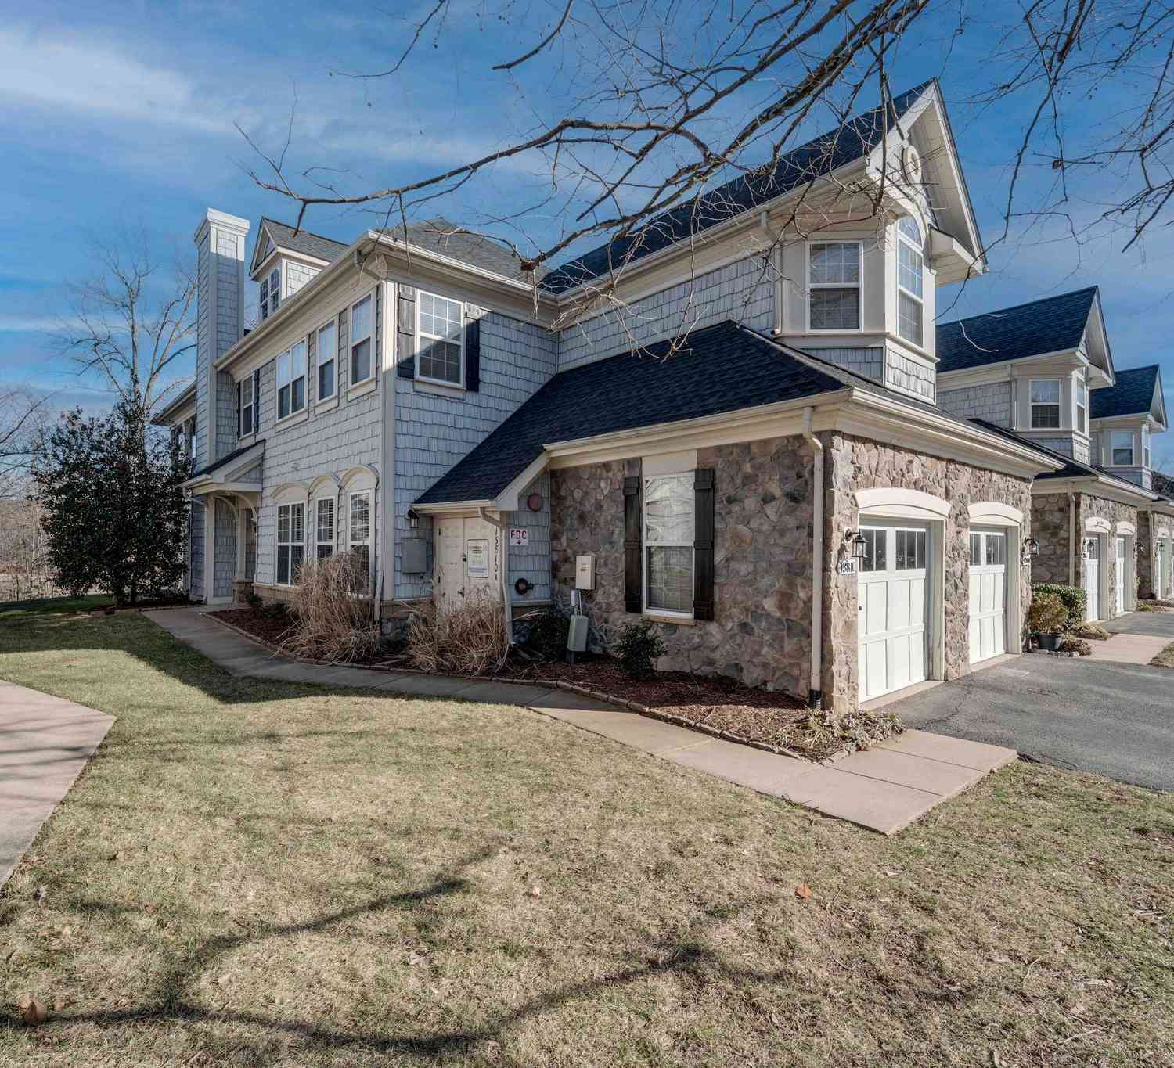
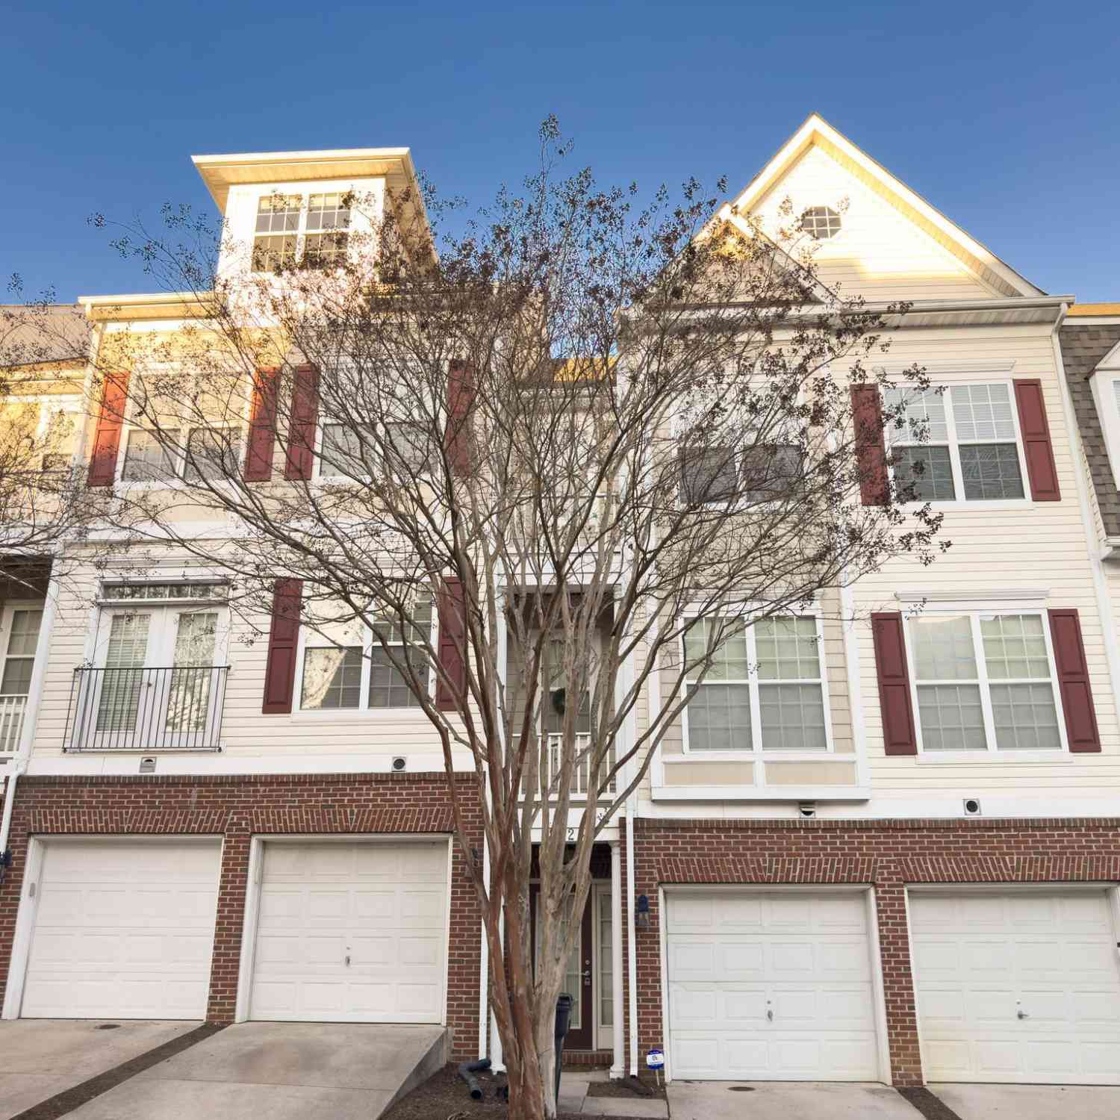
Similar Homes To 13004 Queen Chapel Road
Nearby For Sale
The data relating to real estate for sale on this website appears in part through the BRIGHT Internet Data Exchange program, a voluntary cooperative exchange of property listing data between licensed real estate brokerage firms in which ByOwner participates, and is provided by BRIGHT through a licensing agreement. The information provided by this website is for the personal, non-commercial use of consumers and may not be used for any purpose other than to identify prospective properties consumers may be interested in purchasing. Some properties which appear for sale on this website may no longer be available because they are under contract, have closed or are no longer being offered for sale. Information Deemed Reliable But Not Guaranteed. Copyright © 2026 Bright MLS. All rights reserved.
ByOwner last updated this listing 09/06/2026 @ 13:56
More Cities with for Sale by Owner Homes
- Woodbridge Homes For Sale By Owner
- Lorton Homes For Sale By Owner
- Fairfax Station Homes For Sale By Owner
- Burke Homes For Sale By Owner
- Clifton Homes For Sale By Owner
- Triangle Homes For Sale By Owner
- Springfield Homes For Sale By Owner
- Manassas Homes For Sale By Owner
- Fairfax Homes For Sale By Owner
- Indian Head Homes For Sale By Owner
- Marbury Homes For Sale By Owner
- Annandale Homes For Sale By Owner
- Manassas Park Homes For Sale By Owner
- Nokesville Homes For Sale By Owner
- Bryans Road Homes For Sale By Owner
- Bristow Homes For Sale By Owner
- Centreville Homes For Sale By Owner
- Oakton Homes For Sale By Owner
- Vienna Homes For Sale By Owner
- Accokeek Homes For Sale By Owner
Homes around $1,050,000







Verify Your Email
Please enter the 6-digit verification code
sent to your email address.
Verify Your Phone Number
Please enter the 6-digit verification code
sent to your mobile phone.