

MLS: #VAPW2125562, Listed By: Tricia Filbert, Samson Properties, Source:Bright MLS
11211 Caisson Court
WOODBRIDGE, VA 22192

 4
4
Bed
 3
3
Bath
 3,012
3,012Sqft
 2.09
2.09Acres(Lot)
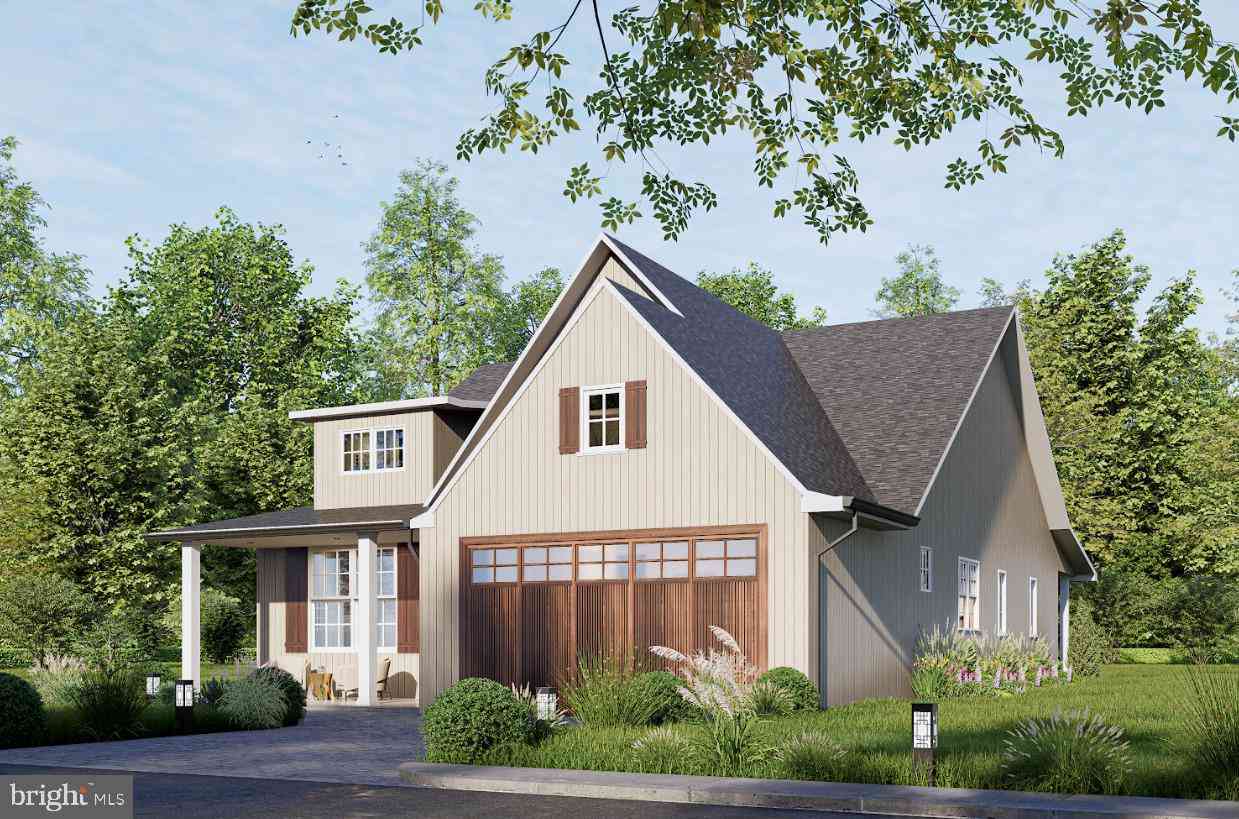
Sellers offering $10,000 toward buyers closing costs or rate buy down! Beautiful home on 2+acre, cul-de-sac lot in Cannon Bluff, backing to wooded area with stream! Classic Colonial architecture perched atop a picturesque, wooded lot, with 2 wood-burning fireplaces, quality updates, exceptional outdoor spaces, and private wooded setting. Extensive hardscaping, including retaining walls and brick steps/walkway, create a welcoming first impression and complements the home's natural surroundings. Inside, you'll find a warm and inviting floor plan designed for both everyday living and entertaining. Hardwood floors grace the foyer and continue into the spacious family room, where a wood-burning fireplace serves as the focal point for cozy evenings at home. The formal living room features custo

 Property Details
 Map
Map
 Map
Map
What's Nearby
Nearby Areas
 Features
-
Bedroom Information
Total beds: 4Bathroom Information
Total Baths: 3 Full Baths: 2 Half Baths: 1Room Information
Has Basement: Yes Basement: Partially Finished -
Flooring Information
Wood -
Interior Features
Eat-in Kitchen, Pantry, Built-in Features Appliances: Oven, Electric Water Heater, Washer, Dryer, Cooktop, Dishwasher, Humidifier, Refrigerator, Ice Maker, Microwave, Water Purifier Laundry Features: Main Level Window Features: Window Coverings, Window Treatments -
Heating & Cooling
Has Heating: Yes Heating: Electric, Heat Pump Has Cooling: Yes Cooling: Central Air, Heat Pump, Ceiling Fan(s), Electric
-
Building Information
Year Built: 1985 Building Area Total: 4497 Construction Materials: Vinyl Siding Patio And Porch Features: Deck Pool Features: None Private Pool: No Water front Features: Stream, Lake View: Trees/Woods Association Fee Frequency: Annually
-
Lot Information
Lot Size Acres: 2.09 Lot Size Source: Assessor Lot Size Square Feet: 91236 Lot Description: Cul-De-SacProperty Information
Subdivision: CANNON BLUFF Source Property Type: Residential Postal Code Plus 4: 5744 Property SubType: Single Family Residence Levels: Three Or More Property Age: 41
-
Listing Price Information
Listing Price: $775000
-
Tax Information
Parcel Number: 8094-73-8054 Tax Lot: 132 Tax Year: 2026 Annual Tax: $7114
-
Parking Information
Parking Total: 6 Garage Door Opener, Concrete, Garage, Driveway, AttachedGarage Information
Has Garage: Yes Has Attached Garage: Yes Garage Space: 2Homeowners Association InformationHas Association: Yes HOA: $85.00 Association Amenities: Picnic Area, Boating, Jogging Path, Boat Dock
-
School Information
Elementary School: WESTRIDGEJunior High School: BENTONSenior High School: CHARLES J. COLGAN SENIOR -
Location Information
Direction: Take exit 55 on the right onto Fairfax County Pkwy/VA-286 S toward Springfield. Keep left at Fairfax County Pkwy/VA-286 S toward Springfield. Take exit 55A on the right onto Fairfax County Pkwy/VA-286 S toward Springfield. Keep right at Ox Rd/VA-123. Keep left at Ox Rd/VA-. 123. Turn left onto Ox Rd/VA-123. Turn right onto Chapel Rd. Turn left onto Wolf Run Shoals Rd. Bear right at Henderson Rd. Turn sharp left onto Old Yates Ford Rd. Turn left onto Davis Ford Rd. Follow Davis Ford Rd. Turn left onto Bacon Race Rd. Turn left onto Cannon Bluff Dr. Turn right onto Caisson Ct. House will be on the right. Or use GPS WaterSource: Private, Well
How much is this property worth?
Curious about this home's true market value? Use our free Home Evaluation Tool to instantly get a personalized Comparative Market Analysis (CMA) report. Make smarter, data-driven decisions before you buy.

Nearby Home Value
| Address | Estimate | Bed | Bath | Sq. Ft | Lot Size |
|---|---|---|---|---|---|
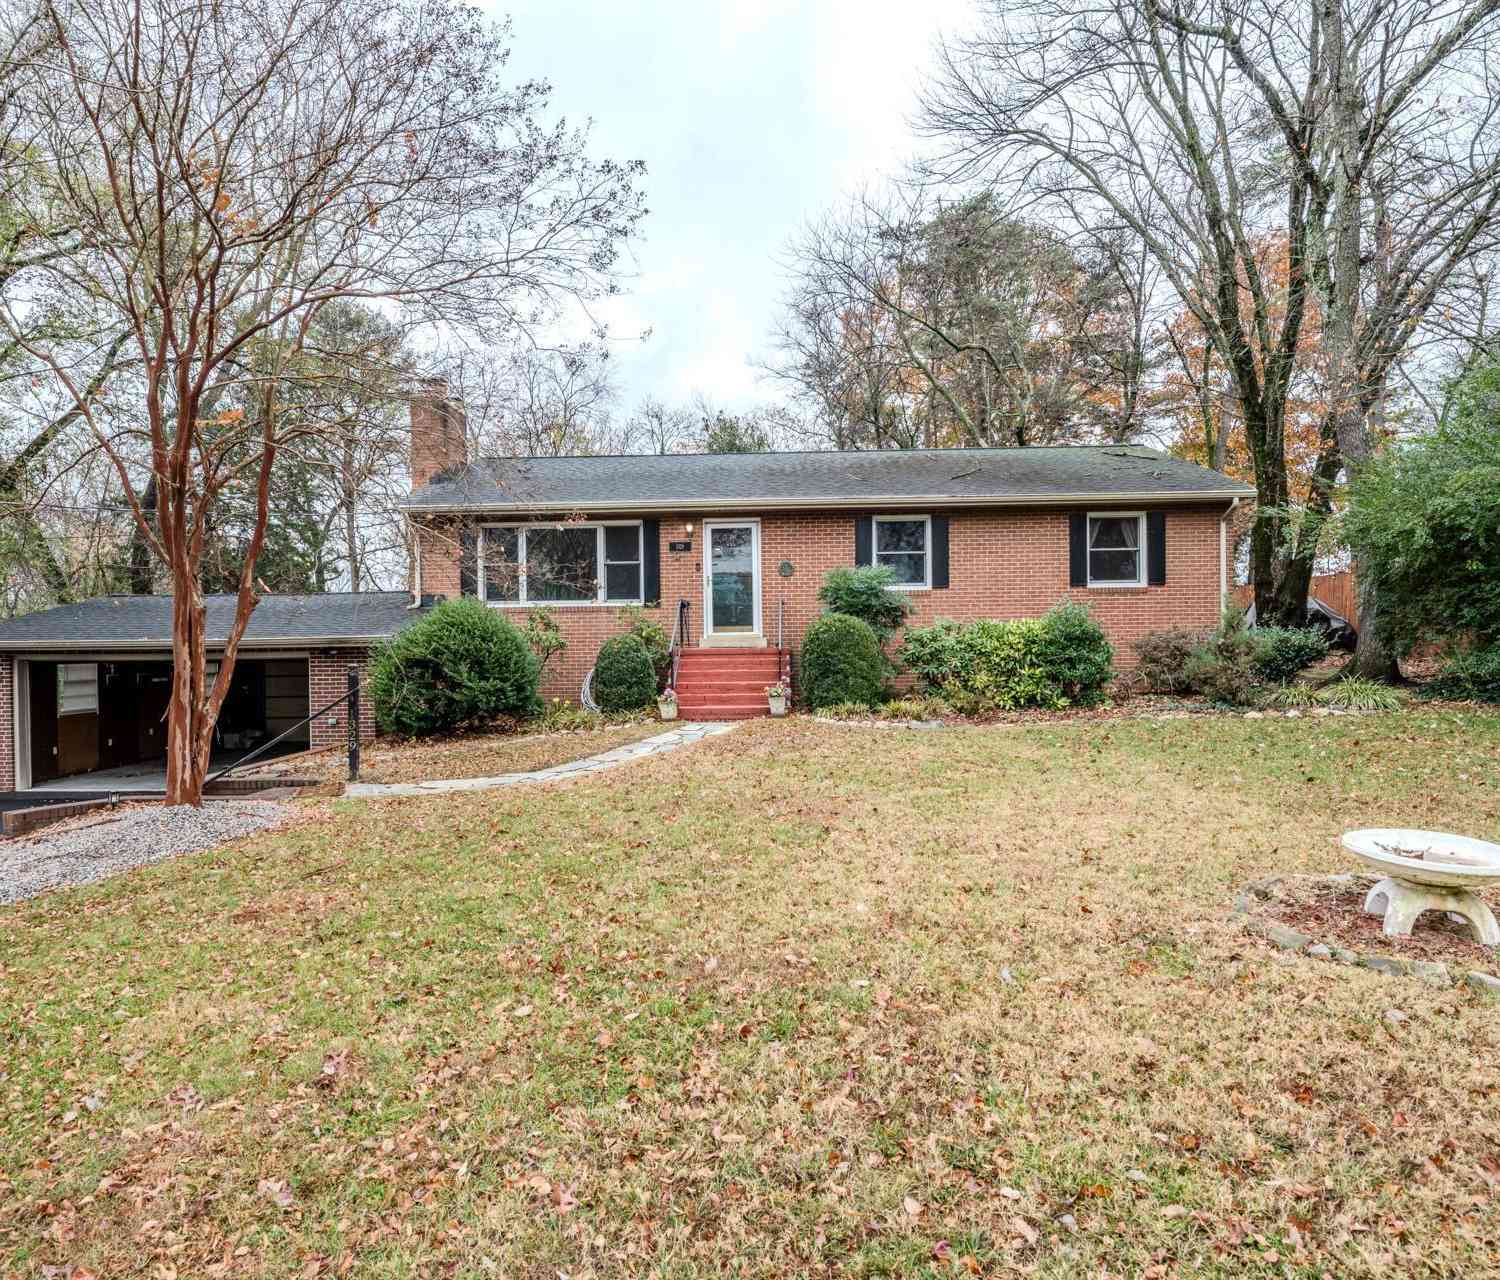
| 1329 Devils Reach Road, Woodbridge, VA, 22192 | $575,000 | 3 | 3 | 2,115 | 0.46 Acre |
| 1525 Lakewood Drive, Woodbridge, VA, 22192 | $560,000 | 3 | 3 | 1,852 | 0.49 Acre |
| 13026 Lupine Turn, Woodbridge, VA, 22192 | $728,900 | 5 | 4 | 2,699 | 0.17 Acre |
| 13044 Gorham Way, Woodbridge, VA, 22192 | $764,500 | 4 | 4 | 3,368 | 0.16 Acre |
| 12010 Skipjack Court, Woodbridge, VA, 22192 | $750,000 | 4 | 3 | 2,684 | 0.30 Acre |
| 12204 Harbor Drive, Woodbridge, VA, 22192 | $650,000 | 4 | 3 | 2,309 | 0.30 Acre |
| 12703 Torrington Street, Woodbridge, VA, 22192 | $529,000 | 3 | 3 | 1,656 | 0.10 Acre |
| 12012 Governors Court, Woodbridge, VA, 22192 | $799,900 | 4 | 4 | 3,002 | 0.44 Acre |
| 2533 Fox Ridge Court, Woodbridge, VA, 22192 | $334,900 | 3 | 2 | 1,139 | 0.20 Acre |
| 2609 Woodfern Court, Woodbridge, VA, 22192 | $785,000 | 4 | 3 | 3,791 | 0.23 Acre |
Similar Homes To 11211 Caisson Court
Nearby For Sale
The data relating to real estate for sale on this website appears in part through the BRIGHT Internet Data Exchange program, a voluntary cooperative exchange of property listing data between licensed real estate brokerage firms in which ByOwner participates, and is provided by BRIGHT through a licensing agreement. The information provided by this website is for the personal, non-commercial use of consumers and may not be used for any purpose other than to identify prospective properties consumers may be interested in purchasing. Some properties which appear for sale on this website may no longer be available because they are under contract, have closed or are no longer being offered for sale. Information Deemed Reliable But Not Guaranteed. Copyright © 2026 Bright MLS. All rights reserved.
ByOwner last updated this listing 09/15/2026 @ 22:13
More Cities with for Sale by Owner Homes
- Woodbridge Homes For Sale By Owner
- Lorton Homes For Sale By Owner
- Fairfax Station Homes For Sale By Owner
- Burke Homes For Sale By Owner
- Clifton Homes For Sale By Owner
- Triangle Homes For Sale By Owner
- Springfield Homes For Sale By Owner
- Manassas Homes For Sale By Owner
- Fairfax Homes For Sale By Owner
- Indian Head Homes For Sale By Owner
- Marbury Homes For Sale By Owner
- Annandale Homes For Sale By Owner
- Manassas Park Homes For Sale By Owner
- Nokesville Homes For Sale By Owner
- Bryans Road Homes For Sale By Owner
- Bristow Homes For Sale By Owner
- Centreville Homes For Sale By Owner
- Oakton Homes For Sale By Owner
- Vienna Homes For Sale By Owner
- Accokeek Homes For Sale By Owner
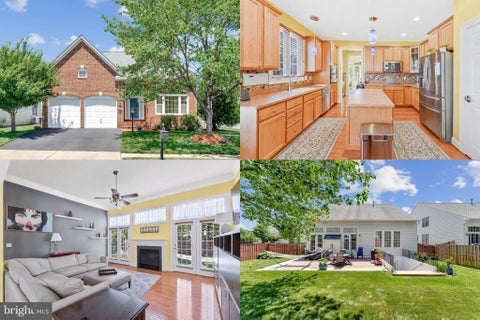
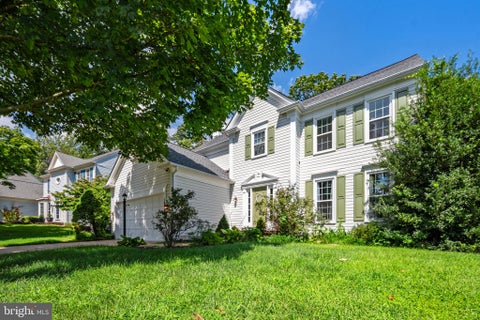
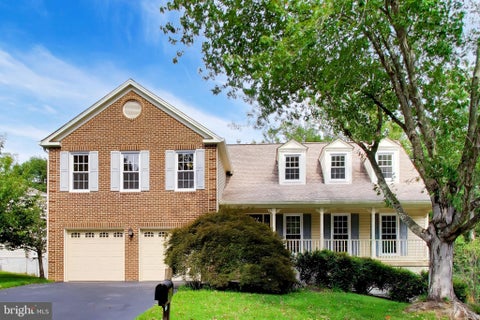
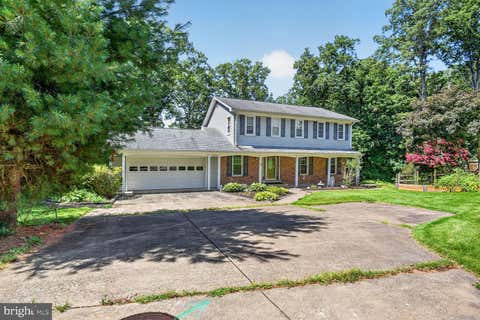
Homes around $775,000








Verify Your Email
Please enter the 6-digit verification code
sent to your email address.
Verify Your Phone Number
Please enter the 6-digit verification code
sent to your mobile phone.