

241 Marina Isle Drive
Woodbine, GA 31569

 4
4
Bed
 2
2
Bath
 2,145
2,145Sqft
 1.16
1.16Acres(Lot)
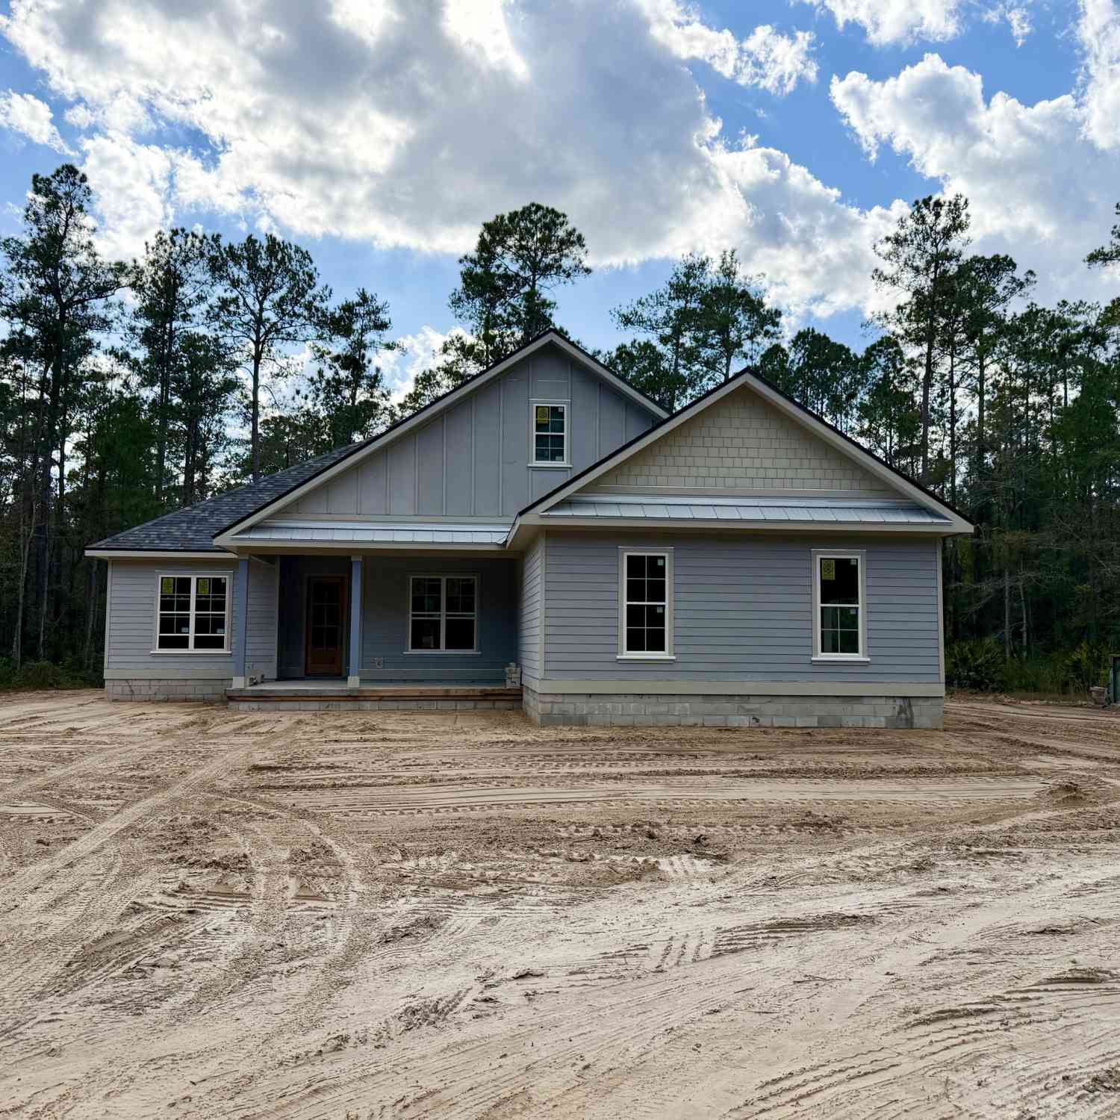
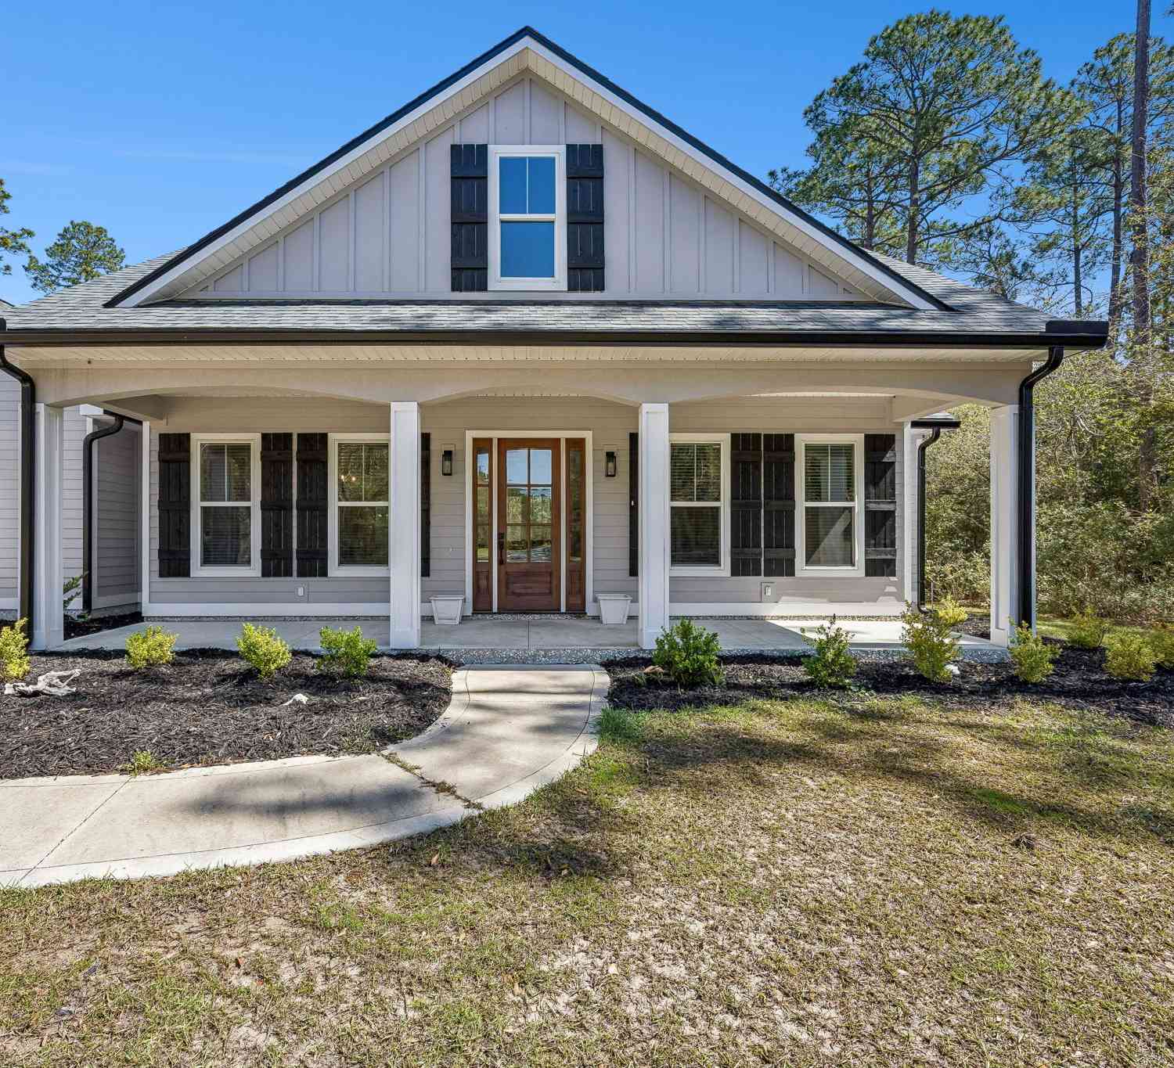
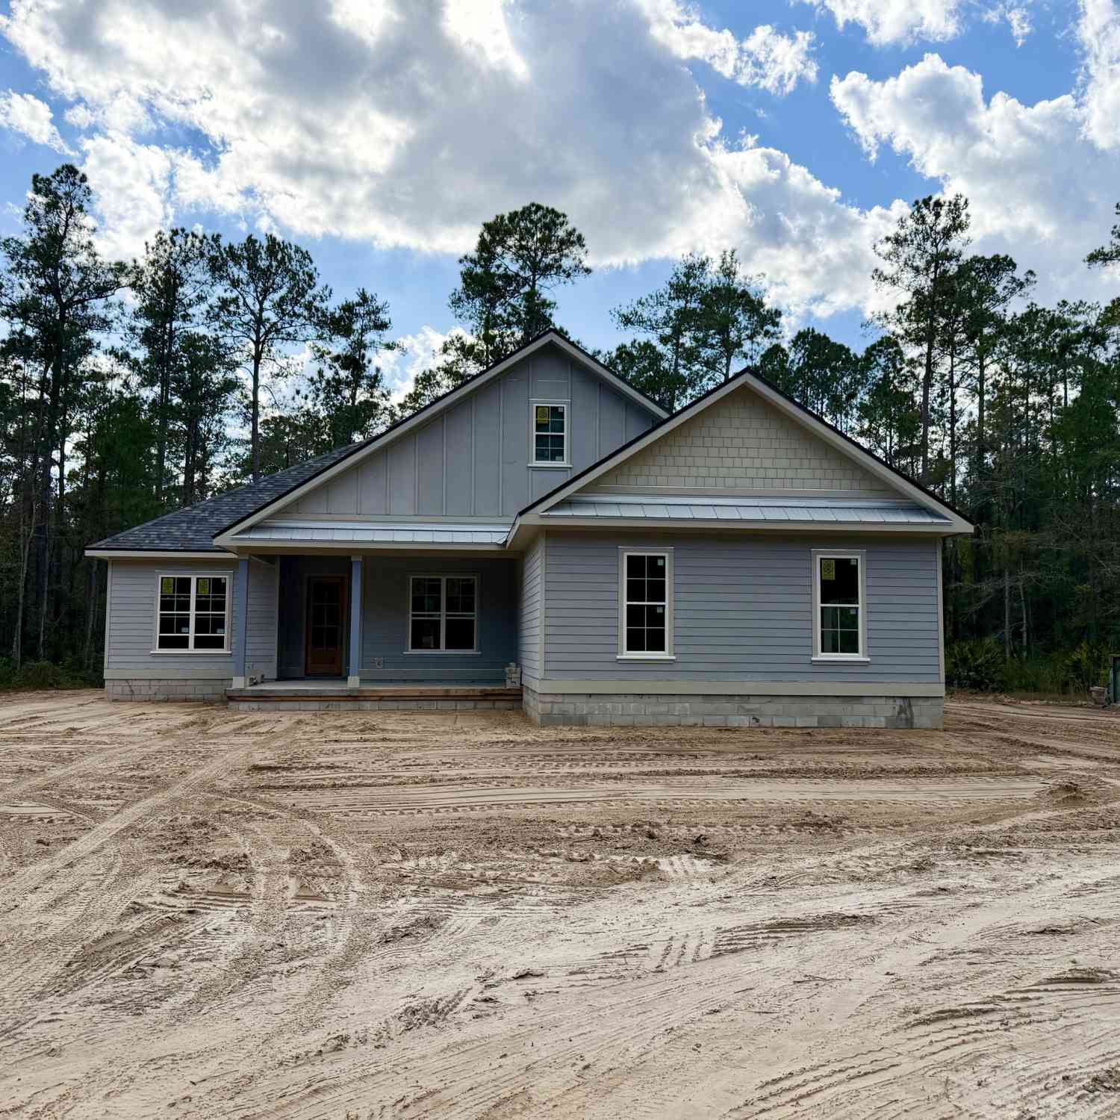
TO BE BUILT by local builder Josselyn Homes on a 1.16-acre lot, this exceptional property offers the rare opportunity to select your finishes and customize your dream home. Estimated completion is January 2027. The thoughtfully designed floor plan features 4 bedrooms, 2.5 bathrooms, and a three-car garage with abundant floored attic storage above. Kitchen features include: custom wood cabinetry, quartz countertops, a tile backsplash, a farmhouse sink, premium GE Cafe appliances, a custom hood, and a built-in wall oven and microwave. Beautiful wood-look tile runs throughout the main living areas, with comfortable carpet in the bedrooms. The primary suite includes a double vanity, garden tub, and a walk-in tiled shower equipped with an overhead rainfall shower head and a handheld sprayer o

 Property Details
 Map
Map
 Map
Map
What's Nearby
Nearby Areas
 Features
-
Bedroom Information
Total Bedrooms: 4 Bedrooms On Upper Level: 0 Bedrooms On Lower Level: 0 Main Bedrooms: 4 Room Type: Foyer,Great Room,Laundry Window Features: Insulated WindowsBathroom Information
Total Baths: 2 Full Baths: 2 Half Baths: 1 Full Baths Main: 2 Baths Full Lower: 0 Baths Full Upper: 0Water/Sewer
Water Source: Public Sewer: Septic Tank -
Interior Features
Double Vanity,High Ceilings,Master On Main Level,Pulldown Attic Stairs,Separate Shower,Soaking Tub,Split Bedroom Plan,Tile Bath,Tray Ceiling(s),Walk-In Closet(s) Flooring: Carpet,TileAppliances
Cooktop,Dishwasher,Electric Water Heater,Microwave,Oven (Wall),Stainless Steel Appliance(s)Utilities
Electricity Available,Water Available -
Cooling Features
Ceiling Fan(s),Central Air,Electric,Heat PumpHeating Source
Central,Electric,Hot WaterFireplace
Number of Fireplaces: 0
-
Building Information
Built Year: 2026 Roof Type: Composition Basement: None Levels: One Property Age: 0 -
Laundry Features
OtherConstruction Materials
Concrete,TabbyProperty Condition
Under Construction
-
Lot Information
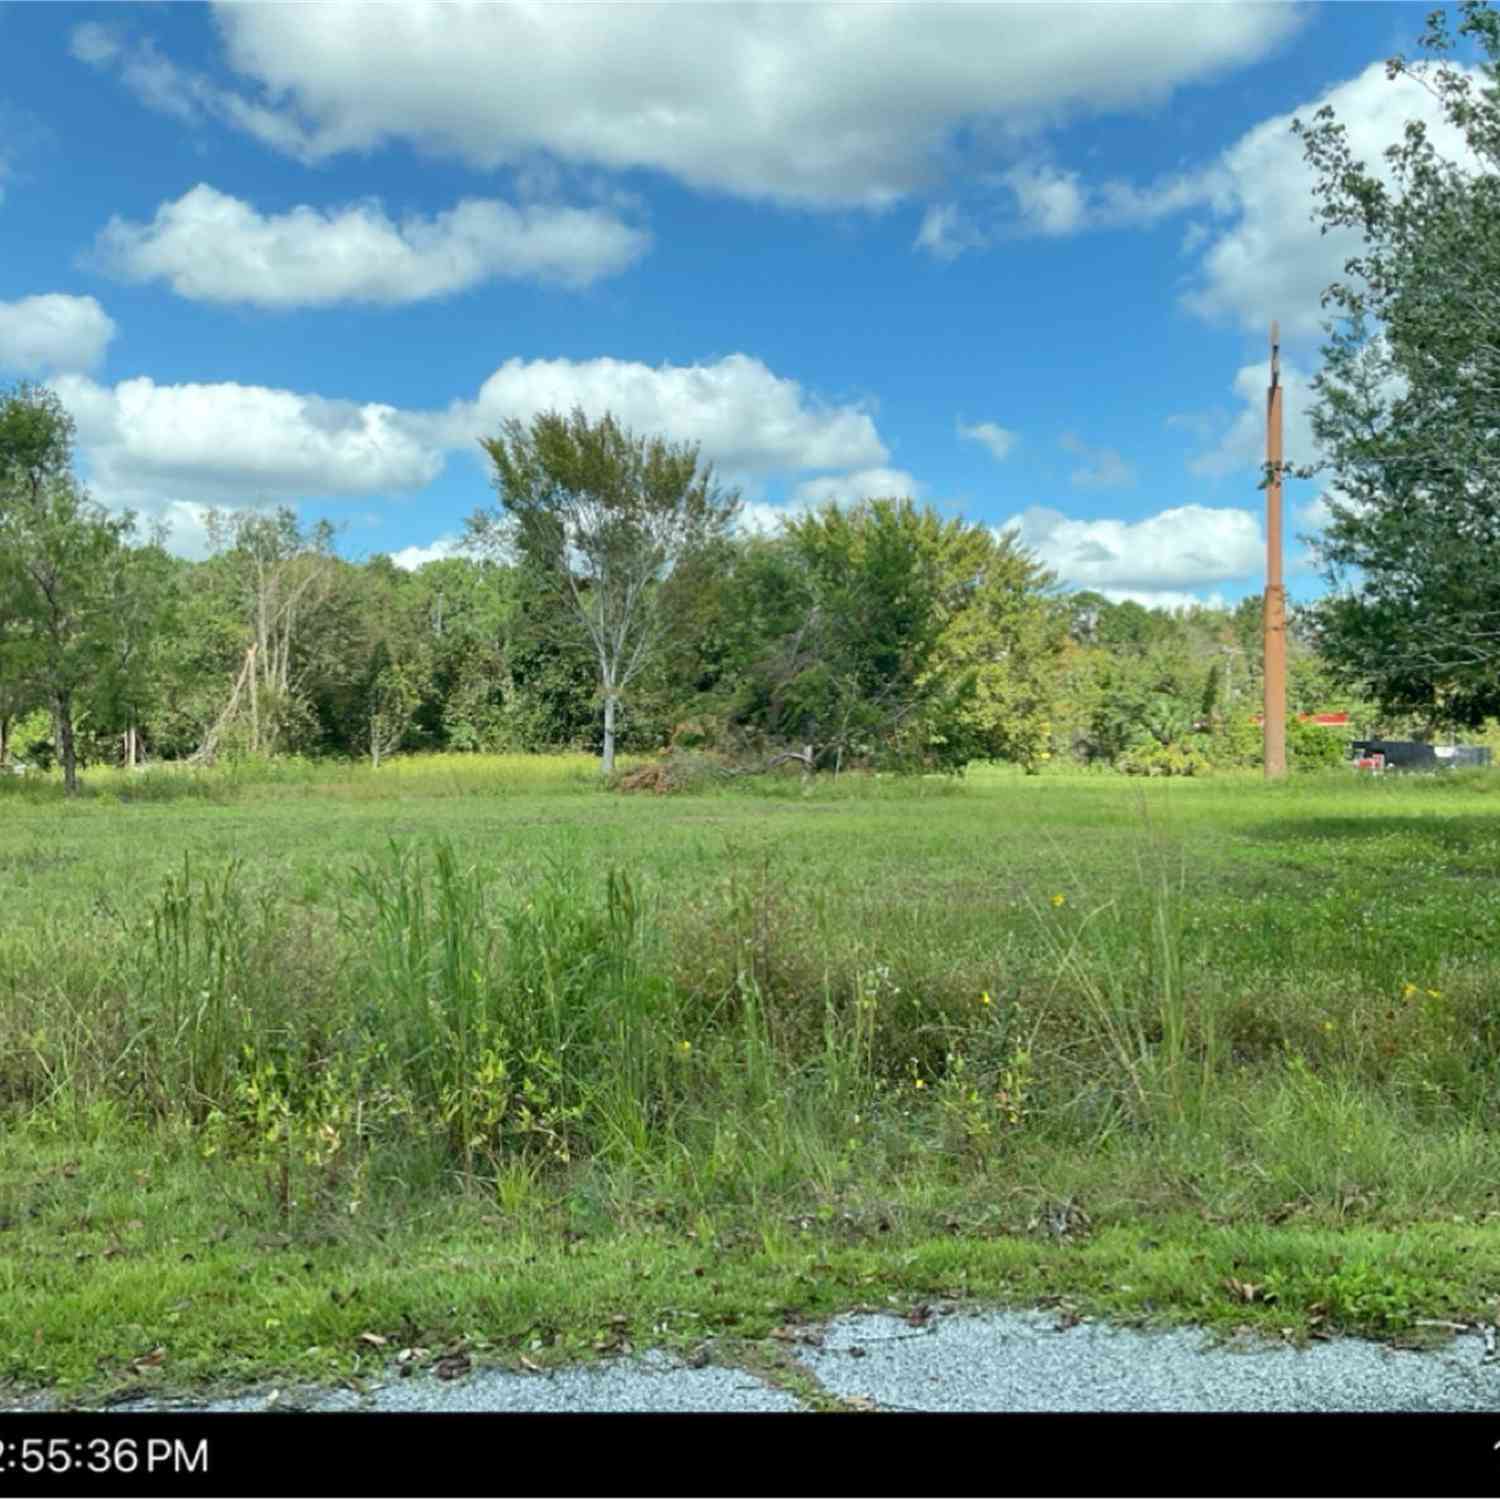
Lot Size (Acr): 1.16 Lot Size Source: Public Records Lot Features: Level -
Property Information
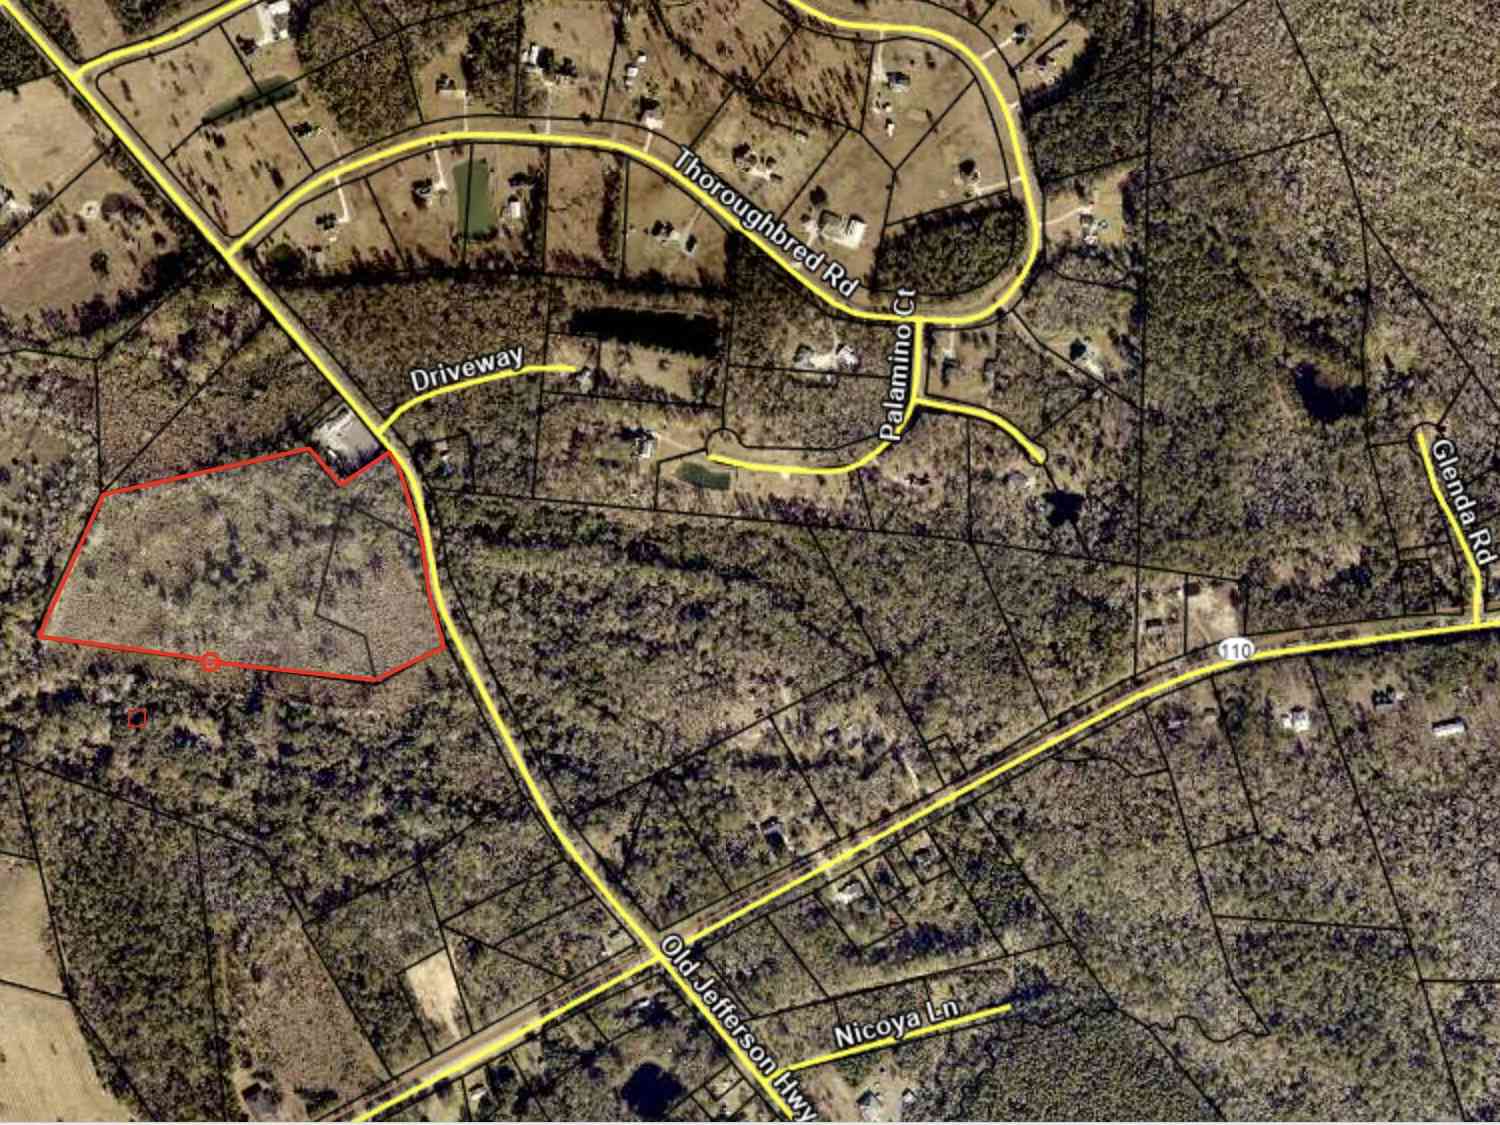
Property Type: Residential Property Sub Type: Single Family Residence Structure Type: House Subdivision: Misty Harbor City: Woodbine State: GA Directions: From I-95, take Exit 7 and head east for approximately 5 miles. Misty Harbor will be on your right (gate code required for entry). Once inside the gates, follow Misty Harbor Boulevard, then turn left onto Marina Isle Drive by the community pool. The property will be on your right. Property Status: New
-
Listing Price Information
Original List Price: $549,900
-
Tax Information
Annual Tax: $0 Tax Year: 2026 -
Home Warranty
Home Warranty Paid: Yes
-
Parking Information
Parking Features: Attached,Garage,Garage Door Opener,Kitchen Level,Off Street,Side/Rear Entrance -
Homeowners Association Information
Association: Yes Annual Association Fee: 1038 Calculated Total Monthly Association Fees: 1038 Association Fee Includes: Management Fee,Swimming,Tennis Community Features: Boat/Camper/Van Prkg,Gated,Playground,Street Lights,Tennis Court(s)
-
School Information
Elementary School: Mamie Lou Gross High School: Camden Middle School: Camden Source Neighborhood: Misty Harbor
How much is this property worth?
Curious about this home's true market value? Use our free Home Evaluation Tool to instantly get a personalized Comparative Market Analysis (CMA) report. Make smarter, data-driven decisions before you buy.

Nearby Home Value
| Address | Estimate | Bed | Bath | Sq. Ft | Lot Size |
|---|---|---|---|---|---|
| 1854 Union Carbide Road, Woodbine, GA, 31569 | $989,000 | 5 | 5 | 7,462 | 5.76 Acres |
| 1854 Union Carbide Road, Woodbine, GA, 31569 | $989,000 | 5 | 5 | 7,462 | 5.76 Acres |
| 396 Marys Drive, Woodbine, GA, 31569 | $399,000 | 4 | 3 | 2,508 | 0.39 Acre |
| 104 Cardinal Street, Woodbine, GA, 31569 | $299,900 | 3 | 2 | 1,629 | 0.45 Acre |
| 78 Trout Street, Woodbine, GA, 31569 | $155,000 | 2 | 1 | 819 | 0.17 Acre |
| 569 Crooked River Drive, Woodbine, GA, 31569 | $74,950 | 3 | 2 | 720 | 0.68 Acre |
| 181 Pelican Circle, Woodbine, GA, 31569 | $57,000 | 3 | 3 | 1,344 | 0.46 Acre |
| 234 Marina Isle Drive, Woodbine, GA, 31569 | $574,900 | 4 | 2 | 2,256 | 0.82 Acre |
| 105 Sunset Drive, Woodbine, GA, 31569 | $519,500 | 4 | 2 | 2,293 | 0.90 Acre |
| 390 Harbor View Drive, Woodbine, GA, 31569 | $374,900 | 3 | 2 | 1,820 | 0.76 Acre |
Similar Homes To 241 Marina Isle Drive
Nearby For Sale


The data relating to real estate for sale on this web site comes in part from the Broker Reciprocity Program of Georgia MLS. Real estate listings held by brokerage firms other than Byowner are marked with the Broker Reciprocity logo and detailed information about them includes the name of the listing brokers. Information deemed reliable but not guaranteed. Copyright 2026 Georgia MLS. All rights reserved.
ByOwner last updated this listing 09/05/2026 @ 15:44
More Cities with for Sale by Owner Homes
- Woodbine Homes For Sale By Owner
- Kingsland Homes For Sale By Owner
- Waverly Homes For Sale By Owner
- Saint Marys Homes For Sale By Owner
- White Oak Homes For Sale By Owner
- Hilliard Homes For Sale By Owner
- Yulee Homes For Sale By Owner
- Jekyll Island Homes For Sale By Owner
- Fernandina Beach Homes For Sale By Owner
- Homeland Homes For Sale By Owner
- Folkston Homes For Sale By Owner
- Brunswick Homes For Sale By Owner
- St Simons Island Homes For Sale By Owner
- Saint Simons Island Homes For Sale By Owner
- Callahan Homes For Sale By Owner
- Waynesville Homes For Sale By Owner
- Nahunta Homes For Sale By Owner
- South Fulton Homes For Sale By Owner
- Hortense Homes For Sale By Owner
- Saint George Homes For Sale By Owner
Homes around $549,900









Verify Your Email
Please enter the 6-digit verification code
sent to your email address.
Verify Your Phone Number
Please enter the 6-digit verification code
sent to your mobile phone.