
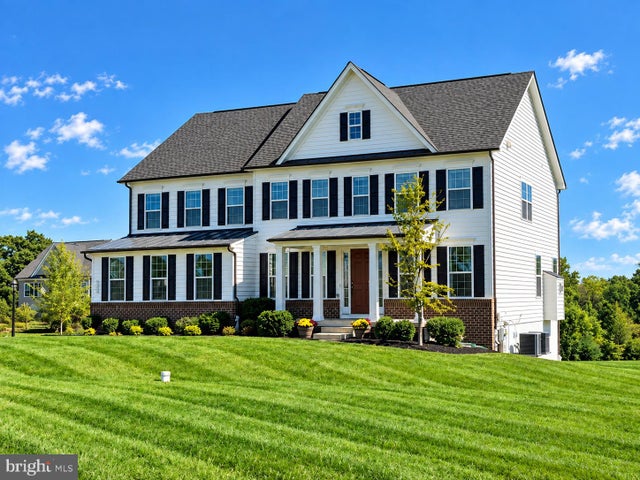
MLS: #MDHW2073954, Listed By: Steve Allnutt, RE/MAX Advantage Realty, Source:Bright MLS
1023 Fairlane Road
WOODBINE, MD 21797

 5
5
Bed
 5
5
Bath
 5,346
5,346Sqft
 1.09
1.09Acres(Lot)
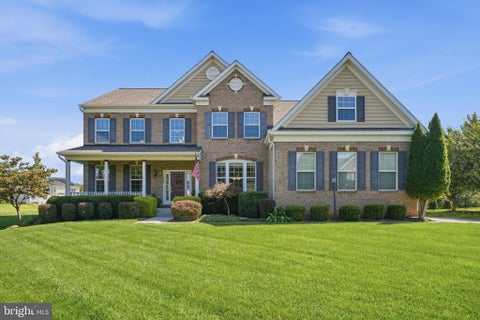
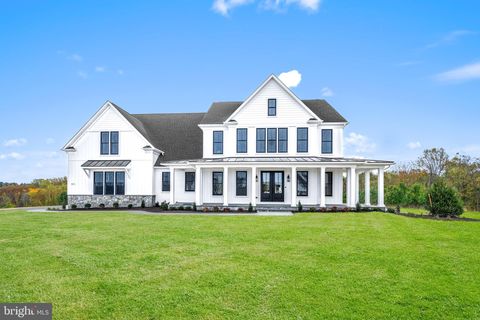
Welcome to the Fantastic NV Homes Merrymount Model in Fairlane Farms ** Beautiful 5BD / 4.5BA NV Home with over 5300+ Finished Square Feet on Three Finished Levels ** Sited on a Corner Lot on a Quiet Cul-De-Sac - This Home has an Open/Modern Floorplan with All The Amenities you would Expect in a Newer Western Howard County Community ** The Open Kitchen Concept Overlooks Both Dining & Family Room Areas with is Centered on a Gas Fireplace with Slate Surround ** The Expansive Owner's Suite Includes a Sitting Room Area; Two Walk-In Closets; tray ceiling & a Spa-Inspired Bathroom Layout **. The Finished Walkout Lower Level Includes a Huge Rec Room Area; 5th Bedroom; 4th Full Bath & 9-foot Ceilings ** Additional Amenities Include a Maintenance Free Trex Deck Overlooking Community Open Space a

 Property Details
 Map
Map
 Map
Map
What's Nearby
Nearby Areas
 Features
-
Bedroom Information
Total beds: 5Bathroom Information
Total Baths: 5 Full Baths: 4 Half Baths: 1Room Information
Has Basement: Yes Basement: Finished, Exterior Entry, Walk-Out Access, Full, Partially Finished, Sump Pump, Daylight, Partial, Interior Entry -
Flooring Information
Carpet, Wood, Ceramic Tile -
Roofing Information
Shingle -
Interior Features
Eat-in Kitchen, Kitchen Island, Recessed Lighting, Walk-In Closet(s), Pantry, High Ceilings, Built-in Features, Crown Molding, Open Floorplan, Soaking Tub Roof: Shingle Appliances: Double Oven, Oven, Gas Range, Gas Oven, Water Purifier, Gas Water Heater, Cooktop, Disposal, Exhaust Fan, Refrigerator, Water Heater, Washer, Stainless Steel Appliance(s), Ice Maker, Dryer, Range Hood, Microwave, ENERGY STAR Qualified Refrigerator, ENERGY STAR Qualified Dishwasher Laundry Features: Laundry Room, Washer Hookup, Upper Level Window Features: Window Coverings, Insulated Windows, Double Pane Windows, Screens, ENERGY STAR Qualified Windows, Low Emissivity Windows, Window Treatments -
Heating & Cooling
Has Heating: Yes Heating: Exhaust Fan, Electric, Natural Gas, Forced Air, Zoned, Heat Pump Has Cooling: Yes Cooling: Central Air, Zoned, ENERGY STAR Qualified Equipment, Electric
-
Building Information
Year Built: 2018 Building Area Total: 5806 Construction Materials: Brick, Stone, Vinyl Siding Patio And Porch Features: Deck, Porch Pool Features: None Private Pool: No View: Trees/Woods, Scenic Association Fee Frequency: Annually
-
Lot Information
Lot Size Acres: 1.09 Lot Size Source: Assessor Lot Size Square Feet: 47335 Lot Description: Corner Lot, Private, ClearedProperty Information
Subdivision: FAIRLANE FARM Source Property Type: Residential Postal Code Plus 4: 7821 Property SubType: Single Family Residence Levels: Three Or More Property Age: 8
-
Listing Price Information
Listing Price: $1350000
-
Tax Information
Parcel Number: 00000000 Tax Lot: 18 Tax Year: 2026 Annual Tax: $15132
-
Parking Information
Parking Total: 2 Garage Door Opener, Asphalt, Off Street, On Street, Shared Driveway, Garage, Driveway, Inside Entrance, AttachedGarage Information
Has Garage: Yes Has Attached Garage: Yes Garage Space: 2Homeowners Association InformationHas Association: Yes Included Fees: Insurance HOA: $890.00
-
School Information
Elementary School: LISBONJunior High School: GLENWOODSenior High School: GLENELG -
Utility Information
Cable Available, Natural Gas Available -
Location Information
Direction: WAZE - See REMAX Sign WaterSource: Well, Private Security Features: Smoke Detector(s), Security System, Carbon Monoxide Detector(s)
How much is this property worth?
Curious about this home's true market value? Use our free Home Evaluation Tool to instantly get a personalized Comparative Market Analysis (CMA) report. Make smarter, data-driven decisions before you buy.

Nearby Home Value
| Address | Estimate | Bed | Bath | Sq. Ft | Lot Size |
|---|---|---|---|---|---|
| 14788 Carriage Mill Road, Woodbine, MD, 21797 | $1,050,000 | 5 | 4 | 3,173 | 1.38 Acres |
| 608 Hoods Mill Road, Woodbine, MD, 21797 | $889,000 | 5 | 4 | 3,266 | 1.98 Acres |
| 2807 Bridalwreath Court, Woodbine, MD, 21797 | $1,450,000 | 5 | 5 | 5,398 | 1.10 Acres |
| 863 Morgan Station Road, Woodbine, MD, 21797 | $1,599,900 | 5 | 6 | 4,535 | 1.18 Acres |
| 869 Morgan Station Road, Woodbine, MD, 21797 | $1,799,900 | 5 | 6 | 4,960 | 1.15 Acres |
| 15612 Bushy Park Road, Woodbine, MD, 21797 | $1,250,000 | 6 | 4 | 5,160 | 5.09 Acres |
| 16025 Carrs Mill Road, Woodbine, MD, 21797 | $715,000 | 4 | 3 | 2,546 | 6.18 Acres |
| 1368 Hoods Mill Road, Woodbine, MD, 21797 | $600,000 | 4 | 3 | 2,875 | 1.12 Acres |
| 2516 Daisy Road, Woodbine, MD, 21797 | $1,049,000 | 5 | 7 | 4,534 | 2.99 Acres |
| 1420 Daisy Road, Woodbine, MD, 21797 | $649,000 | 3 | 2 | 1,764 | 1 Acre |
Similar Homes To 1023 Fairlane Road
Nearby For Sale
The data relating to real estate for sale on this website appears in part through the BRIGHT Internet Data Exchange program, a voluntary cooperative exchange of property listing data between licensed real estate brokerage firms in which ByOwner participates, and is provided by BRIGHT through a licensing agreement. The information provided by this website is for the personal, non-commercial use of consumers and may not be used for any purpose other than to identify prospective properties consumers may be interested in purchasing. Some properties which appear for sale on this website may no longer be available because they are under contract, have closed or are no longer being offered for sale. Information Deemed Reliable But Not Guaranteed. Copyright © 2026 Bright MLS. All rights reserved.
ByOwner last updated this listing 09/30/2026 @ 07:33
More Cities with for Sale by Owner Homes
- Woodbine Homes For Sale By Owner
- Cooksville Homes For Sale By Owner
- Glenwood Homes For Sale By Owner
- Glenelg Homes For Sale By Owner
- West Friendship Homes For Sale By Owner
- Sykesville Homes For Sale By Owner
- Mount Airy Homes For Sale By Owner
- Brookeville Homes For Sale By Owner
- Damascus Homes For Sale By Owner
- Marriottsville Homes For Sale By Owner
- Clarksville Homes For Sale By Owner
- Highland Homes For Sale By Owner
- Monrovia Homes For Sale By Owner
- Olney Homes For Sale By Owner
- Ellicott City Homes For Sale By Owner
- Woodstock Homes For Sale By Owner
- Sandy Spring Homes For Sale By Owner
- Ashton Homes For Sale By Owner
- Clarksburg Homes For Sale By Owner
- Derwood Homes For Sale By Owner
Homes around $1,350,000






Verify Your Email
Please enter the 6-digit verification code
sent to your email address.
Verify Your Phone Number
Please enter the 6-digit verification code
sent to your mobile phone.