
1133 W Thumb Lake Road
Wolverine, Michigan 49795

 4
4
Bed
 3
3
Bath
 2,400
2,400Sqft
 412
412Acres(Lot)
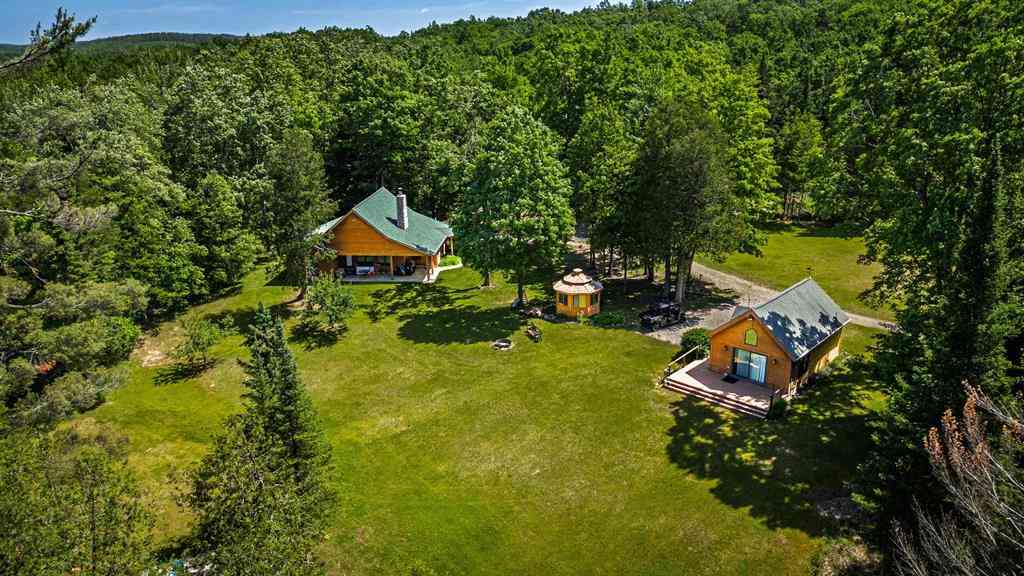
A rare opportunity to own over a mile of pristine frontage along the sought-after West Branch of the Sturgeon River. Tucked half a mile into its wooded interior, this secluded retreat features a charming 3-bedroom, 2-bath main lodge, a cozy 1-bedroom guest cabin, and a spacious pole barn-perfect for storing equipment, outdoor gear, and vehicles. An extensive network of trails winds through the property, connecting lush woodlands and strategically placed food plots that attract abundant wildlife. A private bridge provides access to both sides of the river near the main lodge, ensuring convenience and exclusivity. Enrolled in a timber management program, the property is designed to promote sustainable growth, enhance wildlife habitat, and keep taxes low-all while generating income. Adding

 Property Details
 Map
Map
 Map
Map
What's Nearby
Nearby Areas
 Features
-
Bedroom Information
Total Bedrooms: 4Bathroom Information
Total Baths: 3 Full Baths: 3 -
Room Information
Total Rooms: 8 Porches: Deck,Patio,PorchInterior Features
Other Fireplace: Yes Appliances: Dryer,Freezer,Microwave,Oven,Range/Stove,Refrigerator,Washer -
Heating & Cooling
Heating: Forced Air Heating Fuel: PropaneWater Heater
Electric
-
Building Information
Year Built: 2005 Building Stories: 2 Story Foundation/Basement: Slab Architecture: Log Home -
Exterior Features
Construction: Wood -
Utility Features
Sewer: Septic Tank (Existing) -
Water
Well (Existing) Water Heat: Electric
-
Lot Information
Lot Size: 412.00 Lot Dimensions: See survey docs Lot Features: Wooded,Hilly-Ravine Waterfront Description: River Front,Water Front -
Property Information
SQ ft: 2400 Subdivision: None Financing: Cash,Contract,Conventional
-
Listing Price Information
Original List Price: $3,300,000 -
Listing Information
Possession: At Close Legal Description: 042-008-100-005-23 BEING PART OF SEC 8, CORWITH TWP, OTSEGO COUNTY.
-
Tax Information
Parcel Number: 04200810000523 -
Possession
At Close -
Legal Information
Legal Description: Section: 042-008-100-005-23 BEING PART OF SEC 8, CORWITH TWP, OTSEGO COUNTY.
-
Parking Information
Has Garage: Yes Garage Size: 4 Car Garage Description: Detached
-
School Information
School District: Wolverine -
Fire Place Information
Fire Place: Yes Fire Place Type: Gas -
Utility Information
Water: Well (Existing) Sewer: Septic Tank (Existing)
How much is this property worth?
Curious about this home's true market value? Use our free Home Evaluation Tool to instantly get a personalized Comparative Market Analysis (CMA) report. Make smarter, data-driven decisions before you buy.


Disclosure: The accuracy of all information, regardless of source, is not guaranteed or warranted. All information should be independently verified. Any use of search facilities of data on the site, other than by a consumer looking to purchase real estate, is prohibited. IDX provided courtesy of Realcomp II Ltd., via ByOwner.com and REALCOMP, Copyright 2026 Realcomp II Ltd. Shareholders. REALTOR (R) licensed in the state of Michigan. The listing broker’s offer of compensation is made only to participants of the MLS where the listing is filed and to participants of any data share partner MLS.
ByOwner last updated this listing 09/25/2026 @ 23:16
More Cities with for Sale by Owner Homes
- Wolverine Homes For Sale By Owner
- Vanderbilt Homes For Sale By Owner
- Indian River Homes For Sale By Owner
- Alanson Homes For Sale By Owner
- Gaylord Homes For Sale By Owner
- Petoskey Homes For Sale By Owner
- Johannesburg Homes For Sale By Owner
- Boyne City Homes For Sale By Owner
- Cheboygan Homes For Sale By Owner
- Elmira Homes For Sale By Owner
- Millersburg Homes For Sale By Owner
- Harbor Springs Homes For Sale By Owner
- East Jordan Homes For Sale By Owner
- Atlanta Homes For Sale By Owner
- Ellsworth Homes For Sale By Owner
- Mancelona Homes For Sale By Owner
- Charlevoix Homes For Sale By Owner
- Frederic Homes For Sale By Owner
- Central Lake Homes For Sale By Owner
- Lewiston Homes For Sale By Owner



Verify Your Email
Please enter the 6-digit verification code
sent to your email address.
Verify Your Phone Number
Please enter the 6-digit verification code
sent to your mobile phone.