

MLS: #MDTA2015284, Listed By: Thomas Crouch, Benson & Mangold, LLC, Source:Bright MLS
22703 Emilys Lane
WITTMAN, MD 21676

 4
4
Bed
 4
4
Bath
 3,766
3,766Sqft
 5.01
5.01Acres(Lot)
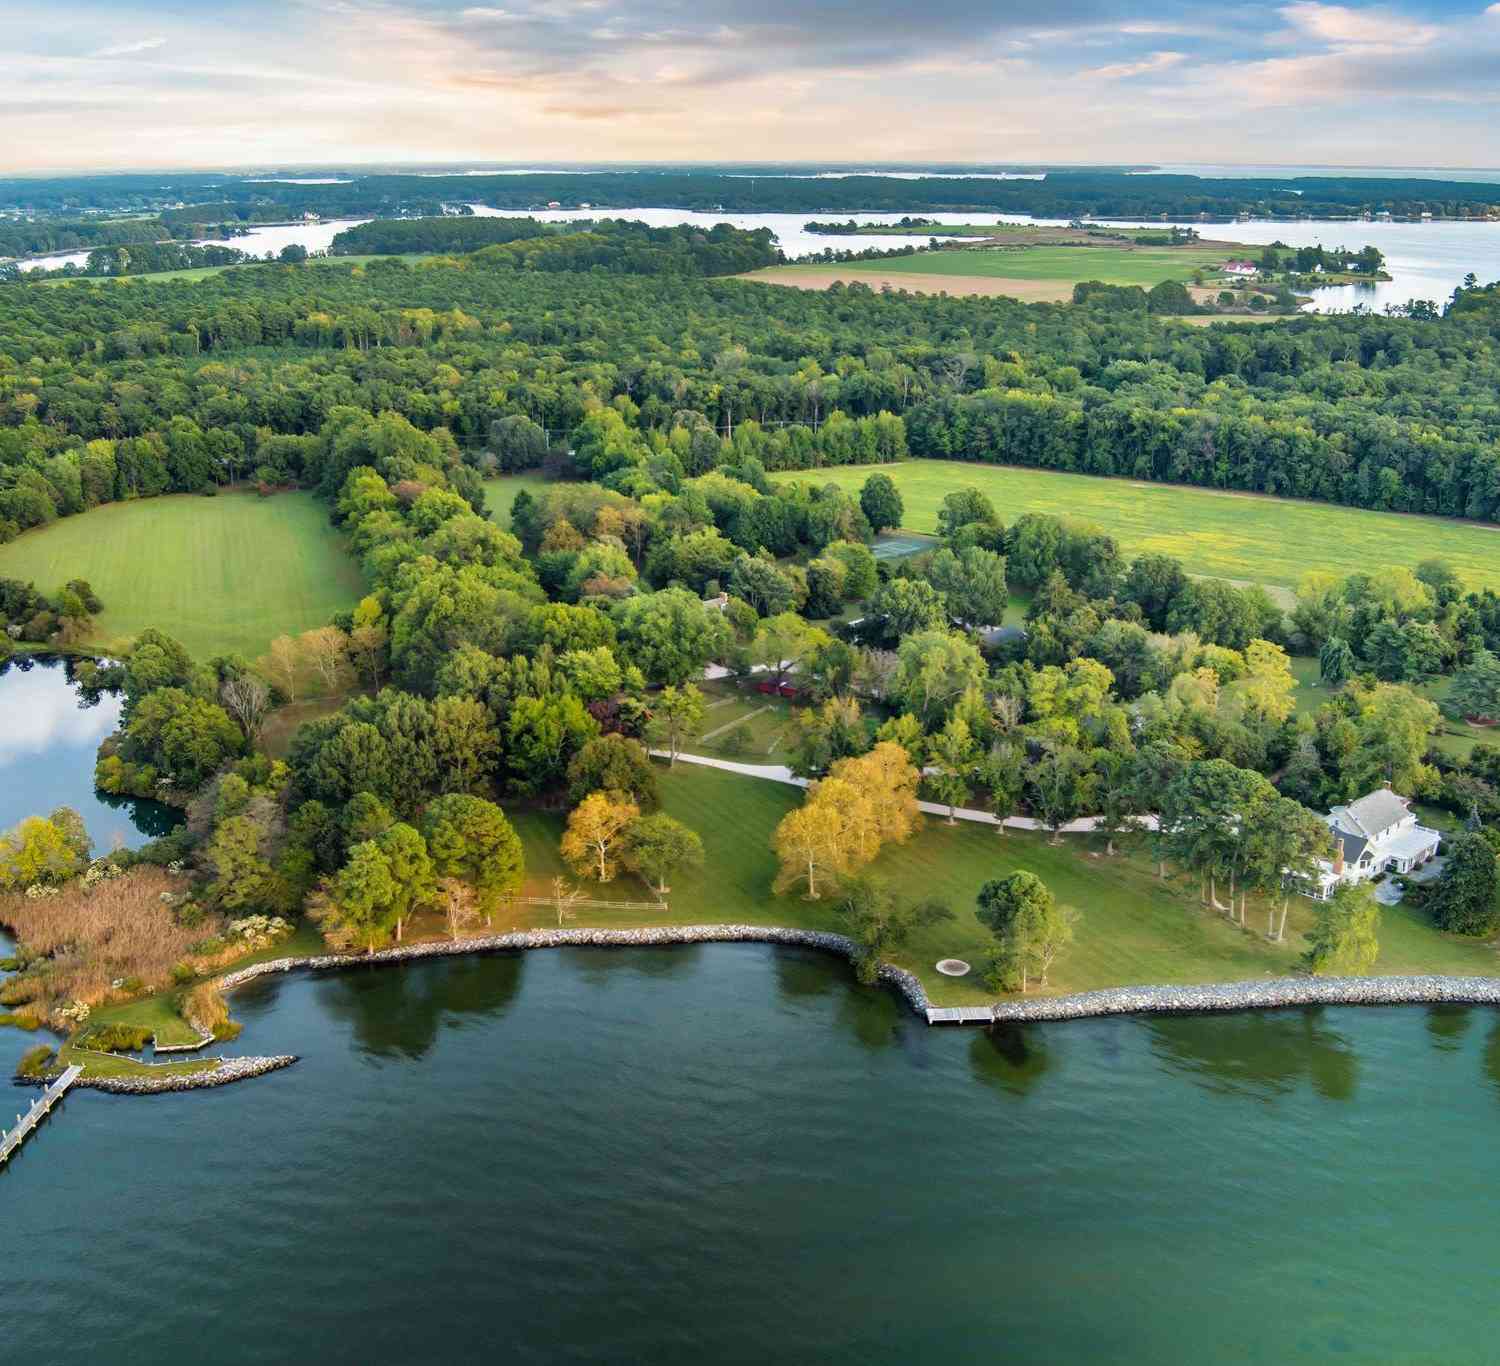
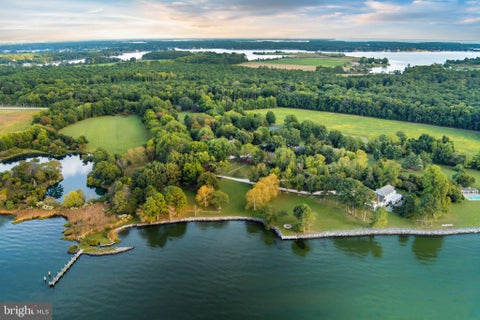
"Creekside" is a classic Eastern Shore Waterfront Retreat. Sited on 5 private, partially-wooded acres with extensive shoreline, the 3,800 sq ft main house provides panoramic southerly views across the confluence of Fire Cove and Cummings Creek. The views are exceptional! Sunsets, too! The 4-bedroom, 4-bath home has been lovingly updated and improved, including an outstanding new kitchen, which opens to a spacious "Great Room" w/cathedral ceilings and lots of glass to enjoy the views. So much more: Waterside swimming pool; Detached 3-car garage (w/HVAC); Spacious garage apartment/office above the garage w/full bath; Private 120 ft dock w/two boatlifts and a floating kayak dock. By car, St. Michaels is just 10-minutes away. By Boat, Tilghman Island and Knapps Narrows with its marinas and sev

 Property Details
 Map
Map
 Map
Map
What's Nearby
Nearby Areas
 Features
-
Bedroom Information
Total beds: 4Bathroom Information
Total Baths: 4 Full Baths: 4Room Information
Has Basement: Yes Basement: Crawl Space, Partial -
Flooring Information
Wood, Carpet -
Roofing Information
Shingle -
Interior Features
Kitchen Island, Cathedral Ceiling(s), Built-in Features, Crown Molding Roof: Shingle Appliances: Double Oven, Washer, Electric Water Heater, Dishwasher, Disposal, Freezer, Ice Maker, Microwave, Refrigerator, Cooktop Laundry Features: Main Level Window Features: Window Coverings, Window Treatments -
Heating & Cooling
Has Heating: Yes Heating: Electric, Propane, Heat Pump Has Cooling: Yes Cooling: Heat Pump, Electric Water front: 1
-
Building Information
Year Built: 1986 Building Area Total: 3766 Construction Materials: Vinyl Siding Frontage Length: 300 Patio And Porch Features: Deck, Screened, Patio, Porch, Wrap Around Pool Features: In Ground, Private Private Pool: Yes Water front Features: River Front View: Water -
Exterior Features
Exterior Features: Balcony, Rain Gutters
-
Lot Information
Lot Size Acres: 5.01 Lot Size Source: Assessor Lot Size Square Feet: 218236 Lot Description: WaterfrontProperty Information
Subdivision: NONE AVAILABLE Source Property Type: Residential Zoning Description: Residential Property SubType: Single Family Residence Direction Faces: Northwest Levels: Two Property Age: 40
-
Listing Price Information
Listing Price: $2495000
-
Tax Information
Parcel Number: 2105191424 Tax Lot: 1 Tax Year: 2026 Annual Tax: $12165
-
Parking Information
Parking Total: 4 Oversized, Garage Door Opener, Asphalt, Private, Garage, Parking Lot, DetachedGarage Information
Has Garage: Yes Garage Space: 3Homeowners Association InformationAssociation Amenities: Powered Boats Allowed, Boat Slip Community Features: Sidewalks
-
School Information
Elementary School: CALL SCHOOL BOARDJunior High School: CALL SCHOOL BOARDSenior High School: CALL SCHOOL BOARD -
Utility Information
Underground Utilities -
Location Information
Direction: From St. Michaels: Rout 33 toward Tilghman Island, Left on Pot Pie Road, Right on Cummings Creek Road, Left on Emilys Lane, First driveway on Right - "Creekside." WaterSource: Well Security Features: Fire Escape, Security Lights
How much is this property worth?
Curious about this home's true market value? Use our free Home Evaluation Tool to instantly get a personalized Comparative Market Analysis (CMA) report. Make smarter, data-driven decisions before you buy.

Nearby Home Value
| Address | Estimate | Bed | Bath | Sq. Ft | Lot Size |
|---|---|---|---|---|---|
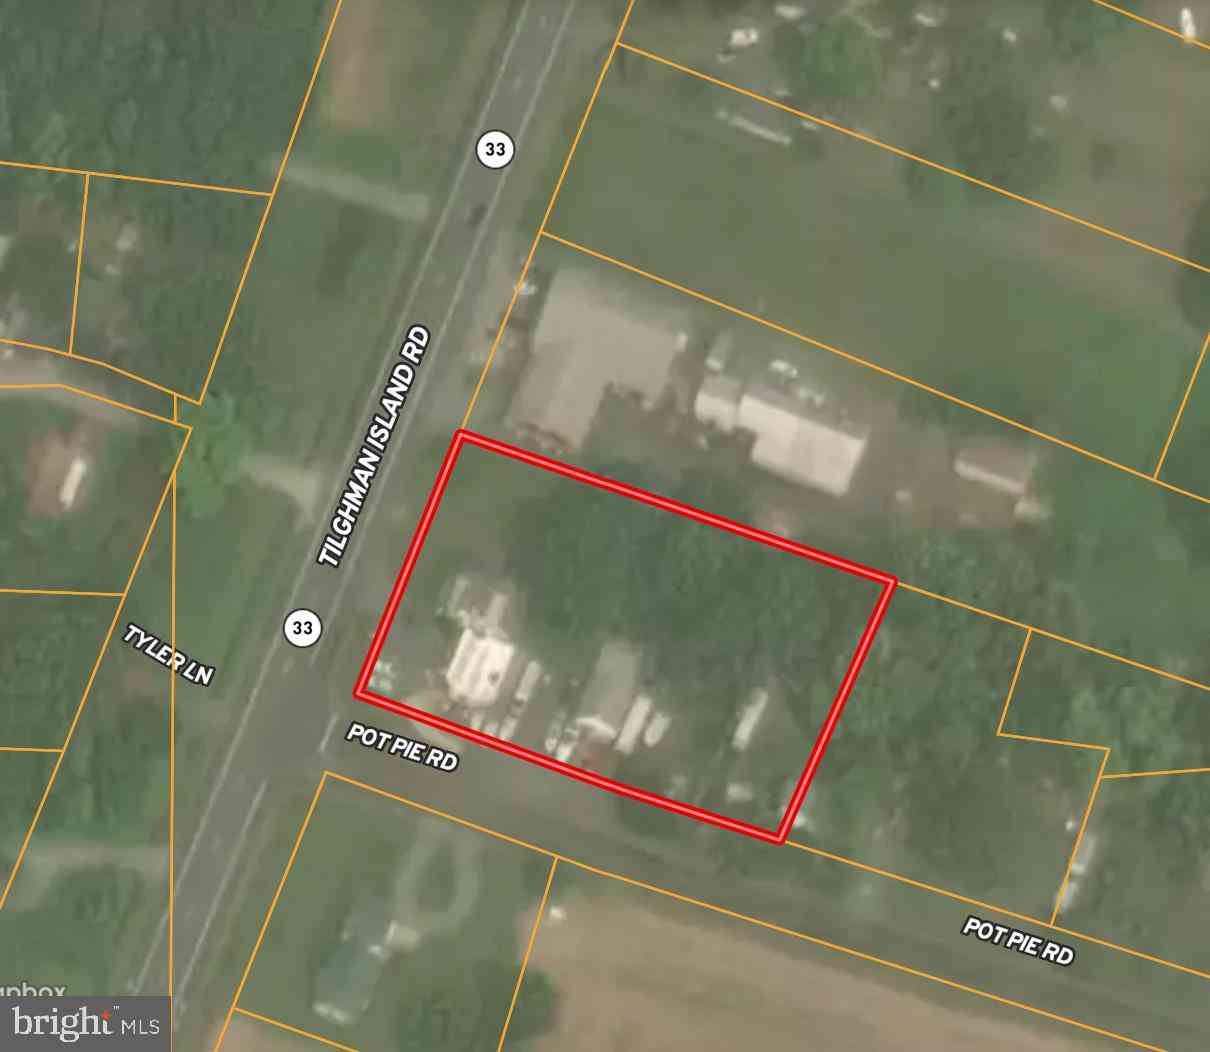
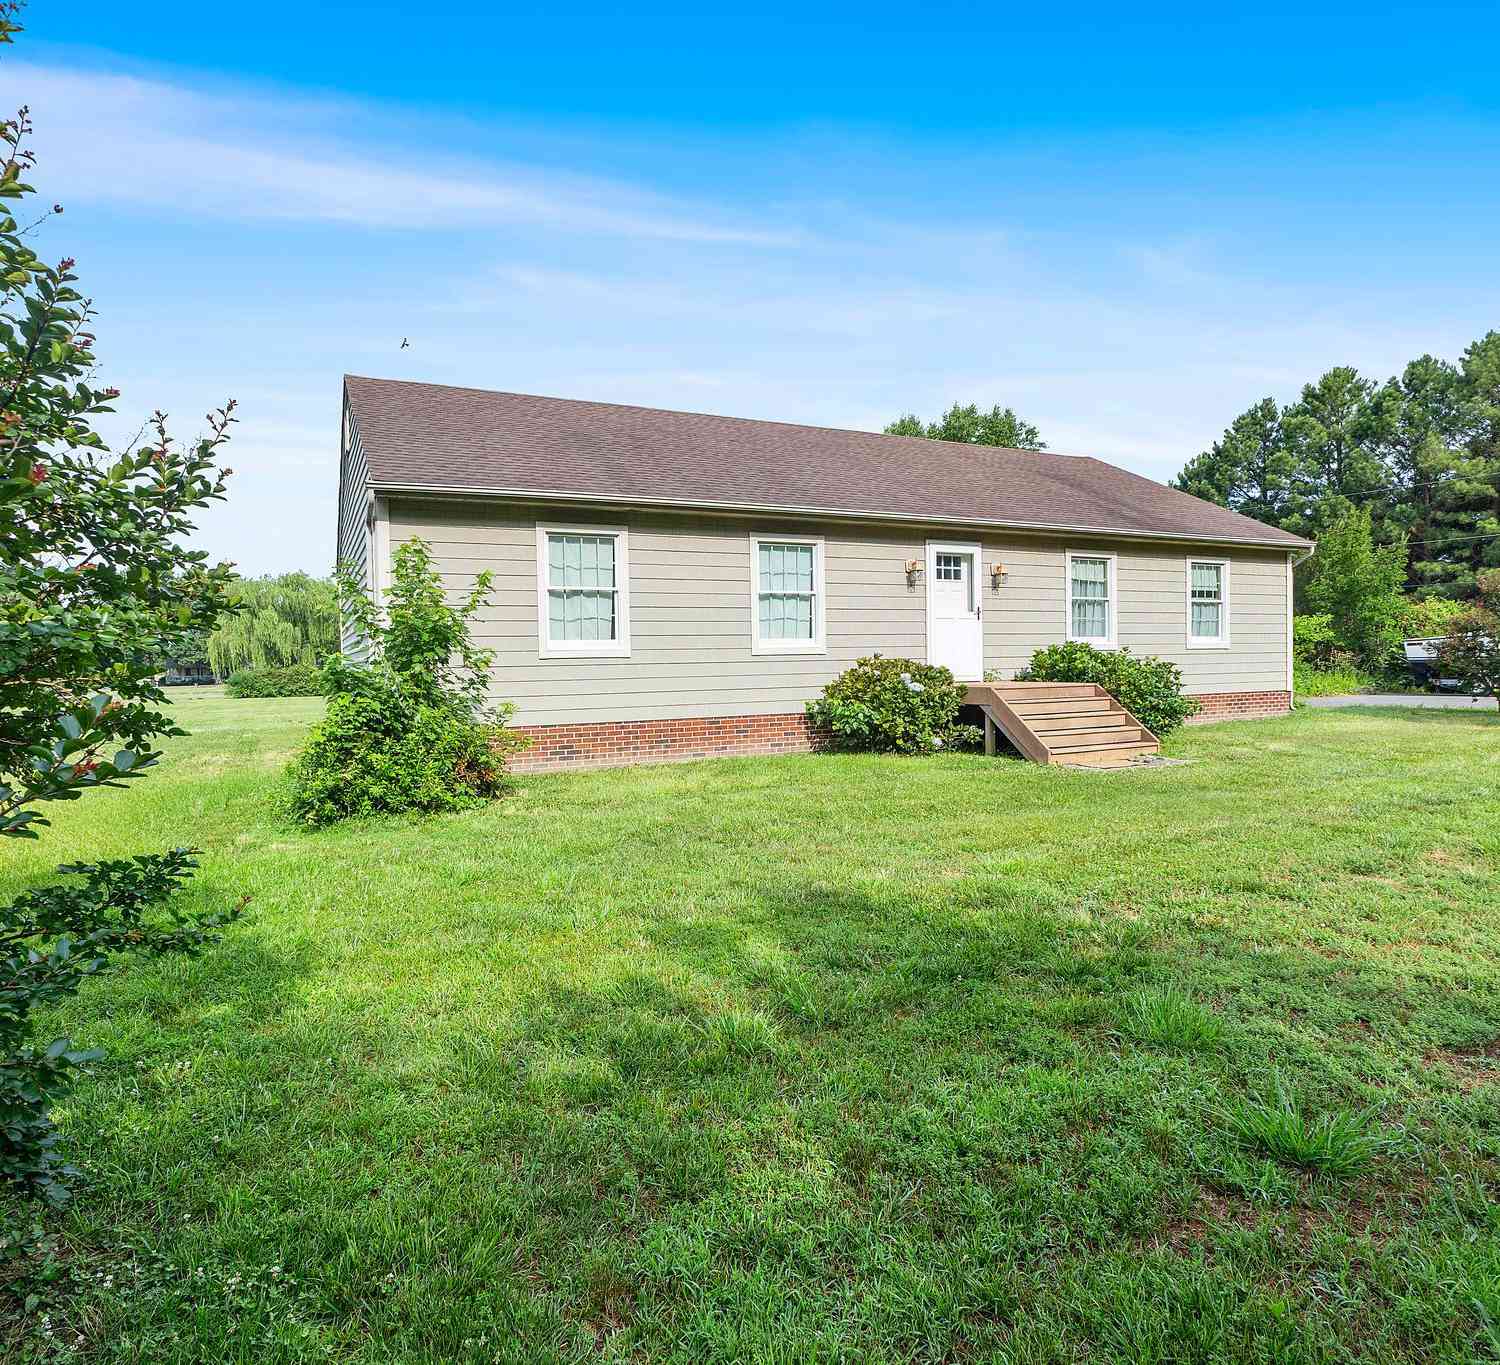
| 8658 Cummings Road, Wittman, MD, 21676 | $445,000 | 3 | 2 | 1,664 | 2.02 Acres |
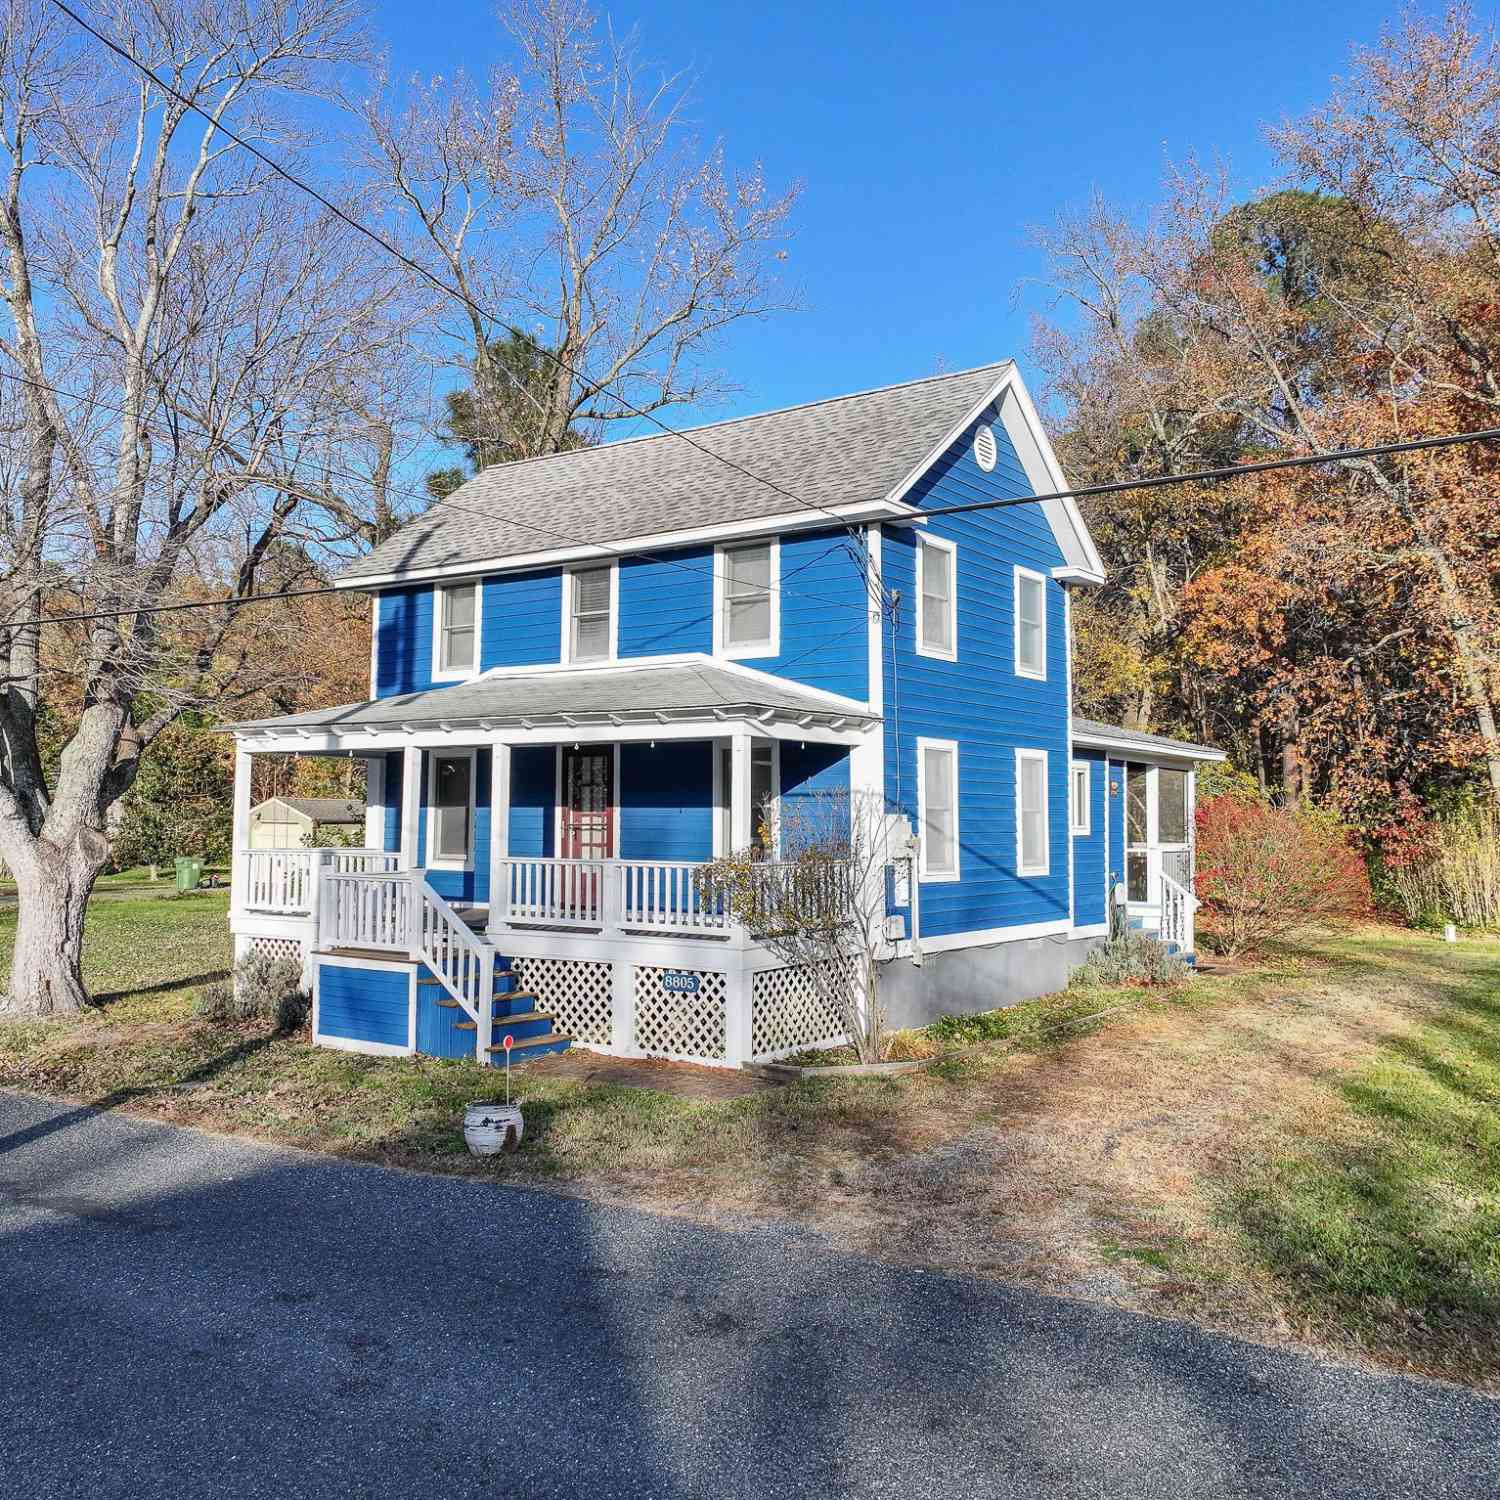
| 8805 Cummings Road, Wittman, MD, 21676 | $375,000 | 2 | 2 | 1,364 | 0.28 Acre |
| 22314 Pot Pie Road, Wittman, MD, 21676 | $295,000 | 3 | 2 | 3,924 | 0.84 Acre |
| 8485 Tilghman Island Road, Wittman, MD, 21676 | $255,000 | 3 | 1 | 960 | 0.47 Acre |
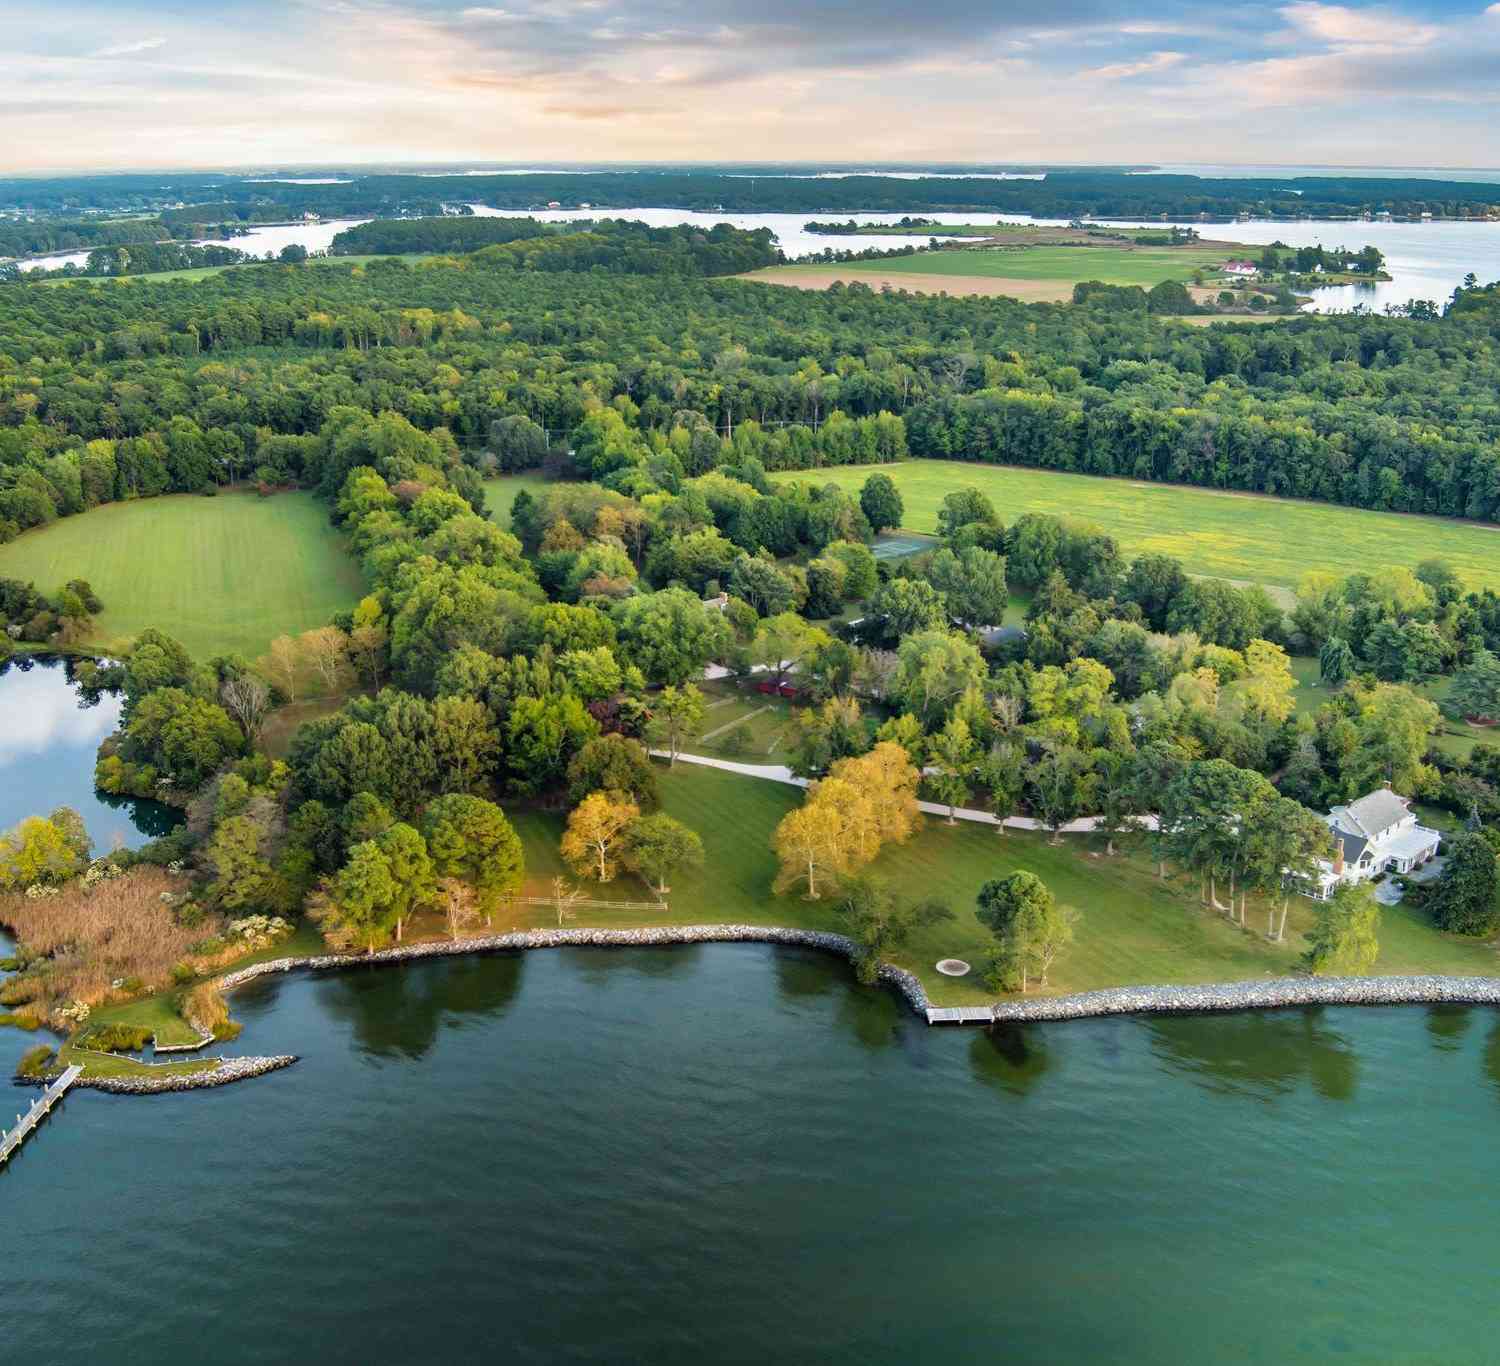
| 8612 Tilghman Island Road, Wittman, MD, 21676 | $7,900,000 | 8 | 6 | 9,051 | 114.66 Acres |
| 8612 Tilghman Island Road, Wittman, MD, 21676 | $5,995,000 | 8 | 6 | 9,051 | 76.97 Acres |
Similar Homes To 22703 Emilys Lane
Nearby For Sale
The data relating to real estate for sale on this website appears in part through the BRIGHT Internet Data Exchange program, a voluntary cooperative exchange of property listing data between licensed real estate brokerage firms in which ByOwner participates, and is provided by BRIGHT through a licensing agreement. The information provided by this website is for the personal, non-commercial use of consumers and may not be used for any purpose other than to identify prospective properties consumers may be interested in purchasing. Some properties which appear for sale on this website may no longer be available because they are under contract, have closed or are no longer being offered for sale. Information Deemed Reliable But Not Guaranteed. Copyright © 2026 Bright MLS. All rights reserved.
ByOwner last updated this listing 10/06/2026 @ 13:55
More Cities with for Sale by Owner Homes
- Wittman Homes For Sale By Owner
- Bozman Homes For Sale By Owner
- Saint Michaels Homes For Sale By Owner
- Neavitt Homes For Sale By Owner
- Royal Oak Homes For Sale By Owner
- Tilghman Homes For Sale By Owner
- Stevensville Homes For Sale By Owner
- Oxford Homes For Sale By Owner
- Grasonville Homes For Sale By Owner
- Easton Homes For Sale By Owner
- Shady Side Homes For Sale By Owner
- Churchton Homes For Sale By Owner
- Queenstown Homes For Sale By Owner
- Deale Homes For Sale By Owner
- Galesville Homes For Sale By Owner
- North Beach Homes For Sale By Owner
- West River Homes For Sale By Owner
- Trappe Homes For Sale By Owner
- Cordova Homes For Sale By Owner
- Tracys Landing Homes For Sale By Owner
Homes around $2,495,000






Verify Your Email
Please enter the 6-digit verification code
sent to your email address.
Verify Your Phone Number
Please enter the 6-digit verification code
sent to your mobile phone.