
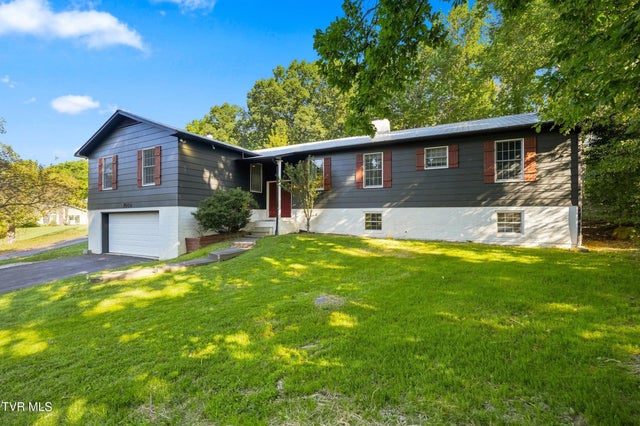
1034 Circle Drive
Wise, VA 24293

 5
5
Bed
 4
4
Bath
 3,912
3,912Sqft
 0.40
0.40Acre(Lot)
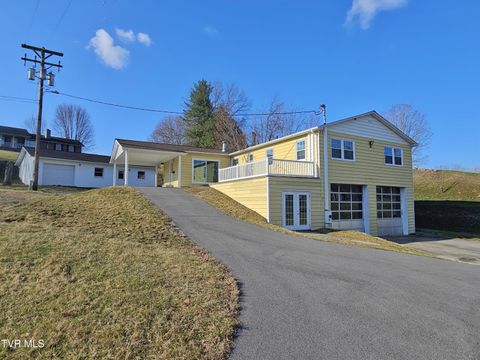
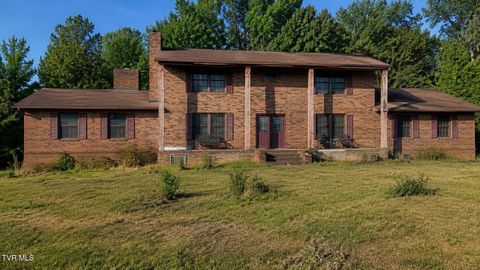
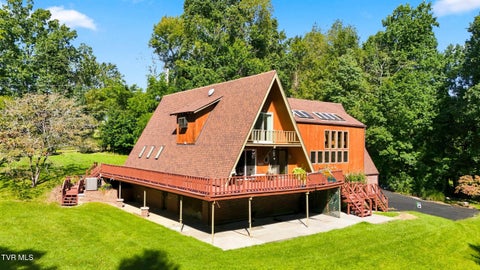
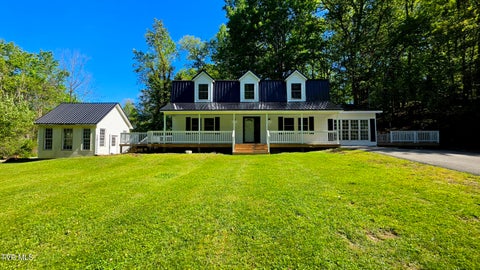
Welcome to 1034 Circle Drive SE, located in the highly desired Gay Dawn Acres subdivision in the heart of Wise! Offering an impressive 3,912 square feet of finished living space PLUS approximately 1,500 additional square feet of unfinished basement space, this extensively updated home delivers an incredible amount of room, a fantastic location, and improvements throughout with 5 bedrooms all having walk in closets! 3 bedrooms have their own bathroom! Situated on approximately 0.4 acre, the property features beautiful mountain views, a large fenced backyard, abundant parking, and plenty of space both inside and out. Step inside to an open and inviting floor plan where the main living area has been opened to the remodeled kitchen, complete with quartz countertops and updated appliances

 Property Details
 Map
Map
 Map
Map
What's Nearby
Nearby Areas
 Features
-
Bedroom Information
Total beds: 5Bathroom Information
Total Baths: 4 Full Baths: 4Room Information
Rooms Total: 14 Has Basement: Yes Basement: Block, Concrete, Crawl Space, Exterior Entry, Interior Entry, Partially Finished, Sump Pump, Walk-Out Access -
Flooring Information
Carpet -
Roofing Information
Metal -
Interior Features
Entrance Foyer, Open Floorplan, Soaking Tub, Walk-In Closet(s), Wired for Data Roof: Metal Appliances: Convection Oven, Dishwasher, Electric Range, Refrigerator Laundry Features: Electric Dryer Hookup, Washer Hookup Window Features: Double Pane Windows, Insulated Windows -
Heating & Cooling
Has Heating: Yes Heating: Heat Pump Has Cooling: Yes Cooling: Heat Pump
-
Building Information
Year Built: 1978 Building Area Total: 5412 Construction Materials: Aluminum Siding Patio And Porch Features: Covered, Deck, Front Porch Private Pool: No View: Mountain(s)
-
Lot Information
Lot Dimensions: 0.4 Main Square Feet: 0.4 Acres Lot Size Acres: 0.4 Lot Size Square Feet: 17424Property Information
Subdivision: Gay Dawn Source Property Type: Residential MLS Area Minor: 506 - Wise County Property SubType: Single Family Residence Levels: One Property Age: 48
-
Listing Price Information
Listing Price: $415000 Cash, Conventional, FHA, USDA Loan, VA Loan
-
Tax Information
Parcel Number: 013653
-
Parking Information
Driveway, Asphalt, Garage Door OpenerGarage Information
Has Garage: Yes Garage Space: 3
-
School Information
Elementary School: Wise ElementaryJunior High School: L. F. AddingtonSenior High School: Central (Wise, Va) -
Location Information
Direction: From Norton RD, Traveling into town of Wise. Make a right near Sturgills Law Office onto Walnut DR. Travel approx 0.3 miles. Turn right onto Circle DR. House is 3rd one on the left. Sign in yard. WaterSource: Public Security Features: Security Lights, Security System
How much is this property worth?
Curious about this home's true market value? Use our free Home Evaluation Tool to instantly get a personalized Comparative Market Analysis (CMA) report. Make smarter, data-driven decisions before you buy.

Nearby Home Value
| Address | Estimate | Bed | Bath | Sq. Ft | Lot Size |
|---|---|---|---|---|---|
| 8187 Duncan Gap Road, Wise, VA, 24293 | $28,000 | 3 | 1 | 916 | 0.74 Acre |
| 6212 Pinewood Forest Road, Wise, VA, 24293 | $250,000 | 5 | 2 | 1,890 | 0.22 Acre |
| 9912 Greenwood Circle, Wise, VA, 24293 | $389,000 | 5 | 4 | 2,912 | 0.37 Acre |
| 5552 Paramont Road, Wise, VA, 24293 | $475,000 | 4 | 3 | 2,472 | 1.28 Acres |
| 5558 Paramont Road, Wise, VA, 24293 | $425,000 | 4 | 4 | 2,304 | 1.10 Acres |
| 5723 Eagle Avenue, Wise, VA, 24293 | $317,000 | 3 | 3 | 1,800 | 1.15 Acres |
| 9088 Robinette Circle, Wise, VA, 24293 | $269,000 | 4 | 2 | 2,052 | 1.52 Acres |
| 105 Virginia Avenue, Wise, VA, 24293 | $120,000 | 3 | 1 | 952 | -- |
| 108 Kelly Street, Wise, VA, 24293 | $182,000 | 3 | 2 | 1,136 | -- |
| 106 Kelly Street, Wise, VA, 24293 | $246,000 | 3 | 2 | 1,459 | 0.26 Acre |
Similar Homes To 1034 Circle Drive
Nearby For Sale



The data relating to real estate for sale on this website comes in part from the Internet Data exchange (IDX) program of the Tennessee Virginia Regional MLS. IDX information is provided exclusively for consumers' personal, non-commercial use and may not be used for any purpose other than to identify prospective properties consumers may be interested in purchasing. Real estate listings held by brokerage firms other than ByOwner, are indicated by detailed information about them such as the name of the listing firms. Information deemed reliable but not guaranteed. Copyright © 2026 Tennessee Virginia Regional MLS. All Rights Reserved.
ByOwner last updated this listing 09/12/2026 @ 18:23
More Cities with for Sale by Owner Homes
- Wise Homes For Sale By Owner
- Pound Homes For Sale By Owner
- Norton Homes For Sale By Owner
- Coeburn Homes For Sale By Owner
- Dungannon Homes For Sale By Owner
- Saint Paul Homes For Sale By Owner
- Appalachia Homes For Sale By Owner
- Big Stone Gap Homes For Sale By Owner
- Clintwood Homes For Sale By Owner
- Clinchco Homes For Sale By Owner
- Castlewood Homes For Sale By Owner
- Nickelsville Homes For Sale By Owner
- Duffield Homes For Sale By Owner
- Dryden Homes For Sale By Owner
- Haysi Homes For Sale By Owner
- Gate City Homes For Sale By Owner
- Hiltons Homes For Sale By Owner
- Mendota Homes For Sale By Owner
- Weber City Homes For Sale By Owner
- Lebanon Homes For Sale By Owner
Homes around $415,000








Verify Your Email
Please enter the 6-digit verification code
sent to your email address.
Verify Your Phone Number
Please enter the 6-digit verification code
sent to your mobile phone.