
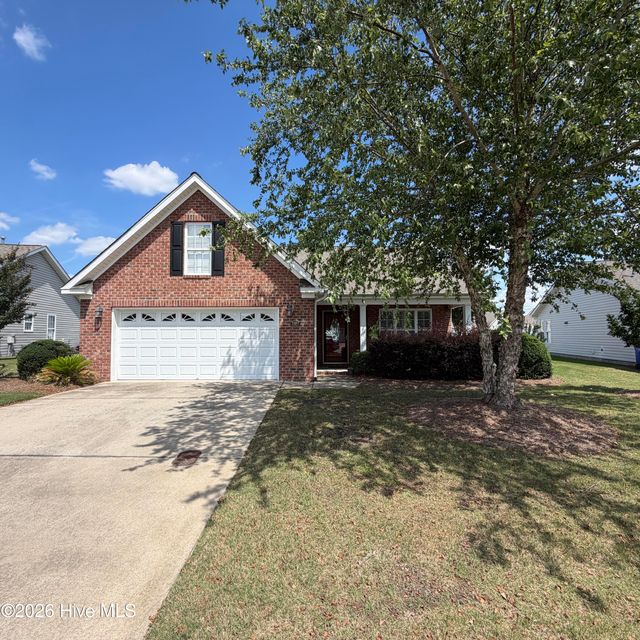
3307 Honeysuckle Drive
Winterville, NC 28590

 3
3
Bed
 3
3
Bath
 2,107
2,107Sqft
 0.26
0.26Acre(Lot)
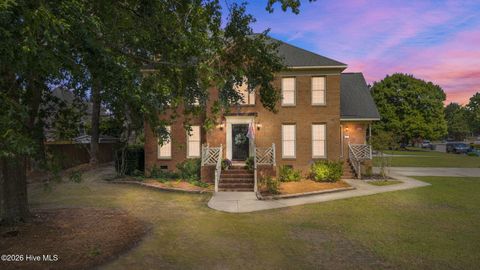
Low-maintenance patio home offering exceptional use of space! A formal dining room welcomes you just off the foyer, leading into a spacious, open-concept living area and kitchen featuring a granite breakfast bar and rich, quality cabinetry. The main level includes three bedrooms, including a generous owner's suite with two walk-in closets and a luxurious en-suite bath complete with dual vanities, a soaking tub, and a separate shower. The remodeled hall bath features a low-profile walk-in shower with grab bars for added accessibility. A full-size laundry room provides additional convenience. Upstairs, you'll find a large bonus room with a well-appointed half bath, making it ideal for a home office, guest space, media room, or playroom. Relax year-round on the screened porch overlooking t

 Property Details
 Map
Map
 Map
Map
What's Nearby
Nearby Areas
 Features
-
Bedroom Information
Total beds: 3Bathroom Information
Total Baths: 3 Full Baths: 2 Half Baths: 1Room Information
Rooms Total: 7 Basement: None -
Flooring Information
Tile -
Roofing Information
Shingle -
Interior Features
Master Downstairs, Walk-In Closet(s), Vaulted Ceiling(s), High Ceilings, Entrance Foyer, Ceiling Fan(s) Roof: Shingle Appliances: Built-In Electric Oven, Washer, Refrigerator, Dryer, Dishwasher, Microwave, Gas Water Heater Laundry Features: Laundry Room Window Features: Window Coverings, Insulated Windows -
Heating & Cooling
Has Heating: Yes Heating: Heat Pump, Electric, Forced Air Has Cooling: Yes Cooling: Central Air, Heat Pump
-
Building Information
Year Built: 2007 Building Area Total: 2107 Construction Materials: Brick, Vinyl Siding, Frame Patio And Porch Features: Covered, Patio, Porch, Screened, Front Porch Private Pool: No View: See Remarks Association Fee Frequency: Annually
-
Lot Information
Lot Dimensions: .26 level Main Square Feet: 0.26 Acres Lot Size Acres: 0.26 Lot Size Square Feet: 11326 Lot Description: Interior Lot, Level, LandscapedProperty Information
Subdivision: Langston Farms Source Property Type: Residential Property SubType: Single Family Residence Levels: One and One Half Property Age: 19
-
Listing Price Information
Listing Price: $354900 Cash, Conventional, FHA, VA Loan
-
Tax Information
Parcel Number: 072851 Tax Year: 2025 Annual Tax: $3304.33
-
Parking Information
Parking Total: 2 Attached, Concrete, Garage Door Opener, PavedGarage Information
Has Garage: Yes Has Attached Garage: Yes Garage Space: 2Homeowners Association InformationHas Association: Yes HOA: $900.00 Association Amenities: Maintenance Grounds Community Features: Pool
-
School Information
Elementary School: Ridgewood Elementary SchoolJunior High School: A. G. CoxSenior High School: South Central High School -
Utility Information
Cable Available, Natural Gas Connected, Sewer Connected, Water Connected -
Location Information
Direction: Thomas Lanston to Providence, to stop sign turn left then rt on Honeysuckle WaterSource: Public Security Features: Smoke Detector(s)
How much is this property worth?
Curious about this home's true market value? Use our free Home Evaluation Tool to instantly get a personalized Comparative Market Analysis (CMA) report. Make smarter, data-driven decisions before you buy.

Nearby Home Value
| Address | Estimate | Bed | Bath | Sq. Ft | Lot Size |
|---|---|---|---|---|---|
| 1404 Green Ridge Drive, Winterville, NC, 28590 | $337,990 | 3 | 3 | 2,175 | 2,175 SqFt |
| 2221 Brook Fields Drive, Winterville, NC, 28590 | $705,000 | 4 | 4 | 3,415 | 3,415 SqFt |
| 2213 Tulls Cove Road, Winterville, NC, 28590 | $335,000 | 3 | 2 | 1,870 | 1,870 SqFt |
| 2116 Tulls Cove Road, Winterville, NC, 28590 | $319,000 | 3 | 2 | 1,543 | 1,543 SqFt |
| 127 Squire Drive, Winterville, NC, 28590 | $399,000 | 3 | 3 | 2,560 | 2,560 SqFt |
| 113 Bishop Drive, Winterville, NC, 28590 | $385,780 | 3 | 4 | 2,575 | 2,575 SqFt |
| 106 Duchess Drive, Winterville, NC, 28590 | $299,900 | 3 | 2 | 1,683 | 1,683 SqFt |
| 3373 White Blossom Drive, Winterville, NC, 28590 | $225,000 | 3 | 2 | 1,497 | 1,497 SqFt |
| 1013 Hunter Grace Drive, Winterville, NC, 28590 | $587,175 | 3 | 3 | 2,614 | 2,614 SqFt |
| 4409 Surrey Meadows Drive, Winterville, NC, 28590 | $243,000 | 3 | 2 | 1,250 | 1,250 SqFt |
Similar Homes To 3307 Honeysuckle Drive
Nearby For Sale
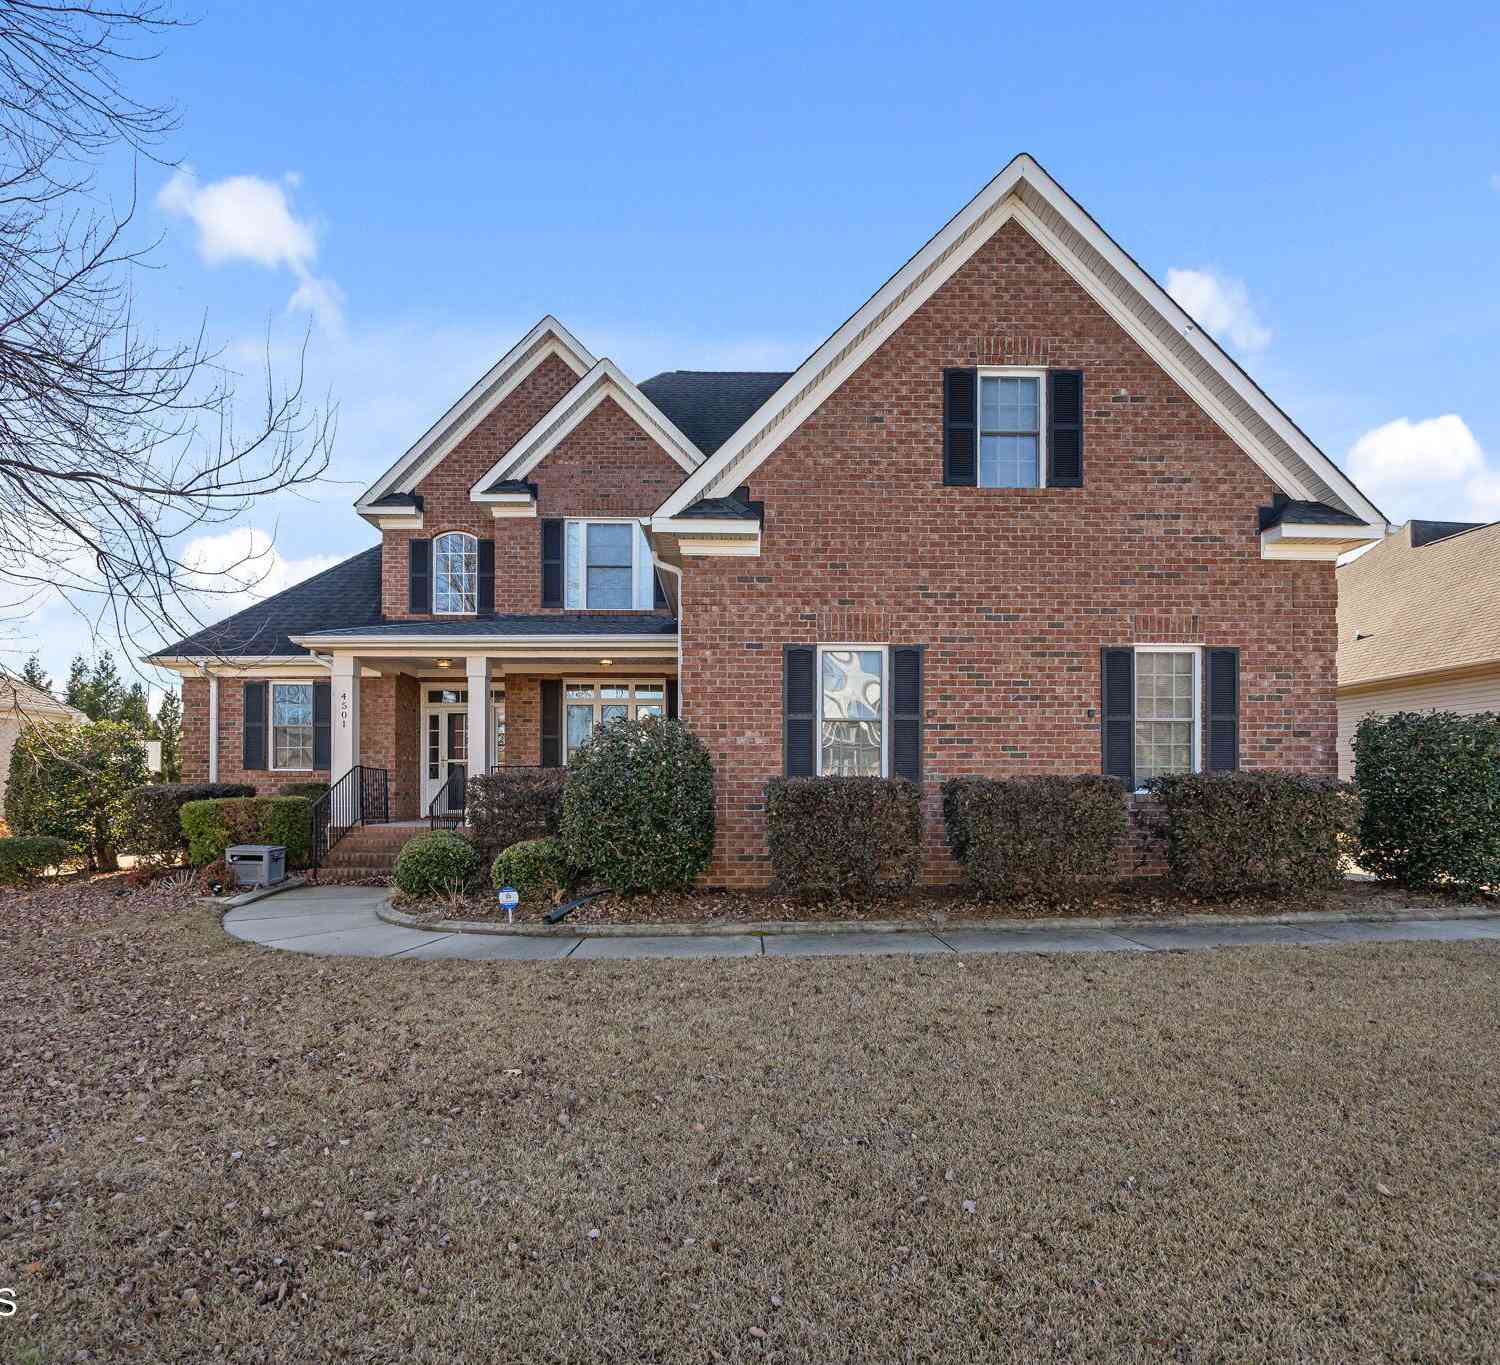
The data relating to real estate on this website comes in part from the Internet Data Exchange program of Hive MLS. All information is deemed reliable but not guaranteed and should be independently verified. All properties are subject to prior sale, change, or withdrawal. Neither listing broker(s) nor ByOwner shall be responsible for any typographical errors, misinformation, or misprints, and shall be held totally harmless from any damages arising from reliance upon these data. Copyright ©2026 Hive MLS LLC. All Rights Reserved.
ByOwner last updated this listing 08/07/2026 @ 15:05
More Cities with for Sale by Owner Homes
- Winterville Homes For Sale By Owner
- Greenville Homes For Sale By Owner
- Ayden Homes For Sale By Owner
- Grimesland Homes For Sale By Owner
- Grifton Homes For Sale By Owner
- Hookerton Homes For Sale By Owner
- Farmville Homes For Sale By Owner
- Stokes Homes For Sale By Owner
- Chocowinity Homes For Sale By Owner
- Fountain Homes For Sale By Owner
- Snow Hill Homes For Sale By Owner
- Dover Homes For Sale By Owner
- Bethel Homes For Sale By Owner
- Macclesfield Homes For Sale By Owner
- Washington Homes For Sale By Owner
- Williamston Homes For Sale By Owner
- Kinston Homes For Sale By Owner
- Robersonville Homes For Sale By Owner
- Vanceboro Homes For Sale By Owner
- Pinetops Homes For Sale By Owner
Homes around $354,900









Verify Your Email
Please enter the 6-digit verification code
sent to your email address.