
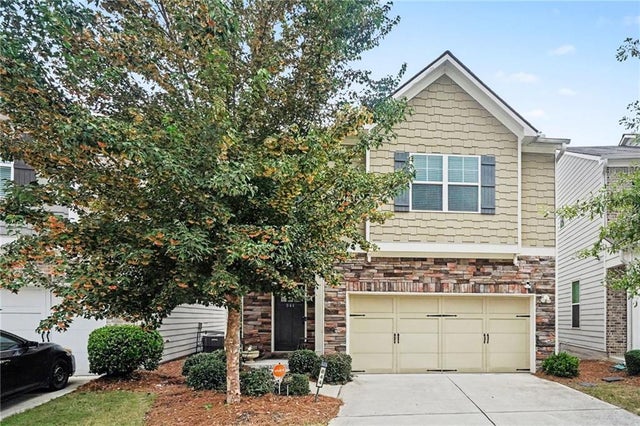
844 Venture Way
Winston, GA 30331

 3
3
Bed
 3
3
Bath
 1,946
1,946Sqft
 0.02
0.02Acre(Lot)
Welcome to 844 Venture Way SW, located in the gated community of The Cascade. This home gives you plenty of room to spread out, along with the flexibility to make the space work for your needs. The main level has an open, comfortable layout with hardwood floors, beamed ceilings and a fireplace that brings the living area together. The kitchen features quartz countertops, stainless steel appliances, plenty of cabinet and counter space, and a large breakfast bar that works well for everyday meals, entertaining or just catching up at the end of the day. Upstairs, you’ll find three bedrooms, two full bathrooms, a flexible loft and the laundry room, so you won’t have to carry clothes between floors. The loft can be used as a home office, second living area, playroom or whatever extra space y

 Property Details
 Map
Map
 Map
Map
What's Nearby
Nearby Areas
 Features
-
Bedroom Information
Total beds: 3Bathroom Information
Total Baths: 3 Full Baths: 2 Half Baths: 1Room Information
Has Basement: Yes Basement: Unfinished -
Flooring Information
Carpet, Hardwood, Laminate -
Roofing Information
Shingle -
Interior Features
Breakfast Bar, Eat-in Kitchen, Bookcases, Coffered Ceiling(s) Roof: Shingle Appliances: Dishwasher, Disposal, Electric Oven, Microwave, Refrigerator Laundry Features: Laundry Room Window Features: Double Pane Windows -
Heating & Cooling
Has Heating: Yes Heating: Electric Has Cooling: Yes Cooling: Central Air
-
Building Information
Year Built: 2021 Building Area Total: 1946 Construction Materials: Cement Siding Patio And Porch Features: Deck Pool Features: None Private Pool: No View: Other Association Fee Frequency: Monthly -
Exterior Features
Exterior Features: Rain Gutters
-
Lot Information
Lot Dimensions: 5x20x40x27x34 Lot Size Acres: 0.02 Lot Size Source: Owner Lot Description: Back YardProperty Information
Subdivision: The Cascades Source Property Type: Residential Property SubType: Single Family Residence Levels: Two Property Age: 5
-
Listing Price Information
Listing Price: $345500 Cash, Conventional, FHA, VA Loan
-
Tax Information
Parcel Number: 14 0245 LL5949 Tax Year: 2025 Annual Tax: $5958 Tax Legal Desc: Cascade
-
Parking Information
Parking Total: 2 GarageGarage Information
Has Garage: Yes Garage Space: 2Homeowners Association InformationHas Association: Yes Included Fees: Pest Control, Trash HOA: $238.00 Community Features: Clubhouse, Playground, Pool
-
School Information
Elementary School: Douglas - OtherJunior High School: Douglas - OtherSenior High School: Douglas - Other -
Utility Information
Cable Available, Electricity Available, Phone Available, Sewer Available, Underground Utilities, Water Available -
Location Information
Direction: From I-75 S, merge onto I-20 W, then take I-285 S to Exit 7 (Cascade Rd). Turn right onto Cascade Rd, then right onto Fairburn Rd. Turn right onto Benjamin E. Mays Dr, left onto Falls Dr, and right onto Venture Way. The property, 844 Venture Way SW, will be on your right. WaterSource: Public Security Features: Smoke Detector(s), Fire Alarm
How much is this property worth?
Curious about this home's true market value? Use our free Home Evaluation Tool to instantly get a personalized Comparative Market Analysis (CMA) report. Make smarter, data-driven decisions before you buy.

Nearby Home Value
| Address | Estimate | Bed | Bath | Sq. Ft | Lot Size |
|---|---|---|---|---|---|
| 844 Venture Way, Winston, GA, 30331 | $345,500 | 3 | 2 | 1,946 | 0.02 Acre |
Similar Homes To 844 Venture Way
Nearby For Sale

Listings on this website come from the FMLS IDX Compilation and may be held by brokerage firms other than the owner of this website. The listing brokerage is identified in any listing details. Information is deemed reliable but is not guaranteed. If you believe any FMLS listing contains material that infringes your copyrighted work, please (https://www.fmls.com/dmca.htm) to review our DMCA policy and learn how to submit a takedown request. © 2026 FMLS.
ByOwner last updated this listing 09/30/2026 @ 04:30
More Cities with for Sale by Owner Homes
- Winston Homes For Sale By Owner
- Villa Rica Homes For Sale By Owner
- Douglasville Homes For Sale By Owner
- Chattahoochee Hills Homes For Sale By Owner
- Whitesburg Homes For Sale By Owner
- Palmetto Homes For Sale By Owner
- Lithia Springs Homes For Sale By Owner
- Temple Homes For Sale By Owner
- Hiram Homes For Sale By Owner
- Fairburn Homes For Sale By Owner
- Carrollton Homes For Sale By Owner
- Austell Homes For Sale By Owner
- Powder Springs Homes For Sale By Owner
- Bremen Homes For Sale By Owner
- Union City Homes For Sale By Owner
- Mableton Homes For Sale By Owner
- Tyrone Homes For Sale By Owner
- Newnan Homes For Sale By Owner
- East Point Homes For Sale By Owner
- Dallas Homes For Sale By Owner



Verify Your Email
Please enter the 6-digit verification code
sent to your email address.
Verify Your Phone Number
Please enter the 6-digit verification code
sent to your mobile phone.