

8227 Farmington Lane
Winston, GA 30187

 4
4
Bed
 4
4
Bath
 6,405
6,405Sqft
 2
2Acres(Lot)
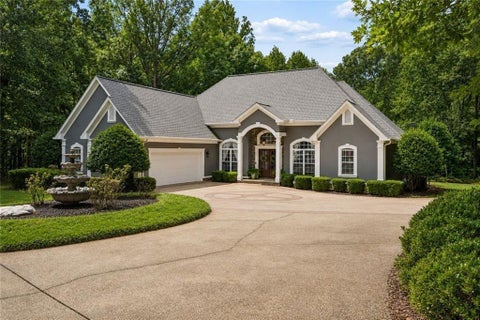
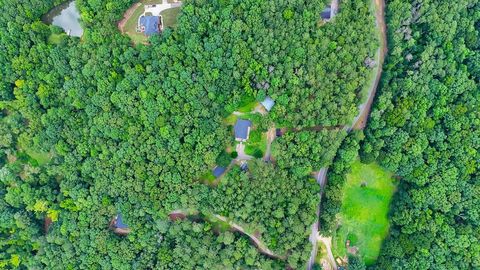
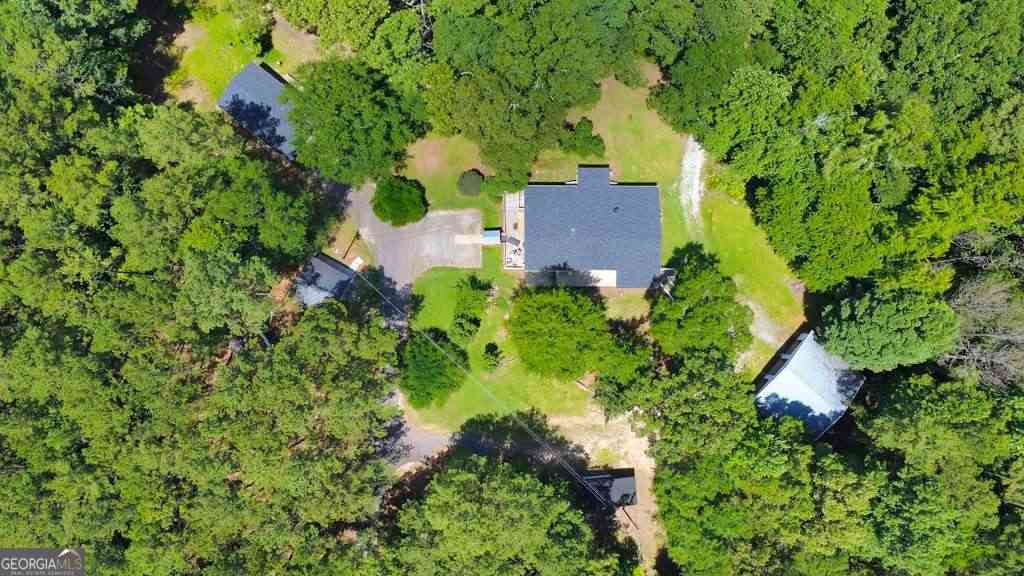
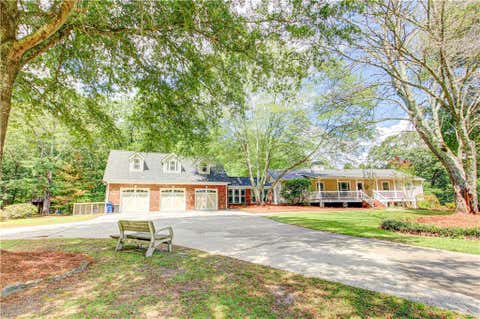
Discover a rare opportunity of owning two homes in one! This amazing 4-sided brick, ranch home offers 4 bedrooms and 3 full baths on the main level. Come be impressed with the gleaming hardwood flooring, a chef's kitchen with custom cabinets, lovely granite counter tops, stainless appliances with gas cooktop and double ovens and large breakfast area. The family room offers an incredible amount of space to host holidays, game-nights and all of your family and friend gatherings. You will love the double-sided, gas fireplace, hardwood flooring and the separate sunroom with natural night and a great view of the sparkling pool below. The formal dining area is enhanced with a triple tray ceiling and offers plenty of room for your dining room table and hutch. The finished terrace level features

 Property Details
 Map
Map
 Map
Map
What's Nearby
Nearby Areas
 Features
-
Bedroom Information
Total Bedrooms: 4 Bedrooms On Upper Level: 0 Bedrooms On Lower Level: 0 Main Bedrooms: 4 Room Type: Exercise Room,Family Room,Foyer,Game Room,Laundry,Media Room,Office,Sun Room Window Features: Storm Window(s)Bathroom Information
Total Baths: 4 Full Baths: 4 Half Baths: 0 Full Baths Main: 3 Baths Full Lower: 1 Baths Full Upper: 0Water/Sewer
Water Source: Public Sewer: Septic Tank -
Kitchen Information
Kitchen: Breakfast Area,Kitchen Island,Pantry,Second Kitchen,Solid Surface Counters Dining Room: Dining Rm/Living Rm Combo,Seats 12+Interior Features
Central Vacuum,Double Vanity,High Ceilings,Master On Main Level,Separate Shower,Soaking Tub,Split Bedroom Plan,Tile Bath,Tray Ceiling(s),Walk-In Closet(s) Flooring: Carpet,Hardwood,TileAppliances
Cooktop,Dishwasher,Double Oven,Electric Water Heater,Microwave,Oven (Wall),Stainless Steel Appliance(s)Utilities
Electricity Available,High Speed Internet,Natural Gas Available,Underground Utilities,Water Available -
Cooling Features
Central Air,Electric,Heat PumpEnergy
Electric: 220 VoltsHeating Source
Forced AirFireplace
Number of Fireplaces: 1 Fireplace Features: Family Room,Gas Log,Other
-
Building Information
Built Year: 1998 Roof Type: Composition Basement: Bath Finished,Concrete,Daylight,Exterior Entry,Finished,Full,Interior Entry Common Walls: No Common Walls Levels: One Property Age: 28 -
Security Features
Carbon Monoxide Detector(s),Smoke Detector(s) -
Pool Features
In Ground,Salt WaterLaundry Features
In Mud RoomPatio And Porch
Deck,PatioFencing
FencedConstruction Materials
BrickProperty Condition
Resale
-
Lot Information
Lot Size (Acr): 2 Lot Size Source: Owner Lot Features: Cul-De-Sac -
Property Information
Property Type: Residential Property Sub Type: Single Family Residence Structure Type: House Subdivision: Farmington City: Winston State: GA Directions: I-20 West to Post Rd (Exit 30). Turn left (South). Turn Left onto Daniell Rd., Turn Left onto Farmington Lane. Home in cul-de-sac on right. Property Status: Active
-
Listing Price Information
Original List Price: $869,900
-
Tax Information
Annual Tax: $5219.08 Tax Year: 24 Tax Lot: 8 -
Home Warranty
Home Warranty Paid: Yes
-
Parking Information
Parking: 3 Parking Features: Attached,Basement,Carport,Garage,Garage Door Opener,Kitchen Level,Side/Rear Entrance -
Homeowners Association Information
Association: No Association Fee Includes: None Community Features: None
-
School Information
Elementary School: Mason Creek High School: Alexander Middle School: Mason Creek Source Neighborhood: Farmington
How much is this property worth?
Curious about this home's true market value? Use our free Home Evaluation Tool to instantly get a personalized Comparative Market Analysis (CMA) report. Make smarter, data-driven decisions before you buy.

Nearby Home Value
| Address | Estimate | Bed | Bath | Sq. Ft | Lot Size |
|---|---|---|---|---|---|
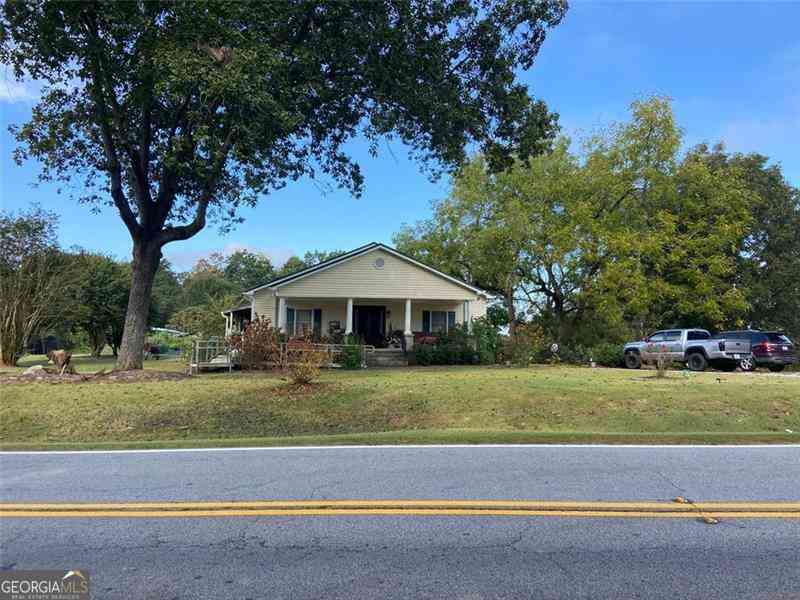
| 00 LOT 3 Helton Road, Winston, GA, 30187 | $599,900 | 4 | 3 | 2,240 | 5 Acres |
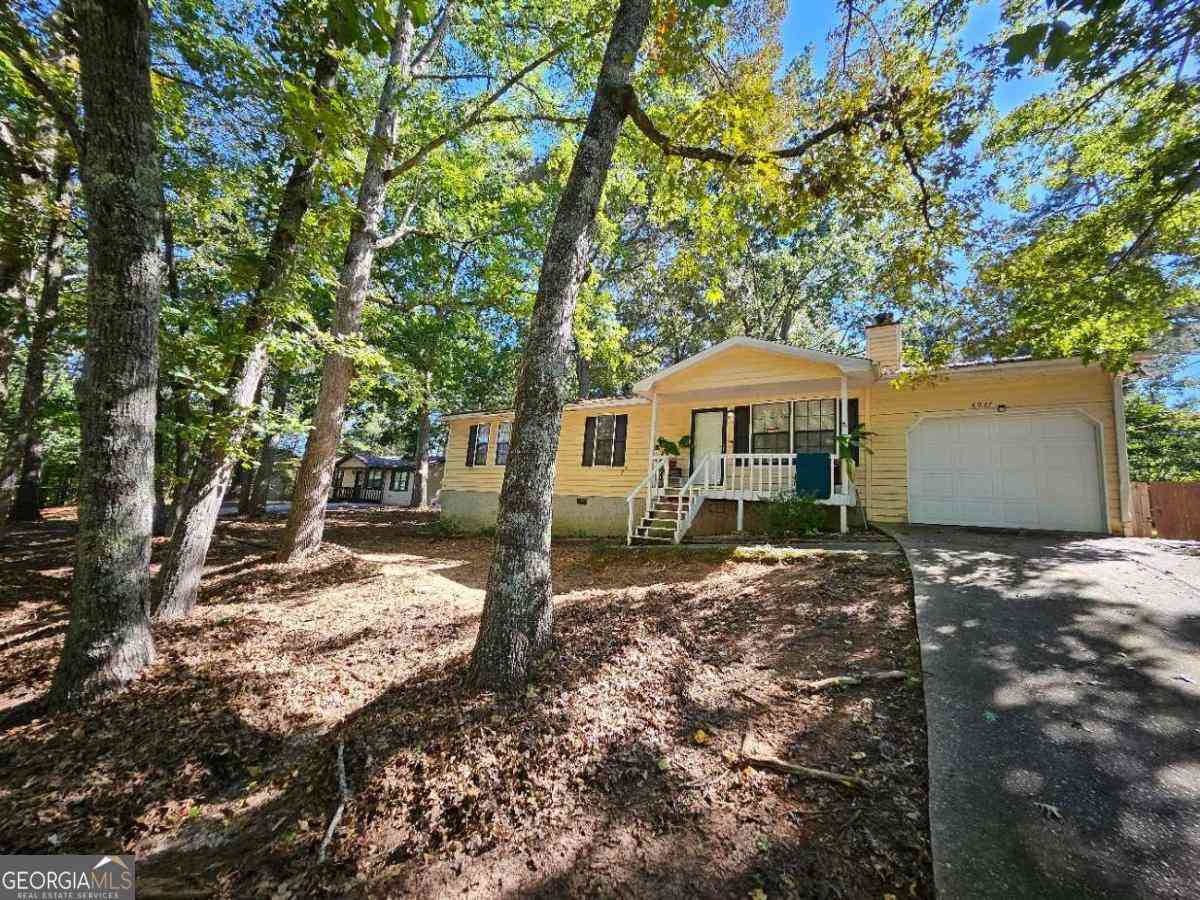
| 6380 Pleasant Drive, Winston, GA, 30187 | $259,900 | 3 | 2 | 1,355 | 0.48 Acre |
| 6380 Pleasant Drive, Winston, GA, 30187 | $259,900 | 3 | 2 | 1,355 | 0.48 Acre |
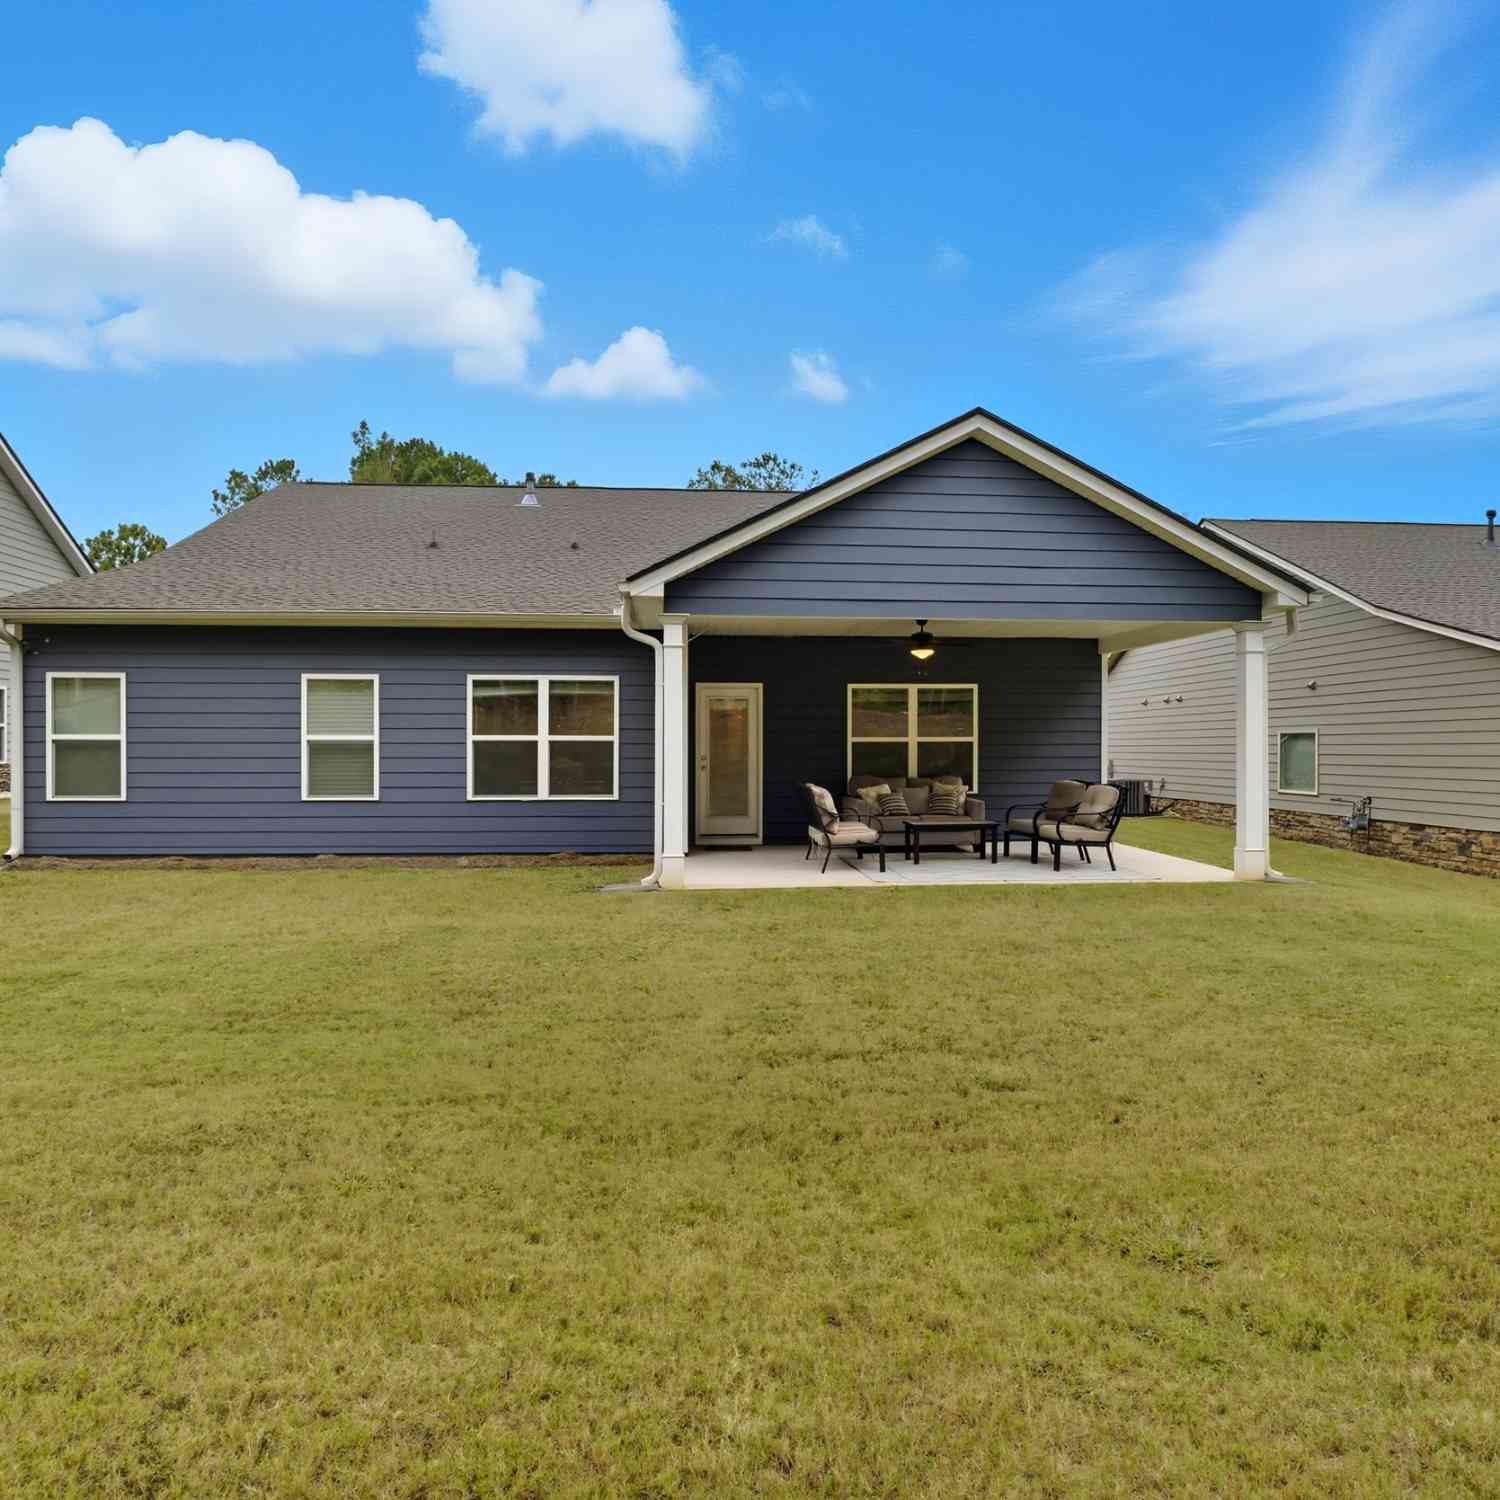
| 6501 Short Drive, Winston, GA, 30187 | $350,000 | 4 | 3 | -- | 0.61 Acre |
| 6501 Short Drive, Winston, GA, 30187 | $350,000 | 4 | 3 | -- | 0.61 Acre |
| 3301 Connie Way, Winston, GA, 30187 | $389,999 | 4 | 2 | 3,128 | 0.46 Acre |
| 3301 Connie Way, Winston, GA, 30187 | $389,999 | 4 | 3 | -- | 0.46 Acre |
| 6662 Birchwood Court, Winston, GA, 30187 | $228,000 | 4 | 2 | 3,090 | 0.49 Acre |
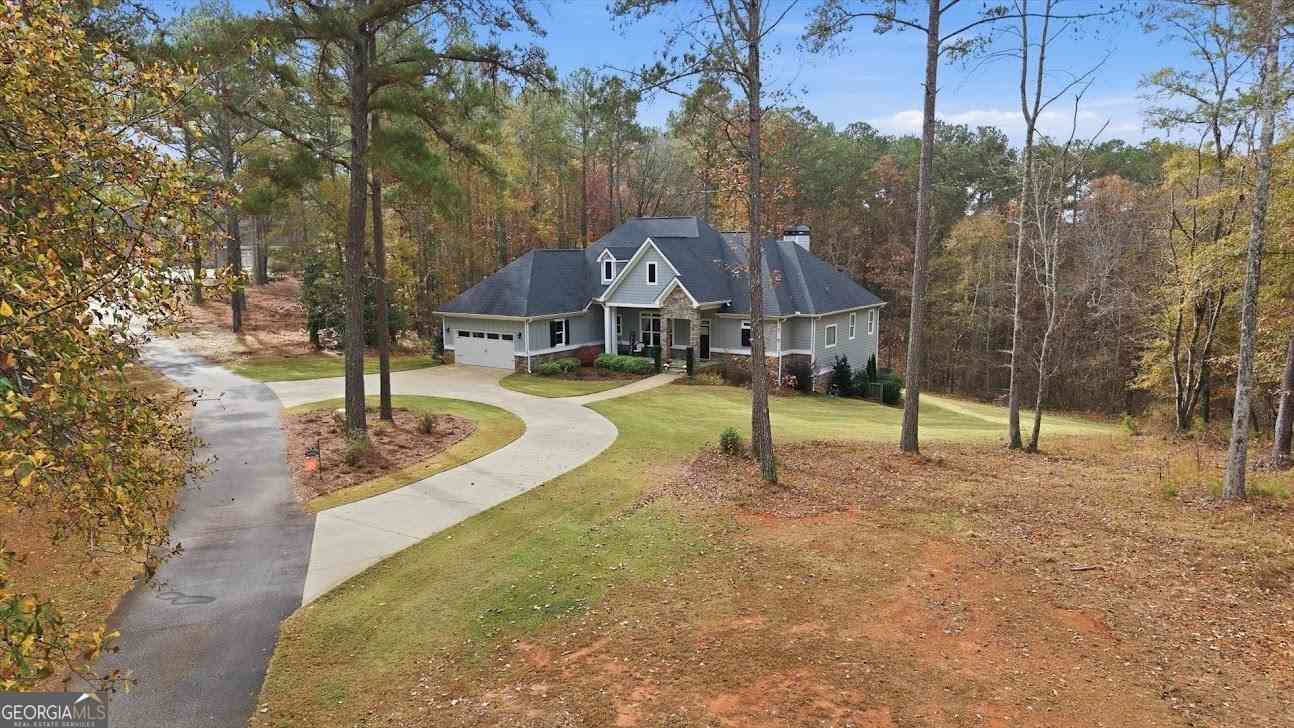
| 6684 Birch Road, Winston, GA, 30187 | $589,900 | 6 | 4 | 3,615 | 0.44 Acre |
| 6684 Birch Road, Winston, GA, 30187 | $589,900 | 6 | 4 | 3,615 | 0.44 Acre |
Similar Homes To 8227 Farmington Lane
Nearby For Sale


The data relating to real estate for sale on this web site comes in part from the Broker Reciprocity Program of Georgia MLS. Real estate listings held by brokerage firms other than Byowner are marked with the Broker Reciprocity logo and detailed information about them includes the name of the listing brokers. Information deemed reliable but not guaranteed. Copyright 2026 Georgia MLS. All rights reserved.
ByOwner last updated this listing 09/04/2026 @ 16:27
More Cities with for Sale by Owner Homes
- Winston Homes For Sale By Owner
- Villa Rica Homes For Sale By Owner
- Douglasville Homes For Sale By Owner
- Chattahoochee Hills Homes For Sale By Owner
- Whitesburg Homes For Sale By Owner
- Palmetto Homes For Sale By Owner
- Lithia Springs Homes For Sale By Owner
- Temple Homes For Sale By Owner
- Hiram Homes For Sale By Owner
- Fairburn Homes For Sale By Owner
- Carrollton Homes For Sale By Owner
- Clarkdale Homes For Sale By Owner
- Austell Homes For Sale By Owner
- Powder Springs Homes For Sale By Owner
- Bremen Homes For Sale By Owner
- Union City Homes For Sale By Owner
- Mableton Homes For Sale By Owner
- Tyrone Homes For Sale By Owner
- Newnan Homes For Sale By Owner
- East Point Homes For Sale By Owner
Homes around $869,900












Verify Your Email
Please enter the 6-digit verification code
sent to your email address.
Verify Your Phone Number
Please enter the 6-digit verification code
sent to your mobile phone.