
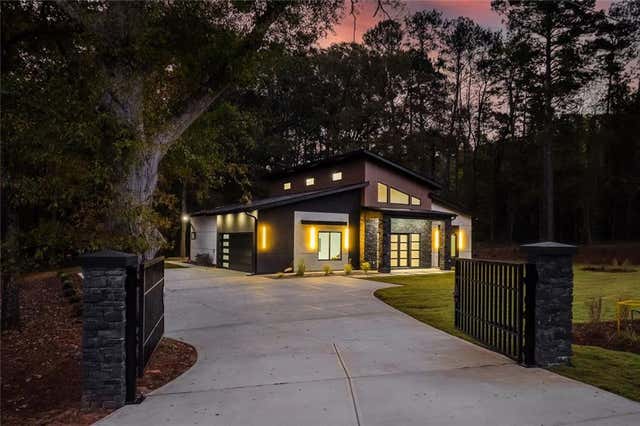
670 Loganville Highway
Winder, GA 30680

 4
4
Bed
 3
3
Bath
 3,333
3,333Sqft
 4.01
4.01Acres(Lot)
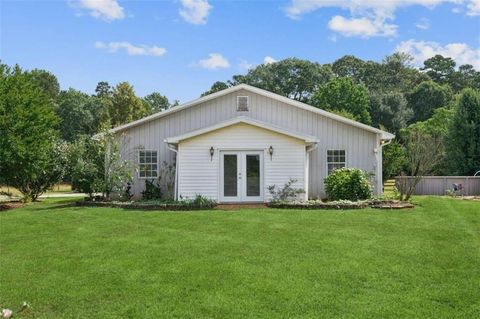
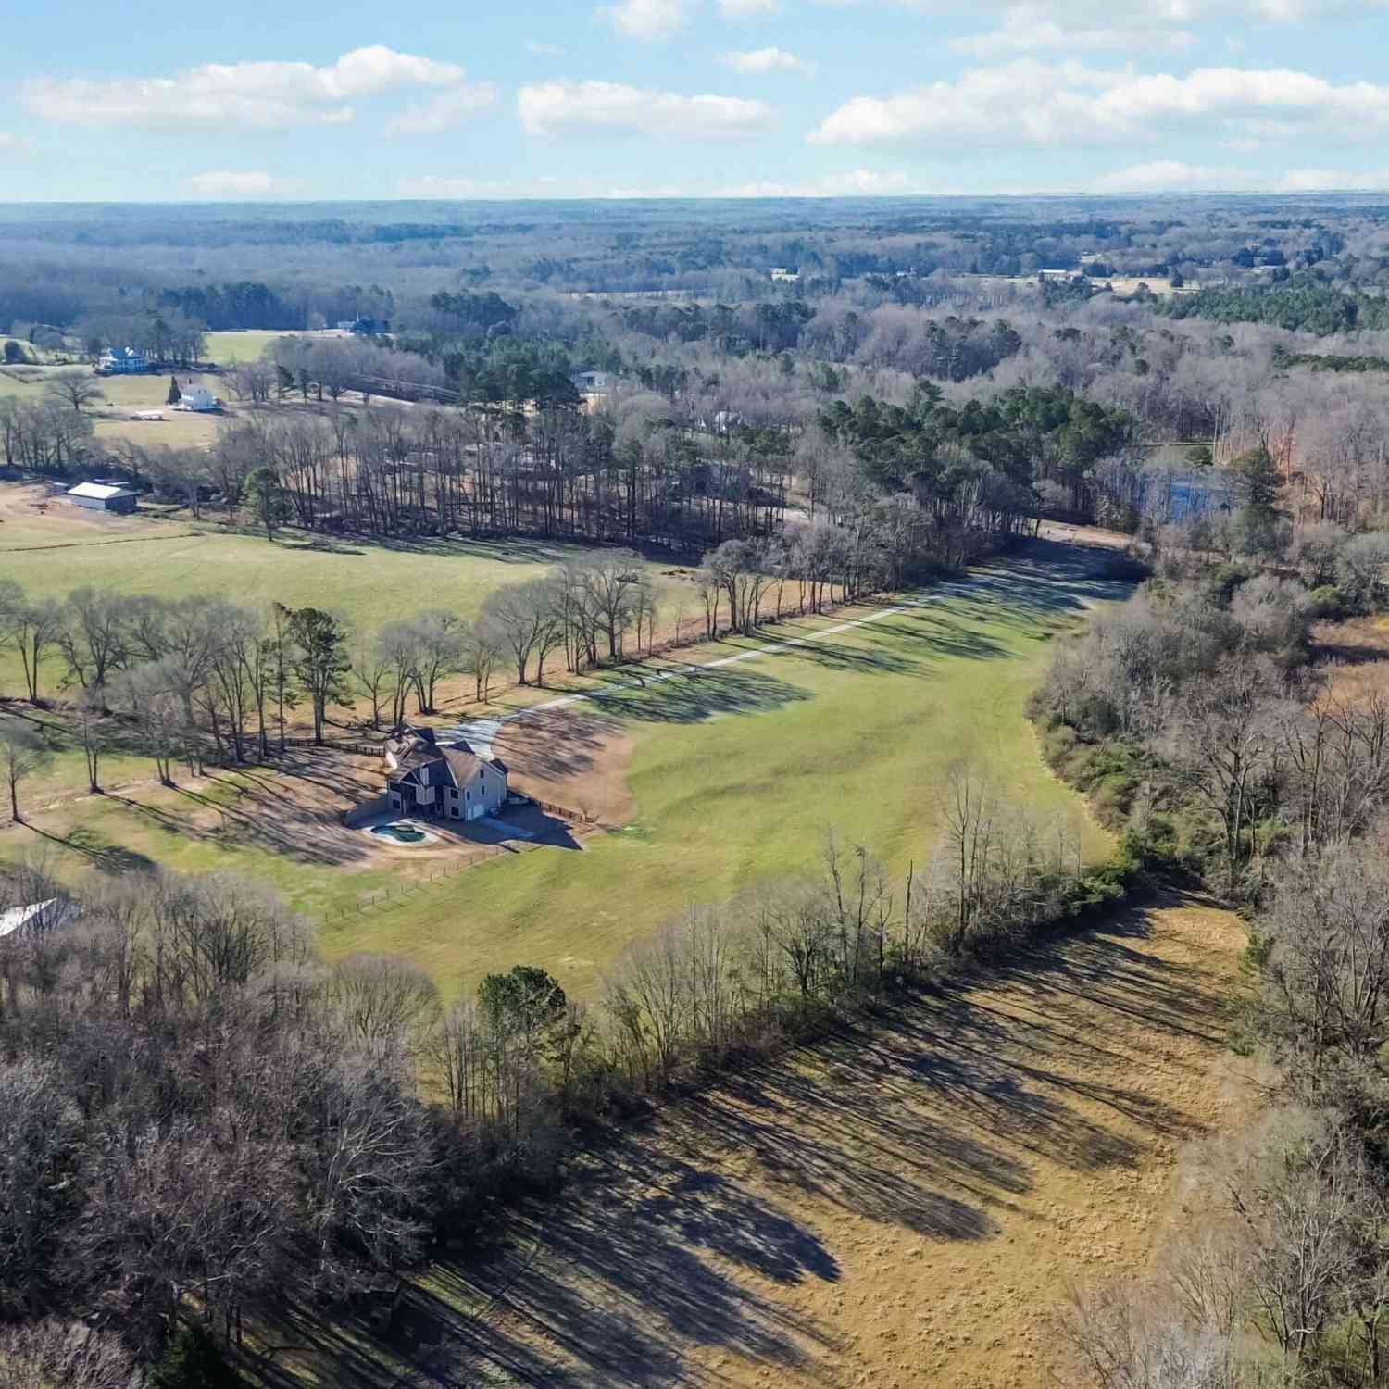
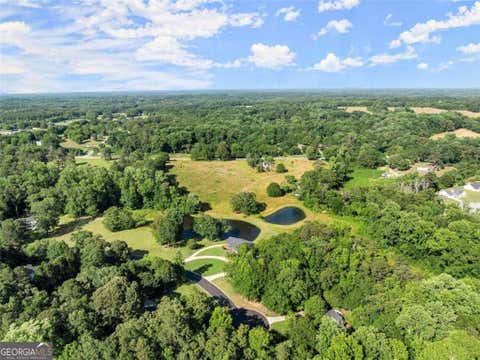
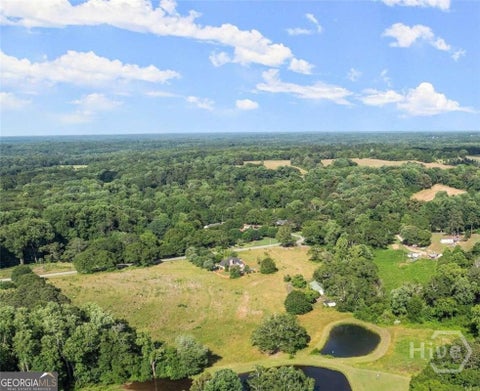
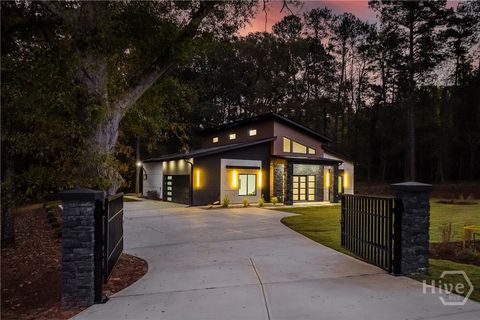
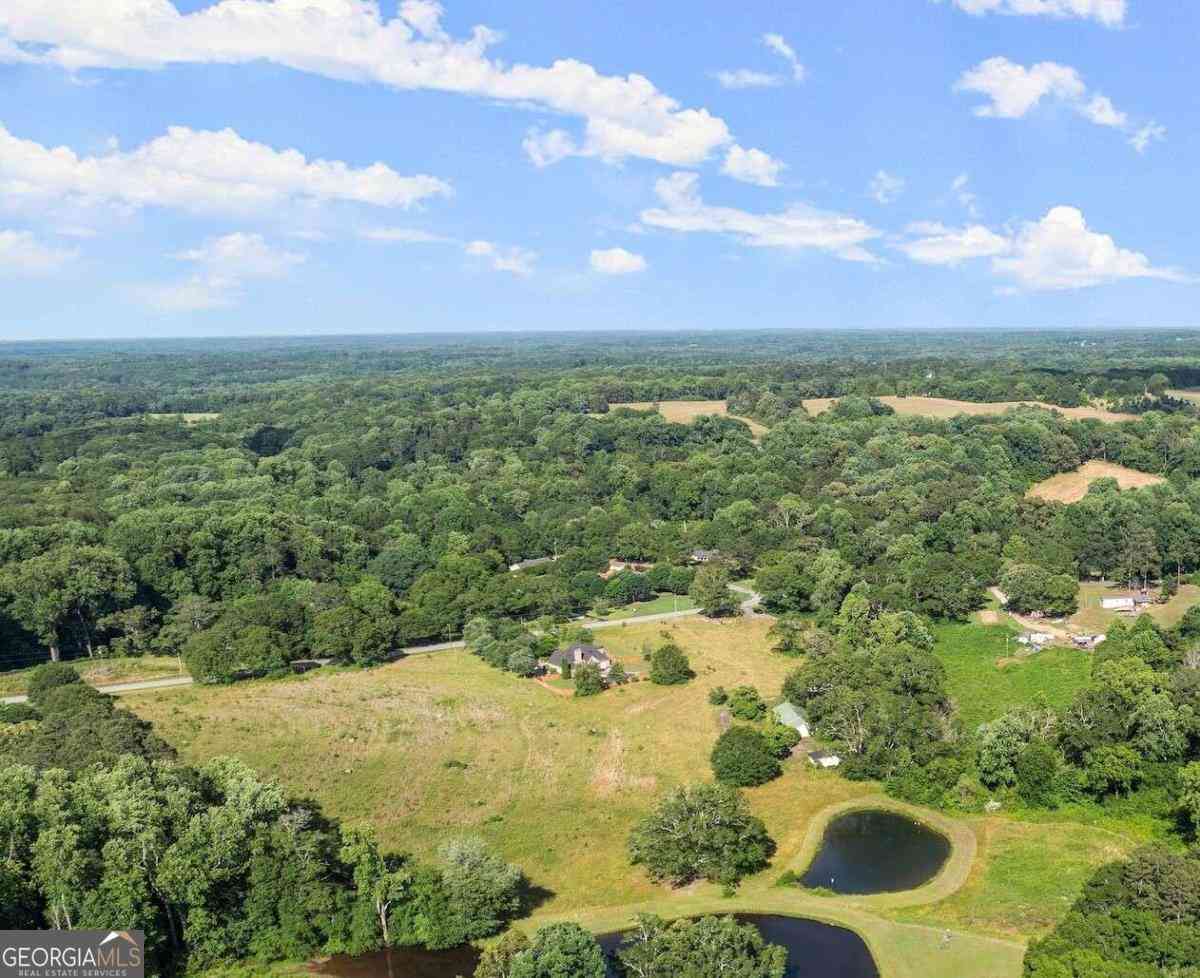
Luxury isn't defined by what you see. It's defined by how a home is built. This custom-built ultra-modern estate delivers both exceptional design and a level of construction quality that's becoming increasingly difficult to find. Privately positioned behind a gated entrance on over four private acres, this one-of-a-kind estate offers a rare combination of architectural design, superior craftsmanship, energy efficiency, and everyday luxury, all just minutes from Highway 316, Athens, and Metro Atlanta. Located just moments from Fort Yargo State Park, you'll enjoy easy access to one of Northeast Georgia's premier outdoor destinations featuring hiking and biking trails, boating, fishing, kayaking, camping, and a beautiful 260-acre lake, while still being minutes from shopping, restaurants,

 Property Details
 Map
Map
 Map
Map
What's Nearby
Nearby Areas
 Features
-
Bedroom Information
Total beds: 4Bathroom Information
Total Baths: 3 Full Baths: 3Room Information
Basement: None -
Flooring Information
Ceramic Tile, Laminate -
Roofing Information
Metal -
Interior Features
Breakfast Bar, Pantry, Kitchen Island, Double Vanity, Vaulted Ceiling(s), Walk-In Closet(s), Master Downstairs Roof: Metal Appliances: Dishwasher, Electric Oven, Gas Cooktop, Gas Range, Gas Water Heater, Microwave, Range Hood, Refrigerator, Tankless Water Heater Laundry Features: Laundry Room, Main Level Window Features: Aluminum Frames, Bay Window(s), Storm Window(s) -
Heating & Cooling
Has Heating: Yes Heating: Central, Electric, Forced Air, Hot Water Has Cooling: Yes Cooling: Central Air, Electric Water front: 1
-
Building Information
Year Built: 2025 Building Area Total: 3333 Construction Materials: HardiPlank Type, Stone, Stucco Patio And Porch Features: Covered, Deck, Front Porch, Terrace Pool Features: None Private Pool: No Water front Features: Creek, Waterfront View: Park/Greenbelt, Trees/Woods -
Exterior Features
Exterior Features: Other
-
Lot Information
Lot Dimensions: x Lot Size Acres: 4.01 Lot Size Source: Owner Lot Description: Back Yard, Cleared, Farm, LandscapedProperty Information
Subdivision: PINNACLE POINTE Source Property Type: Residential Postal Code Plus 4: 4036 Property SubType: Single Family Residence Levels: One Property Age: 1
-
Listing Price Information
Listing Price: $799900 Cash, Conventional, FHA
-
Tax Information
Parcel Number: WN15 004 Tax Year: 2025 Annual Tax: $919 Tax Legal Desc: HWY 81
-
Parking Information
Parking Total: 8 Driveway, Garage, Garage Door Opener, Garage Faces SideGarage Information
Has Garage: Yes Garage Space: 2
-
School Information
Elementary School: YargoJunior High School: Haymon-MorrisSenior High School: Apalachee -
Utility Information
Electricity Available, Water Available -
Location Information
Direction: GPS Friendly WaterSource: Public Security Features: Closed Circuit Camera(s), Security Gate, Security Lights, Smoke Detector(s)
How much is this property worth?
Curious about this home's true market value? Use our free Home Evaluation Tool to instantly get a personalized Comparative Market Analysis (CMA) report. Make smarter, data-driven decisions before you buy.

Nearby Home Value
| Address | Estimate | Bed | Bath | Sq. Ft | Lot Size |
|---|---|---|---|---|---|
| 254 Bristol Boulevard, Winder, GA, 30680 | $332,050 | 3 | 3 | 1,663 | 1,663 SqFt |
| 1415 Blanding Way, Winder, GA, 30680 | $349,000 | 4 | 3 | 2,110 | 2,110 SqFt |
| 1700 Bismarck Circle, Winder, GA, 30680 | $339,900 | 3 | 3 | -- | |
| 1700 Bismarck Circle, Winder, GA, 30680 | $339,900 | 3 | 3 | -- | |
| 1705 Bismarck Circle, Winder, GA, 30680 | $350,000 | 4 | 3 | 1,787 | 1,787 SqFt |
| 1705 Bismarck Circle, Winder, GA, 30680 | $350,000 | 4 | 3 | 1,787 | 1,787 SqFt |
| 1718 Highway 82 #3, Winder, GA, 30680 | $389,900 | 4 | 2 | 2,250 | 2,250 SqFt |
| 1714 Highway 82 #2, Winder, GA, 30680 | $389,900 | 4 | 2 | 2,250 | 2,250 SqFt |
| 1718 Highway 82 #3, Winder, GA, 30680 | $389,900 | 4 | 3 | 2,250 | 2,250 SqFt |
| 1948 Paynes Point, Winder, GA, 30680 | $364,000 | 4 | 3 | 2,473 | 2,473 SqFt |
Similar Homes To 670 Loganville Highway
Nearby For Sale

Listings on this website come from the FMLS IDX Compilation and may be held by brokerage firms other than the owner of this website. The listing brokerage is identified in any listing details. Information is deemed reliable but is not guaranteed. If you believe any FMLS listing contains material that infringes your copyrighted work, please (https://www.fmls.com/dmca.htm) to review our DMCA policy and learn how to submit a takedown request. © 2026 FMLS.
ByOwner last updated this listing 08/24/2026 @ 06:07
More Cities with for Sale by Owner Homes
- Winder Homes For Sale By Owner
- Bethlehem Homes For Sale By Owner
- Auburn Homes For Sale By Owner
- Statham Homes For Sale By Owner
- Dacula Homes For Sale By Owner
- Braselton Homes For Sale By Owner
- Hoschton Homes For Sale By Owner
- Jefferson Homes For Sale By Owner
- Bogart Homes For Sale By Owner
- Pendergrass Homes For Sale By Owner
- Monroe Homes For Sale By Owner
- Talmo Homes For Sale By Owner
- Grayson Homes For Sale By Owner
- Loganville Homes For Sale By Owner
- Flowery Branch Homes For Sale By Owner
- Commerce Homes For Sale By Owner
- Good Hope Homes For Sale By Owner
- Nicholson Homes For Sale By Owner
- Bishop Homes For Sale By Owner
- Oakwood Homes For Sale By Owner
Homes around $799,900







Verify Your Email
Please enter the 6-digit verification code
sent to your email address.