

1211 Ora Lee Lane
Winder, GA 30680

 4
4
Bed
 3
3
Bath
 3,162
3,162Sqft
 0.60
0.60Acre(Lot)
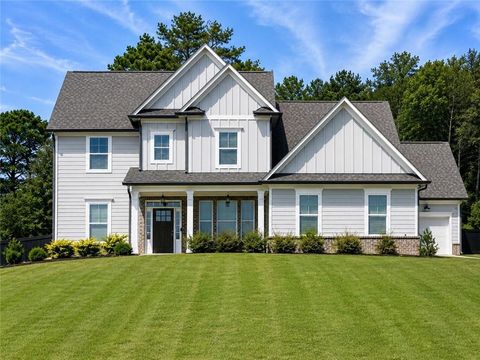
Resort style country estate, move in ready, with an incredible backyard oasis. This beautifully maintained home combines with a level front and gently sloping backyard on a 0.59-acre lot. This impressive residence features 4 bedrooms, 3.5 bathrooms, office/hobby room, and 3,162 square feet designed for comfortable everyday living and effortless entertaining. The totally remodeled kitchen showcases beautiful quartz countertops, large island, abundant cabinetry and workspace, built-in appliances, and includes the refrigerator. The inviting open concept great room, kitchen and breakfast area is anchored by a warm fireplace, while custom under-stair storage. The spacious floor plan provides flexibility for a variety of lifestyles, and the oversized 3 car garage. Step outside to discover one o

 Property Details
 Map
Map
 Map
Map
What's Nearby
Nearby Areas
 Features
-
Bedroom Information
Total Bedrooms: 4 Bedrooms On Upper Level: 3 Bedrooms On Lower Level: 0 Main Bedrooms: 1 Room Type: Great Room,Laundry,Foyer,Other Window Features: Insulated WindowsBathroom Information
Total Baths: 3 Full Baths: 3 Half Baths: 1 Full Baths Main: 1 Baths Full Lower: 0 Baths Full Upper: 2Water/Sewer
Water Source: Public Water BodyName: None Sewer: Septic Tank -
Kitchen Information
Kitchen: Kitchen Island,Breakfast Room,Solid Surface Counters,Walk-in Pantry,Breakfast Area Dining Room: Open ConceptInterior Features
Double Vanity,Bookcases,Tray Ceiling(s),Vaulted Ceiling(s),Walk-In Closet(s),High Ceilings,Master On Main Level,Pulldown Attic Stairs,Separate Shower,Soaking Tub,Tile Bath Flooring: CarpetAppliances
Dishwasher,Gas Water Heater,Double Oven,Microwave,RefrigeratorUtilities
Cable Available,Electricity Available,Natural Gas Available,Phone Available,Water Available -
Cooling Features
Central AirEnergy
Electric: 220 VoltsHeating Source
CentralFireplace
Number of Fireplaces: 1 Fireplace Features: Factory Built,Gas Starter
-
Building Information
Built Year: 2006 Roof Type: Composition Basement: None Common Walls: No Common Walls Levels: Two Property Age: 20 -
Exterior Features
Other,Lighting,Fire Pit,Water FeatureFoundation
SlabSecurity Features
Smoke Detector(s) -
Pool Features
In Ground,Salt Water,Hot Tub,HeatedLaundry Features
OtherPatio And Porch
PatioFencing
Back Yard,Fenced,WoodConstruction Materials
OtherProperty Condition
Resale,Updated/Remodeled
-
Lot Information
Lot Size (Acr): 0.6 Lot Size Source: Other Lot Features: Level,Private -
Property Information
Property Type: Residential Property Sub Type: Single Family Residence Structure Type: House Subdivision: SIM'S CROSSING City: Winder State: GA Directions: Hwy 53 (Broad Street) to GA-11 near the NE GA Medical Center then Go 2.1 mi, at the traffic circle, continue straight onto GA-11 then Go .7 mi turn left onto Grace Louise Dr (Sims Crossing Subd) Go .2 mi turn left on Ora Lee Ln Go .1 mi to home on the right. Property Status: Coming Soon
-
Listing Price Information
Original List Price: $599,999
-
Tax Information
Annual Tax: $4173 Tax Year: 2025 Tax Block: A Tax Lot: 23 -
Home Warranty
Home Warranty Paid: Yes
-
Parking Information
Parking: 8 Parking Features: Garage -
Homeowners Association Information
Association: Yes Annual Association Fee: 500 Calculated Total Monthly Association Fees: 500 Association Fee Includes: Insurance Community Features: Street Lights,Sidewalks
-
School Information
Elementary School: Holsenbeck High School: Winder Barrow High School Bus: Yes Middle School: Russell Middle School Bus: Yes Source Neighborhood: SIM'S CROSSING
How much is this property worth?
Curious about this home's true market value? Use our free Home Evaluation Tool to instantly get a personalized Comparative Market Analysis (CMA) report. Make smarter, data-driven decisions before you buy.

Nearby Home Value
| Address | Estimate | Bed | Bath | Sq. Ft | Lot Size |
|---|---|---|---|---|---|
| 572 Elder Road, Winder, GA, 30680 | $524,900 | 4 | 3 | -- | |
| 1415 Blanding Way, Winder, GA, 30680 | $357,000 | 4 | 3 | 2,110 | 2,110 SqFt |
| 1718 Highway 82 #3, Winder, GA, 30680 | $399,900 | 4 | 2 | 2,250 | 2,250 SqFt |
| 1714 Highway 82 #2, Winder, GA, 30680 | $399,900 | 4 | 2 | 2,250 | 2,250 SqFt |
| 1718 Highway 82 #3, Winder, GA, 30680 | $399,900 | 4 | 3 | 2,250 | 2,250 SqFt |
| 1948 Paynes Point, Winder, GA, 30680 | $369,000 | 4 | 3 | 2,473 | 2,473 SqFt |
| 1714 Highway 82 #2, Winder, GA, 30680 | $399,900 | 4 | 3 | 2,250 | 2,250 SqFt |
| 1948 Paynes Point, Winder, GA, 30680 | $369,000 | 4 | 3 | 2,473 | 2,473 SqFt |
| 1587 Brush Creek Drive, Winder, GA, 30680 | $299,900 | 3 | 2 | -- | |
| 1587 Brush Creek Drive, Winder, GA, 30680 | $299,900 | 3 | 2 | -- |
Similar Homes To 1211 Ora Lee Lane
Nearby For Sale

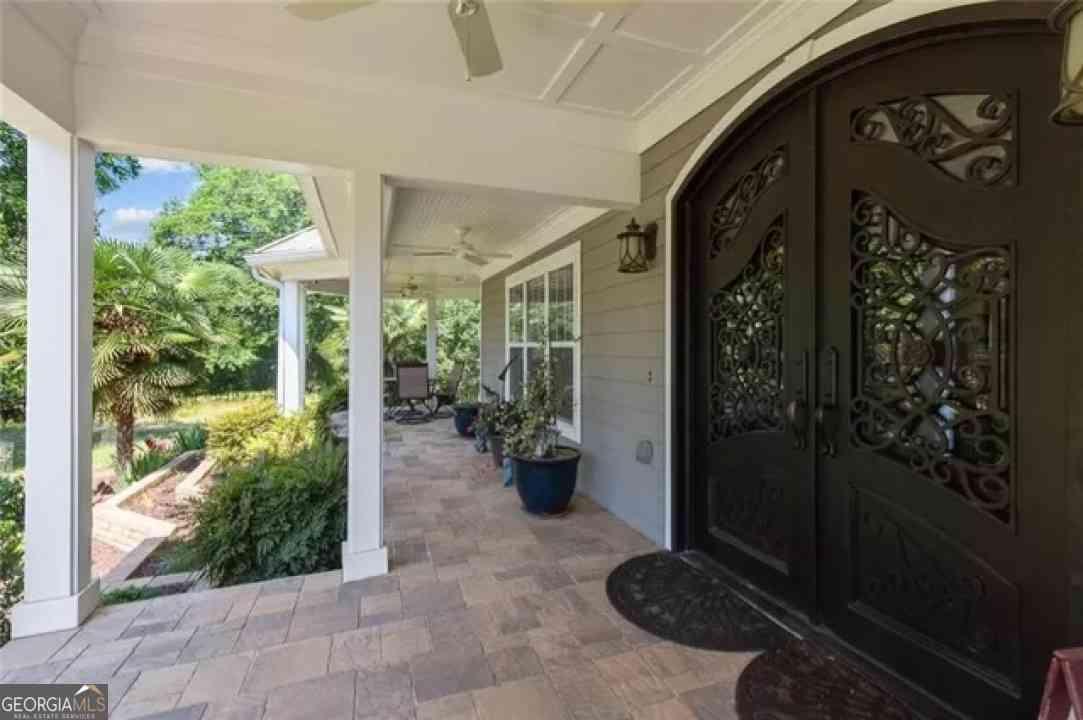
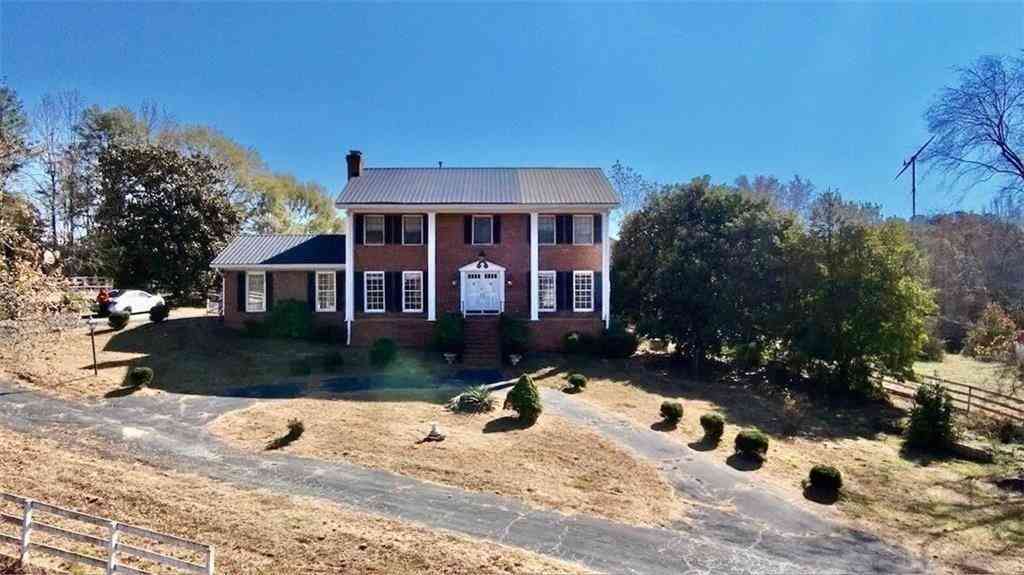
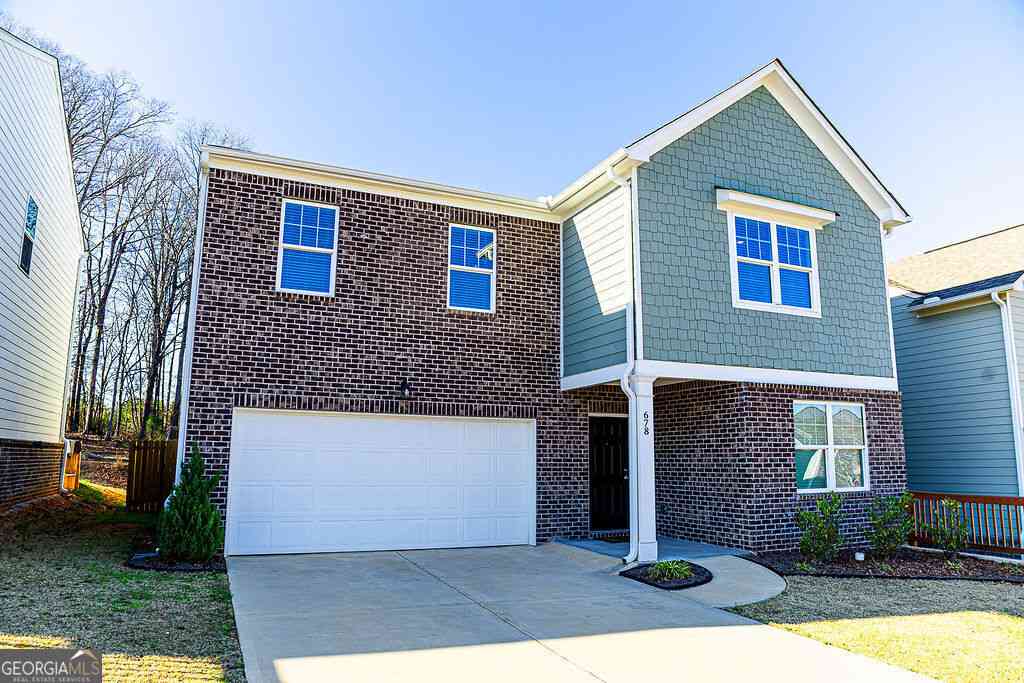
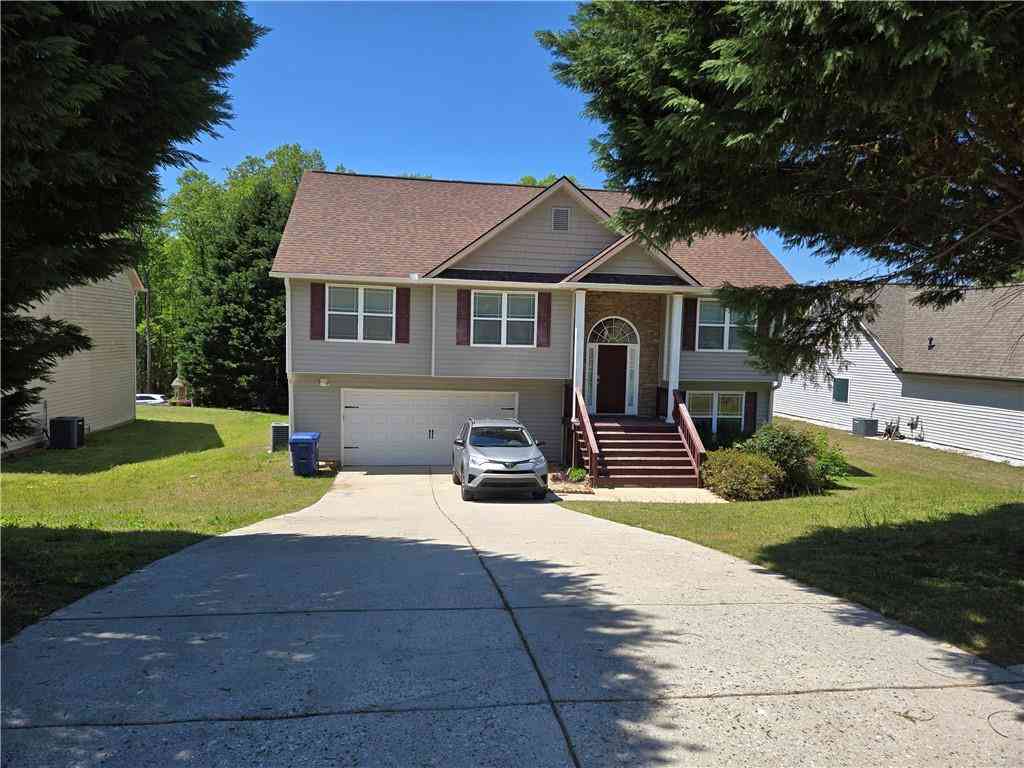

The data relating to real estate for sale on this web site comes in part from the Broker Reciprocity Program of Georgia MLS. Real estate listings held by brokerage firms other than Byowner are marked with the Broker Reciprocity logo and detailed information about them includes the name of the listing brokers. Information deemed reliable but not guaranteed. Copyright 2026 Georgia MLS. All rights reserved.
ByOwner last updated this listing 07/09/2026 @ 20:50
More Cities with for Sale by Owner Homes
- Winder Homes For Sale By Owner
- Bethlehem Homes For Sale By Owner
- Auburn Homes For Sale By Owner
- Statham Homes For Sale By Owner
- Dacula Homes For Sale By Owner
- Braselton Homes For Sale By Owner
- Hoschton Homes For Sale By Owner
- Jefferson Homes For Sale By Owner
- Bogart Homes For Sale By Owner
- Pendergrass Homes For Sale By Owner
- Monroe Homes For Sale By Owner
- Talmo Homes For Sale By Owner
- Grayson Homes For Sale By Owner
- Loganville Homes For Sale By Owner
- Flowery Branch Homes For Sale By Owner
- Commerce Homes For Sale By Owner
- Good Hope Homes For Sale By Owner
- Nicholson Homes For Sale By Owner
- Bishop Homes For Sale By Owner
- Oakwood Homes For Sale By Owner
Homes around $599,999










Verify Your Email
Please enter the 6-digit verification code
sent to your email address.