

MLS: #VAWI2011370, Listed By: Stephanie Butler, Samson Properties, Source:Bright MLS
413 Superior Avenue
WINCHESTER, VA 22601

 3
3
Bed
 2
2
Bath
 2,030
2,030Sqft
 0.38
0.38Acre(Lot)
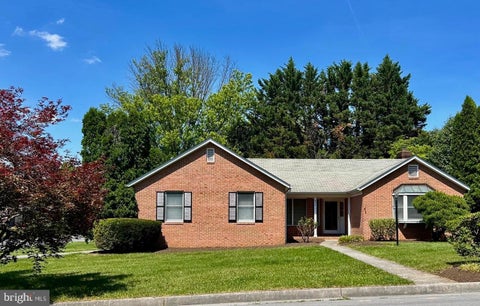
***Sellers offering $5k credit towards a mini-split -or- for closing cost assistance.*** This beautiful rancher sits on 0.38 acres with an expansive, level backyard that is fully fenced and shaded by gorgeous, mature trees. A large deck spans the back of the home and incorporates a charming stock-tank plunge pool with liner and filtration system, creating a fantastic space for relaxing and entertaining. Inside, the beautifully renovated kitchen is a standout, while the primary suite offers a walk-in closet and a stylishly remodeled en suite full bath with walk-in shower. The lower level adds even more living and entertaining space, with over half of the basement finished, a wet bar, and convenient walk-up access to the backyard. A carport and high-speed internet round out the home's practi

 Property Details
 Map
Map
 Map
Map
What's Nearby
Nearby Areas
 Features
-
Bedroom Information
Total beds: 3Bathroom Information
Total Baths: 2 Full Baths: 2Room Information
Rooms Total: 10 Has Basement: Yes Basement: Exterior Entry, Walk-Out Access, Daylight, Full, Partially Finished, Sump Pump, Interior Entry -
Flooring Information
Ceramic Tile, Vinyl -
Roofing Information
Shingle -
Interior Features
Bar, Ceiling Fan(s), Pantry, Recessed Lighting, Walk-In Closet(s), Other Roof: Shingle Appliances: Gas Range, Gas Oven, Gas Water Heater, Washer, Dishwasher, Disposal, Dryer, Refrigerator, Stainless Steel Appliance(s), Water Heater, Microwave Window Features: Window Coverings, Window Treatments -
Heating & Cooling
Has Heating: Yes Heating: Natural Gas, Wood, Other, Baseboard Has Cooling: Yes Cooling: Ceiling Fan(s), Whole House Fan, Wall Unit(s), Electric, Attic Fan
-
Building Information
Year Built: 1965 Building Area Total: 2505 Construction Materials: Brick Veneer, Brick, Vinyl Siding Patio And Porch Features: Deck, Porch Pool Features: Above Ground, Other, Private Private Pool: Yes View: Street, Garden
-
Lot Information
Lot Size Acres: 0.38 Lot Size Source: Estimated Lot Size Square Feet: 16553 Lot Description: Front Yard, Level, Back YardProperty Information
Subdivision: WEA-VILLA Source Property Type: Residential Postal Code Plus 4: 4253 Zoning Description: Medium Density Residential Property SubType: Single Family Residence Direction Faces: Northeast Levels: Two Property Age: 61
-
Listing Price Information
Listing Price: $425000
-
Tax Information
Parcel Number: 332-07-2 Tax Lot: 2 Tax Year: 2026 Annual Tax: $2676.76
-
Parking Information
Parking Total: 5 Off Street, Attached Carport, Driveway, AttachedGarage Information
Pets Allowed: YesHomeowners Association InformationAssociation Amenities: Playground
-
School Information
Elementary School: FREDERICK DOUGLASSJunior High School: DANIEL MORGANSenior High School: JOHN HANDLEY -
Utility Information
Cable Available, Natural Gas Available, Phone Available, Sewer Available, Water Available, Electricity Available -
Location Information
Direction: From Crossover Blvd and S Pleasant Valley Rd, head south for 0.5 mi. Pleasant Valley Rd becomes Papermill Rd. Turn left onto Broadview St. Take slight right onto Superior Ave. Second home on right. See sign. WaterSource: Public Security Features: Smoke Detector(s)
How much is this property worth?
Curious about this home's true market value? Use our free Home Evaluation Tool to instantly get a personalized Comparative Market Analysis (CMA) report. Make smarter, data-driven decisions before you buy.

Nearby Home Value
| Address | Estimate | Bed | Bath | Sq. Ft | Lot Size |
|---|---|---|---|---|---|
| 709 Ross St, Winchester, VA, 22601 | $394,900 | 3 | 3 | 1,251 | 0.22 Acre |
| 1125 Conway Street, Winchester, VA, 22601 | $250,000 | 2 | 1 | 870 | 0.07 Acre |
| 1048 Woodland Avenue, Winchester, VA, 22601 | $335,000 | 3 | 2 | 1,507 | -- |
| 63 Riflemen Lane, Winchester, VA, 22601 | $394,900 | 3 | 2 | 2,326 | 0.18 Acre |
| 936 Allen Drive, Winchester, VA, 22601 | $324,900 | 3 | 2 | 1,242 | -- |
| 828 Woodland Avenue, Winchester, VA, 22601 | $298,900 | 2 | 2 | 1,079 | 0.14 Acre |
| 700 Green Street, Winchester, VA, 22601 | $359,000 | 3 | 2 | 1,344 | 0.16 Acre |
| 608 Dunlap Street, Winchester, VA, 22601 | $295,000 | 3 | 1 | 1,008 | -- |
| 687 Woodland Ave Ave, Winchester, VA, 22601 | $569,000 | 4 | 4 | 2,489 | -- |
| 12 N Purcell Avenue, Winchester, VA, 22601 | $299,900 | 3 | 1 | 1,050 | 0.17 Acre |
Similar Homes To 413 Superior Avenue
Nearby For Sale
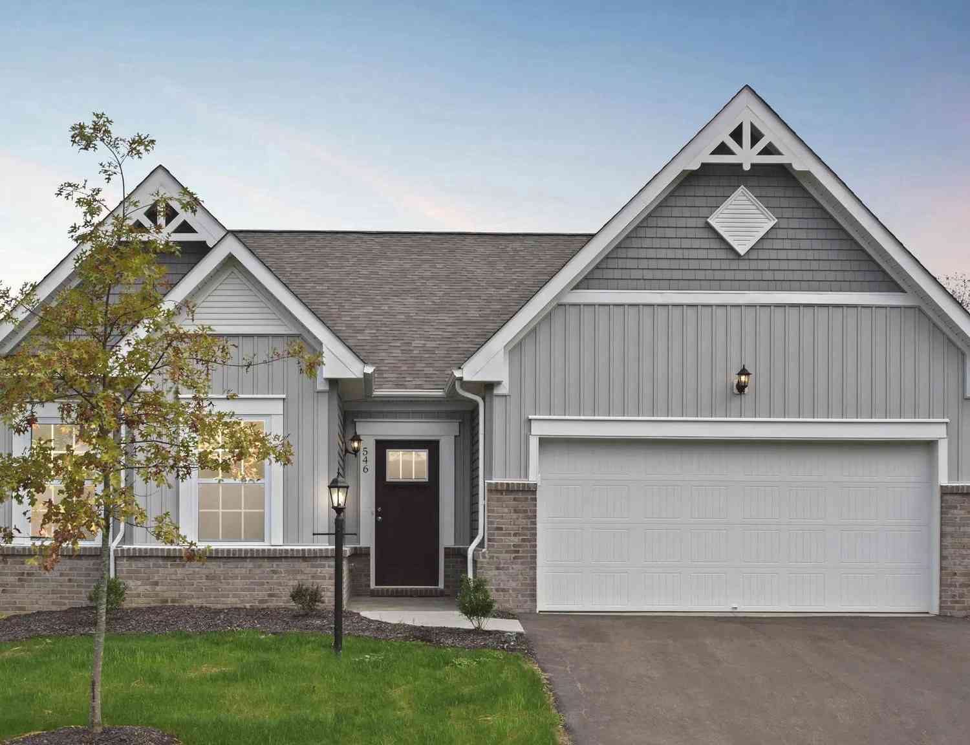
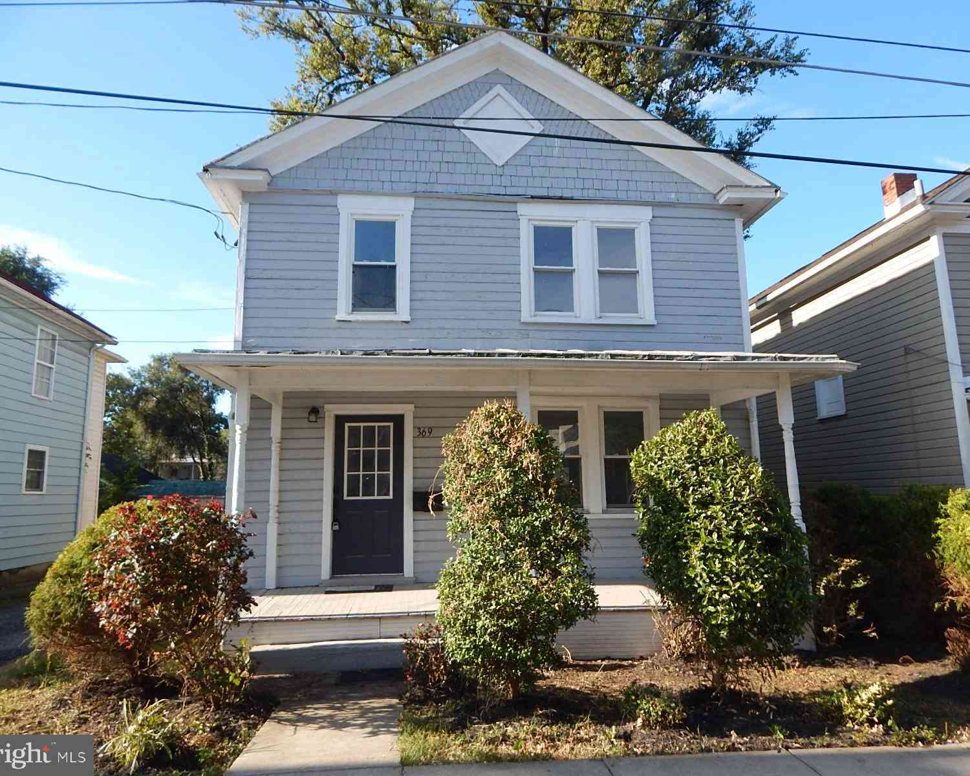
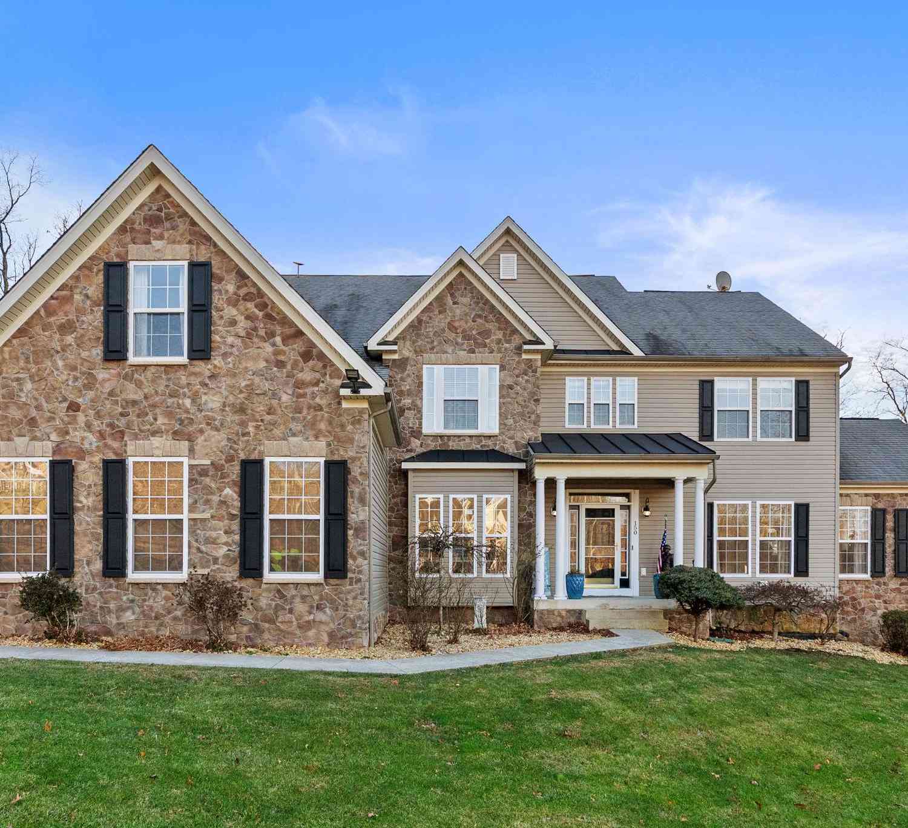
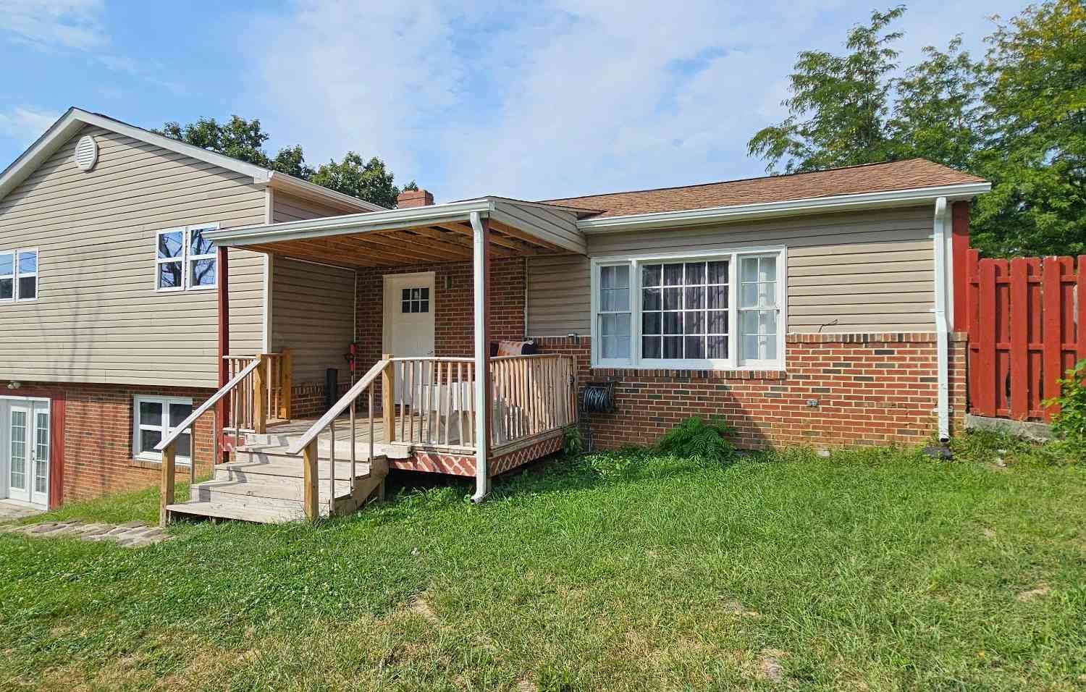
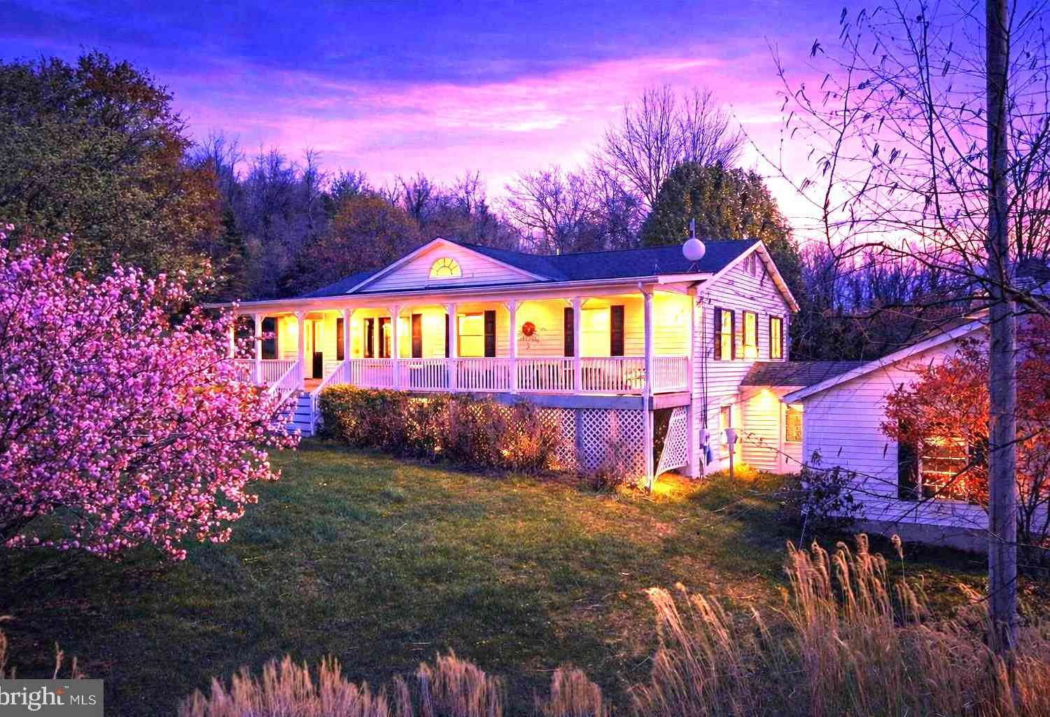
The data relating to real estate for sale on this website appears in part through the BRIGHT Internet Data Exchange program, a voluntary cooperative exchange of property listing data between licensed real estate brokerage firms in which ByOwner participates, and is provided by BRIGHT through a licensing agreement. The information provided by this website is for the personal, non-commercial use of consumers and may not be used for any purpose other than to identify prospective properties consumers may be interested in purchasing. Some properties which appear for sale on this website may no longer be available because they are under contract, have closed or are no longer being offered for sale. Information Deemed Reliable But Not Guaranteed. Copyright © 2026 Bright MLS. All rights reserved.
ByOwner last updated this listing 10/13/2026 @ 03:31
More Cities with for Sale by Owner Homes
- Winchester Homes For Sale By Owner
- Stephenson Homes For Sale By Owner
- Clear Brook Homes For Sale By Owner
- Stephens City Homes For Sale By Owner
- Boyce Homes For Sale By Owner
- White Post Homes For Sale By Owner
- Berryville Homes For Sale By Owner
- Bunker Hill Homes For Sale By Owner
- Summit Point Homes For Sale By Owner
- Middletown Homes For Sale By Owner
- Gore Homes For Sale By Owner
- Strasburg Homes For Sale By Owner
- Gerrardstown Homes For Sale By Owner
- Inwood Homes For Sale By Owner
- High View Homes For Sale By Owner
- Yellow Spring Homes For Sale By Owner
- Paris Homes For Sale By Owner
- Cross Junction Homes For Sale By Owner
- Lake Frederick Homes For Sale By Owner
- Front Royal Homes For Sale By Owner
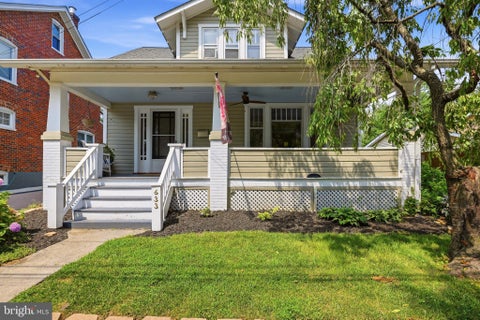
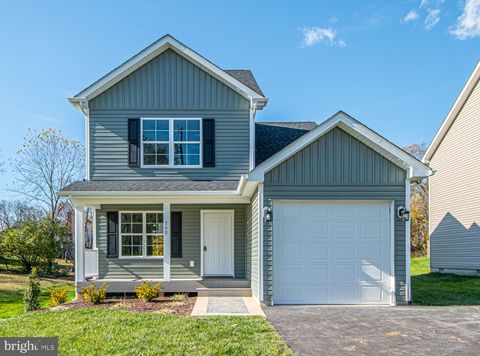
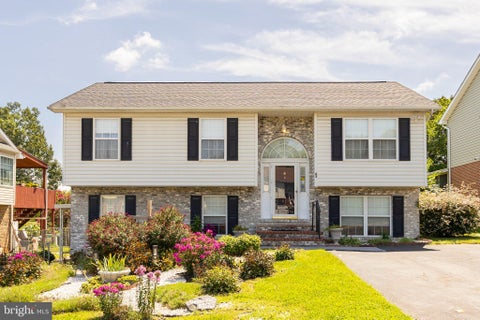
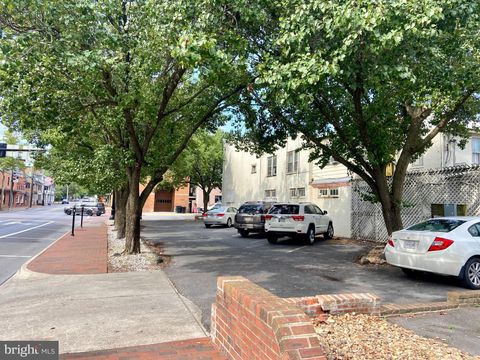
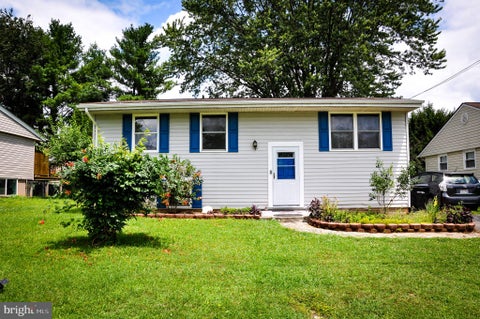
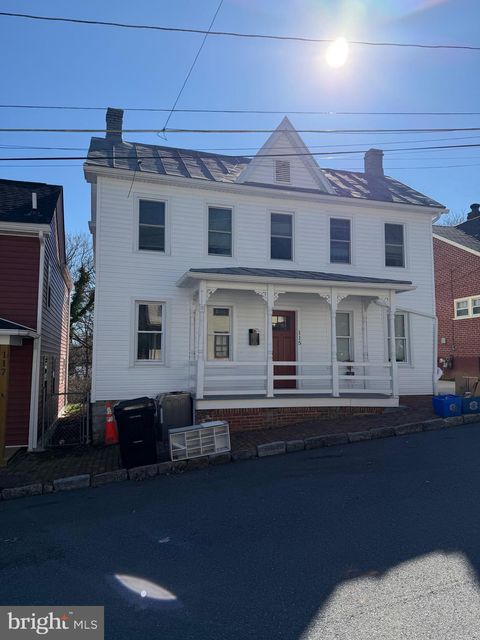
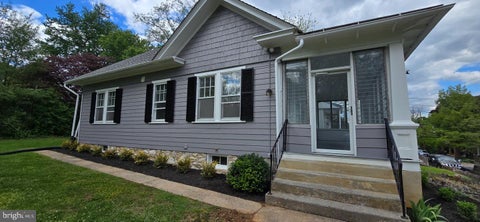
Homes around $425,000









Verify Your Email
Please enter the 6-digit verification code
sent to your email address.
Verify Your Phone Number
Please enter the 6-digit verification code
sent to your mobile phone.