
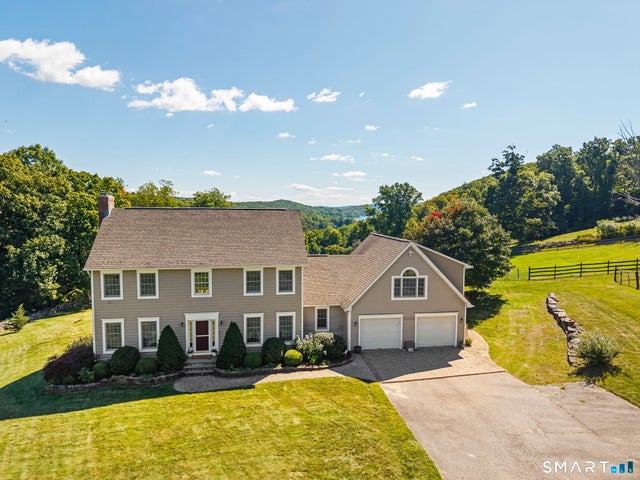
359 Winchester Road
Winchester, CT 06098

 3
3
Bed
 3
3
Bath
 2,943
2,943Sqft
 7.55
7.55Acres(Lot)
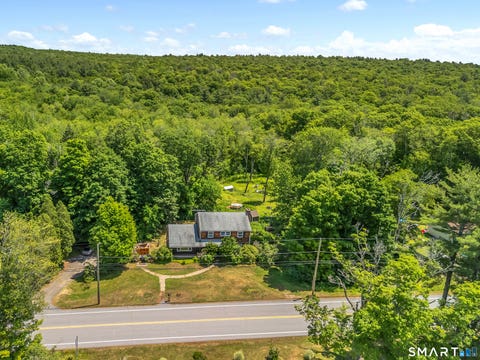
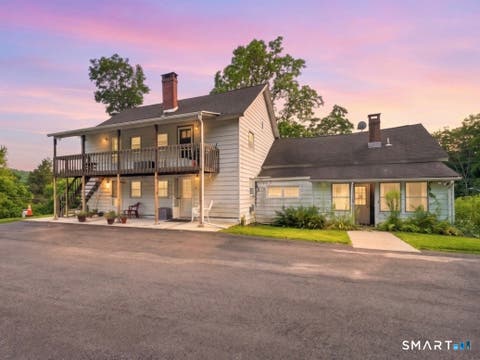
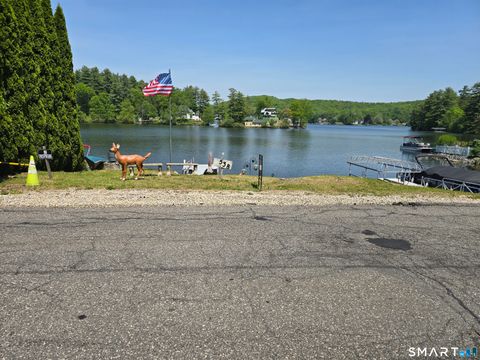
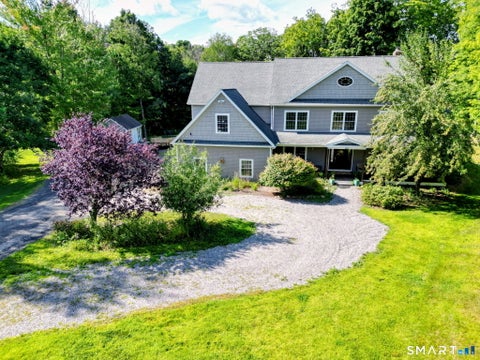
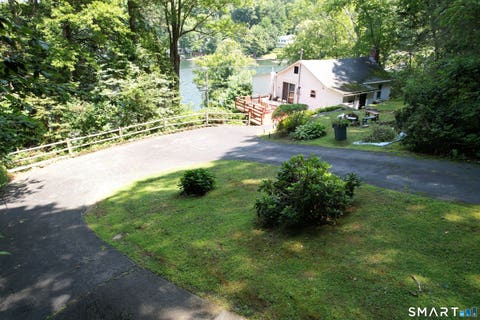
Breathtaking water views and master craftsmanship await in this pristine Colonial offering nearly 3,000 SF overlooking serene Highland Lake. This entertainer's dream home opens from an inviting two-story foyer into an airy, open layout where the living and dining rooms are joined by a floor-to-ceiling fieldstone fireplace. The spacious dining room easily accommodates large gatherings and flows seamlessly onto a delightful screened-in porch to enjoy the calm, serene setting with distant lake views. The gourmet kitchen is a master craftsman renovation featuring custom white birch cabinetry, rich soapstone countertops, stone subway tile backsplash, a farmhouse sink with a view, and a Sub-Zero refrigerator. Dedicated home office off front foyer, mudroom, laundry room, and half bath complete th

 Property Details
 Map
Map
 Map
Map
What's Nearby
Nearby Areas
 Features
-
Bedroom Information
Total beds: 3Bathroom Information
Total Baths: 3 Full Baths: 3Room Information
Rooms Total: 8 Has Basement: Yes Basement: Full, Walk-Out Access, Storage Space, Unfinished -
Roofing Information
Asphalt -
Interior Features
Entrance Foyer, Open Floorplan Roof: Asphalt Appliances: Dishwasher, Dryer, Electric Cooktop, Microwave, Oven, Washer, Instant Hot Water, Range Hood Laundry Features: Main Level, Laundry Room -
Heating & Cooling
Has Heating: Yes Heating: Oil, Baseboard, Hot Water, Zoned Has Cooling: Yes Cooling: Central Air
-
Building Information
Year Built: 2000 Building Area Total: 2943 Construction Materials: Vinyl Siding, Frame Patio And Porch Features: Deck, Screened Private Pool: No View: Water
-
Lot Information
Lot Size Acres: 7.55
-
Listing Price Information
Listing Price: $850000
-
Tax Information
Parcel Number: 2329588 Annual Tax: $8400
-
Parking Information
Garage Door Opener, AttachedGarage Information
Has Garage: Yes Has Attached Garage: Yes Garage Space: 2
-
School Information
Elementary School: BatchellerJunior High School: PearsonSenior High School: Gilbert -
Utility Information
Underground Utilities -
Location Information
Direction: Turn onto Lake street at Red Barn Brewery 2nd right onto Route 263 1 mile on left from turn. Home sits across the street from landmark "35 mile per hour sign" at Crystal Lake. (Second Driveway on left after Morgan Drive) WaterSource: Well
How much is this property worth?
Curious about this home's true market value? Use our free Home Evaluation Tool to instantly get a personalized Comparative Market Analysis (CMA) report. Make smarter, data-driven decisions before you buy.

IDX information is provided exclusively for personal, non-commercial use, and may not be used for any purpose other than to identify prospective properties consumers may be interested in purchasing. Information is deemed reliable but not guaranteed. The listing broker’s offer of compensation is made only to participants of the MLS where the listing is filed.
ByOwner last updated this listing 10/06/2026 @ 04:05
More Cities with for Sale by Owner Homes
- Winchester Homes For Sale By Owner
- Barkhamsted Homes For Sale By Owner
- Colebrook Homes For Sale By Owner
- New Hartford Homes For Sale By Owner
- Torrington Homes For Sale By Owner
- Norfolk Homes For Sale By Owner
- Goshen Homes For Sale By Owner
- Canton Homes For Sale By Owner
- Harwinton Homes For Sale By Owner
- Burlington Homes For Sale By Owner
- Simsbury Homes For Sale By Owner
- Canaan Homes For Sale By Owner
- Litchfield Homes For Sale By Owner
- Avon Homes For Sale By Owner
- Sandisfield Homes For Sale By Owner
- Granby Homes For Sale By Owner
- Cornwall Homes For Sale By Owner
- East Granby Homes For Sale By Owner
- Blandford Homes For Sale By Owner
- Morris Homes For Sale By Owner
Homes around $850,000





Verify Your Email
Please enter the 6-digit verification code
sent to your email address.
Verify Your Phone Number
Please enter the 6-digit verification code
sent to your mobile phone.