

314 Lookout Drive
Winchester, TN 37398

 3
3
Bed
 3
3
Bath
 2,357
2,357Sqft
 0.28
0.28Acre(Lot)
Welcome to this stunning 2022-built brick home located in a desirable gated community just minutes from Tims Ford Lake. Boasting over 2,300 square feet of well-designed living space, this property delivers comfort and convenience at every turn. Step inside to an open-concept floor plan featuring vaulted ceilings in the great room and a designated dining area that fills the space with abundant natural light. The kitchen is fully equipped with ample counter space, generous cabinet storage, and a large peninsula layout that flows seamlessly into the main living areas. Complete with a dedicated breakfast nook or built-in desk space ideal for remote work or morning coffee, this kitchen is designed for both function and flexibility. A whole-home water filter system is already installed, bringing

 Property Details
 Map
Map
 Map
Map
What's Nearby
Nearby Areas
 Features
-
Bedroom Information
Total beds: 3Bathroom Information
Total Baths: 3 Full Baths: 2 Half Baths: 1Room Information
Rooms Total: 10 Basement: None -
Flooring Information
Vinyl -
Roofing Information
Asphalt, Shingle -
Interior Features
Double Vanity, Recessed Lighting, Walk-In Closet(s) Roof: Asphalt, Shingle Appliances: Tankless Water Heater, Refrigerator, Microwave, Electric Cooktop, Disposal, Dishwasher, Built-In Electric Oven Laundry Features: Electric Dryer Hookup, Laundry Room, Main Level Window Features: Double Pane Windows -
Heating & Cooling
Has Heating: Yes Heating: Central, Electric Has Cooling: Yes Cooling: Central Air, Electric
-
Building Information
Year Built: 2022 Building Area Total: 2357 Construction Materials: Brick, Fiber Cement Stories: 1 Patio And Porch Features: Front Porch, Patio, Rear Porch, Covered, Porch Private Pool: No Association Fee Frequency: Monthly -
Exterior Features
Exterior Features: Private Yard, Rain Gutters
-
Lot Information
Lot Dimensions: 80 X 154 x 79 x 155 Main Square Feet: 0.28 Acres Lot Size Acres: 0.28 Lot Size Square Feet: 12196.8 Lot Description: Back Yard, Cleared, Front Yard, Rectangular LotProperty Information
Subdivision: Highlands Source Property Type: Residential Property SubType: Single Family Residence Levels: One Property Age: 4
-
Listing Price Information
Listing Price: $525000 Cash, Conventional, FHA, USDA Loan, VA Loan
-
Tax Information
Parcel Number: 055n A 02000 000 Annual Tax: $2418.03 Tax Legal Desc: 055N A 020.00
-
Parking Information
Driveway, Garage, Garage Faces Front, Off Street, AttachedGarage Information
Has Garage: Yes Has Attached Garage: Yes Garage Space: 2Homeowners Association InformationHas Association: Yes HOA: $60.00
-
School Information
Elementary School: Clark MemorialJunior High School: North MiddleSenior High School: Franklin Co High -
Utility Information
Electricity Connected, Sewer Connected, Water Connected -
Location Information
Direction: Head South on US-27. Follow I-24 W to TN-50 W/US-64 in Pelham. Take exit 127 from I-24 W. Continue on TN-50 W/US-64. Take Old Alto Hwy to Lookout Dr in Winchester. WaterSource: Public Security Features: Gated Community
How much is this property worth?
Curious about this home's true market value? Use our free Home Evaluation Tool to instantly get a personalized Comparative Market Analysis (CMA) report. Make smarter, data-driven decisions before you buy.

Nearby Home Value
| Address | Estimate | Bed | Bath | Sq. Ft | Lot Size |
|---|---|---|---|---|---|
| Residential, Winchester, TN, 37398 | $299,000 | 5 | 2 | 1,588 | 0.54 Acre |
| 1485 Water Tank Rd, Winchester, TN, 37398 | $1,475,000 | 3 | 5 | 6,300 | 12.19 Acres |
| 109 Carter Farris Lane, Winchester, TN, 37398 | $490,000 | 6 | 4 | 3,158 | 2.40 Acres |
| 1717 Georgia Crossing Rd, Winchester, TN, 37398 | $99,900 | 3 | 2 | 1,500 | 0.50 Acre |
| 1687 Georgia Crossing Rd, Winchester, TN, 37398 | $319,900 | 2 | 2 | 1,080 | 2 Acres |
| 109 Carter Farris Lane, Winchester, TN, 37398 | $490,000 | 6 | 4 | 3,158 | 2.40 Acres |
| 400 Cessna Cir, Winchester, TN, 37398 | $309,000 | 5 | 3 | 2,218 | 0.72 Acre |
| 342 Chase Cir, Winchester, TN, 37398 | $359,900 | 2 | 2 | 1,801 | 0.16 Acre |
| 56 Deer Valley Cir, Winchester, TN, 37398 | $419,000 | 2 | 2 | 1,664 | -- |
| 3754 Aedc Rd, Winchester, TN, 37398 | $399,000 | 2 | 1 | 3,560 | 9.57 Acres |
Similar Homes To 314 Lookout Drive
Nearby For Sale
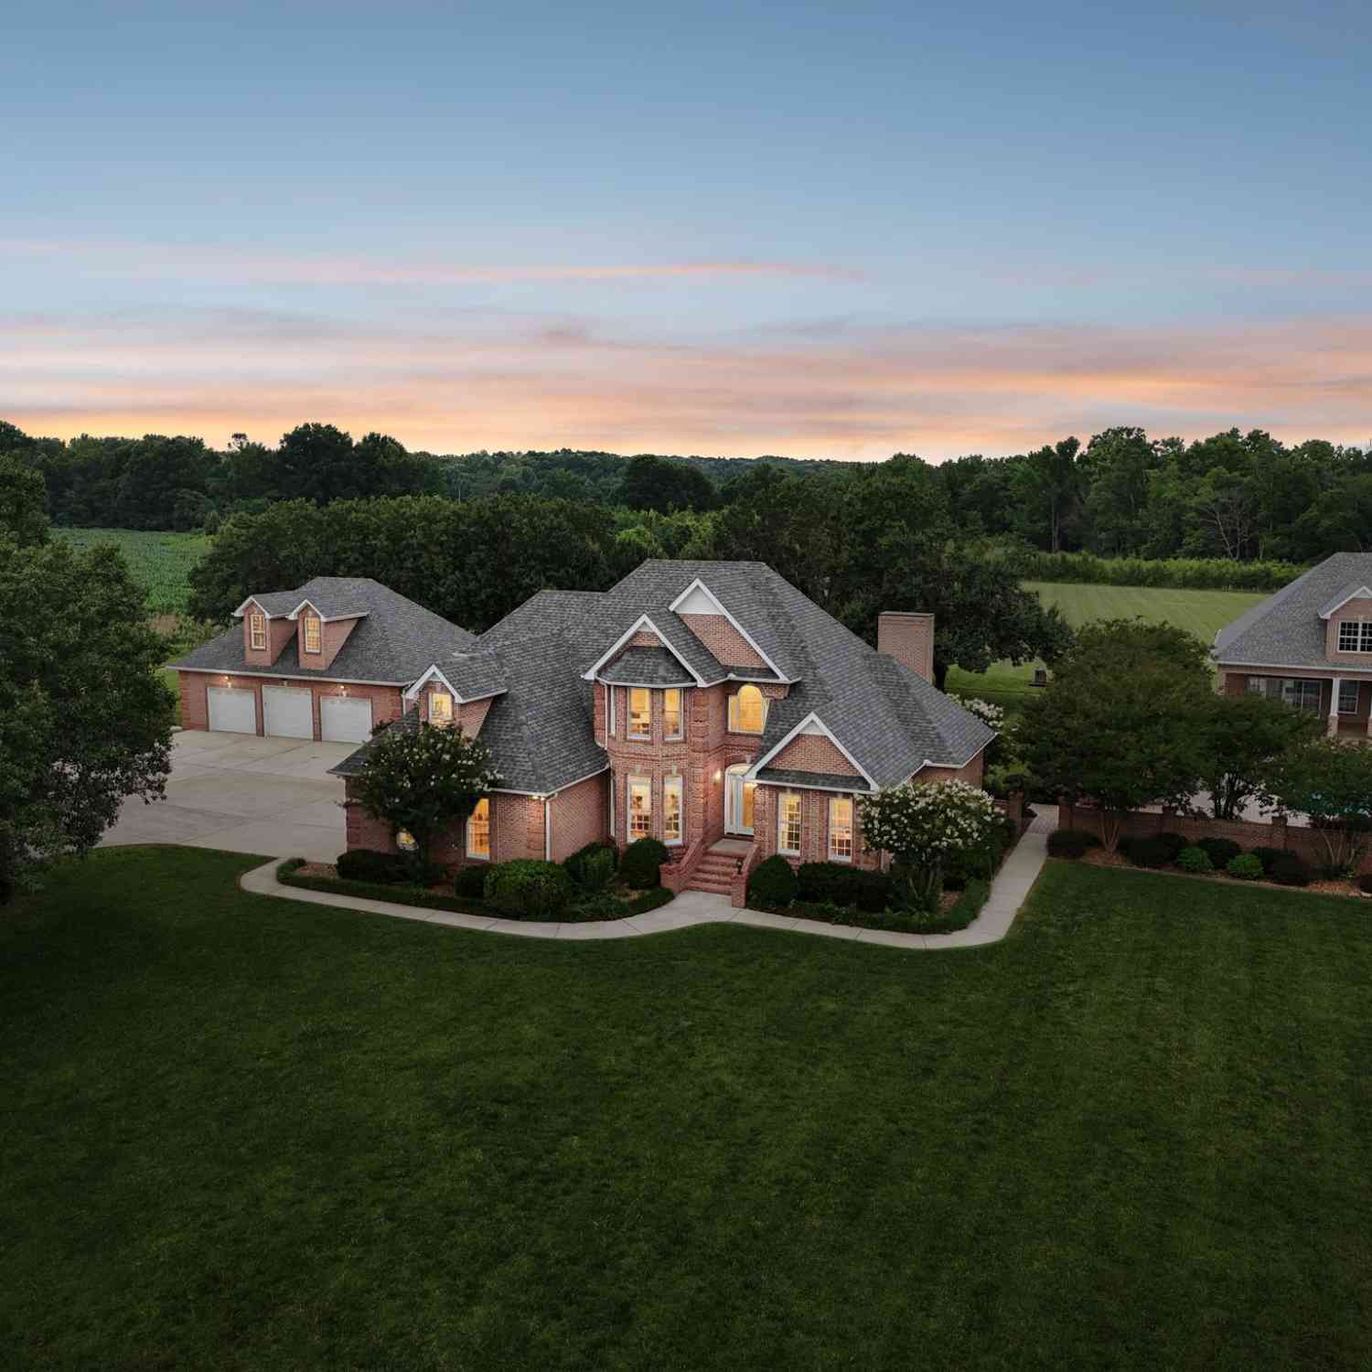



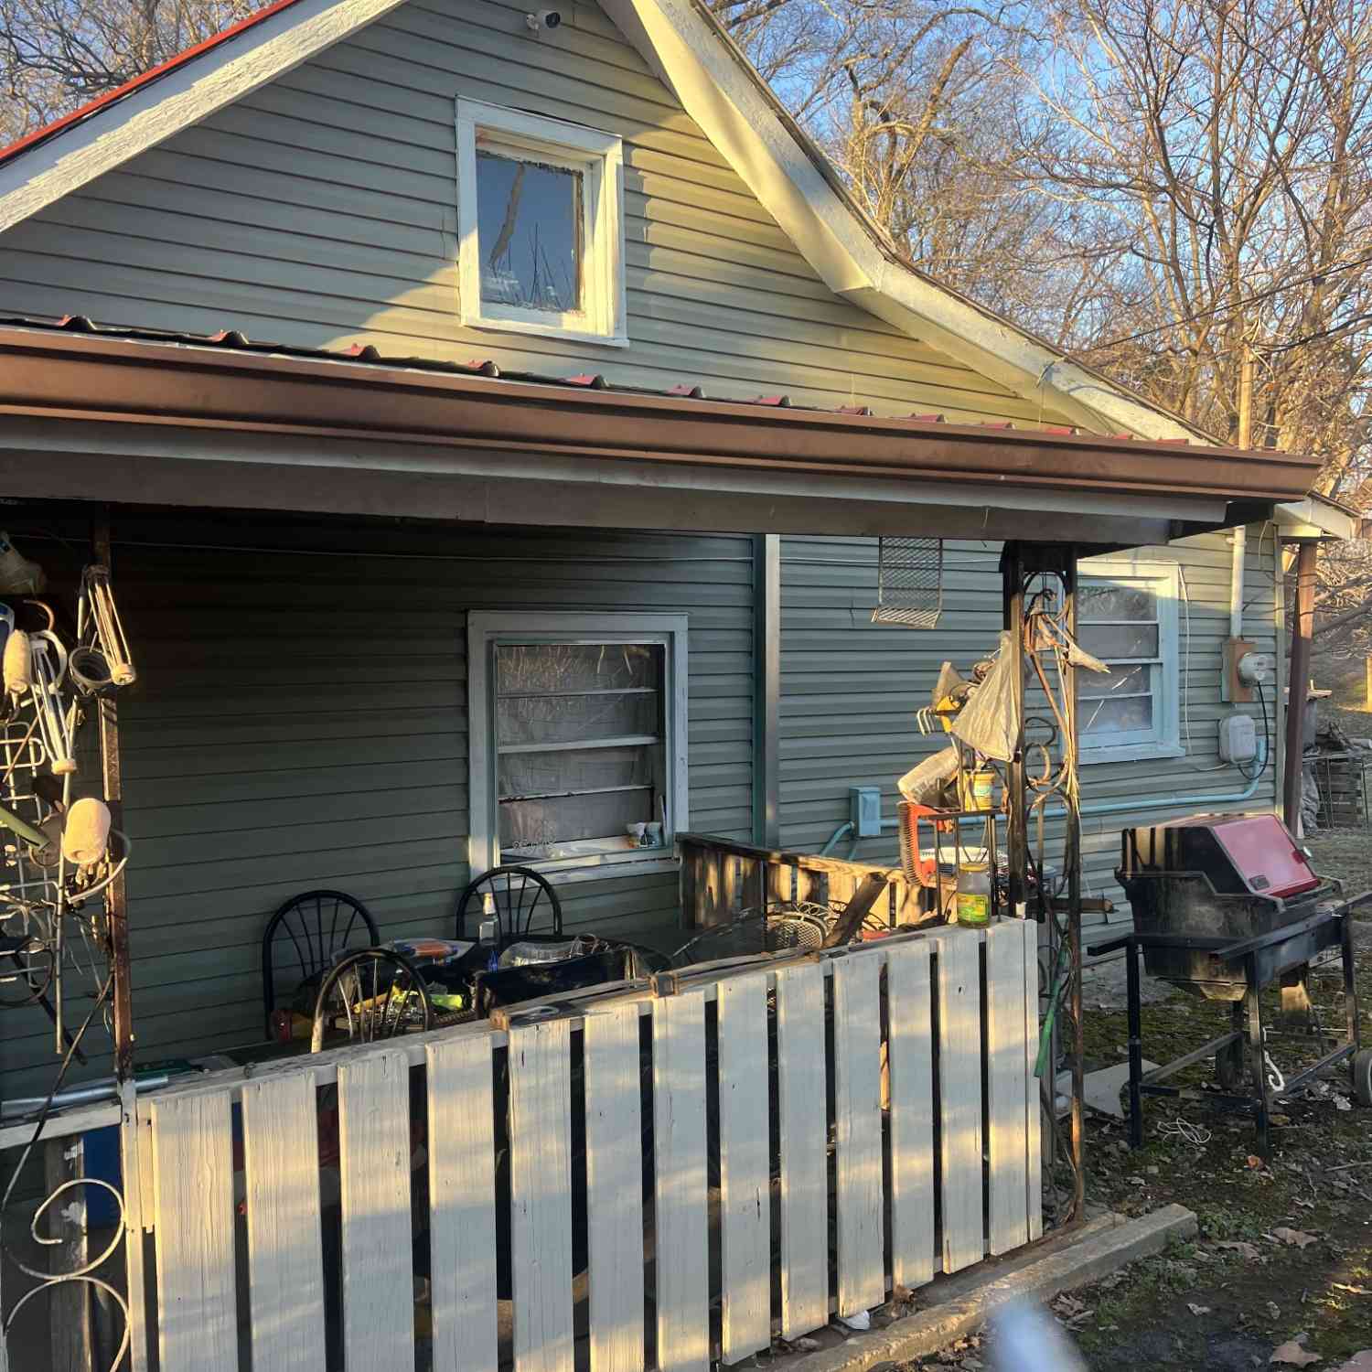
The data relating to real estate for sale on this website comes in part from the Internet Data exchange (IDX) program of the Greater Chattanooga Association of REALTORS®. IDX information is provided exclusively for consumers' personal, non-commercial use and may not be used for any purpose other than to identify prospective properties consumers may be interested in purchasing. All properties are subject to prior sale, change or withdrawal. Neither listing broker(s) or information provider(s) shall be responsible for any typographical errors, misinformation, misprints and shall be held totally harmless. Information deemed reliable but not guaranteed. ByOwner does not display the entire MLS of Chattanooga, Inc. database on this website. The listings of some real estate brokerage firms have been excluded. Copyright © 2026 Greater Chattanooga Association of REALTORS®. All Rights Reserved.
ByOwner last updated this listing 09/30/2026 @ 11:18
More Cities with for Sale by Owner Homes
- Winchester Homes For Sale By Owner
- Decherd Homes For Sale By Owner
- Cowan Homes For Sale By Owner
- Estill Springs Homes For Sale By Owner
- Sewanee Homes For Sale By Owner
- Belvidere Homes For Sale By Owner
- Huntland Homes For Sale By Owner
- Tullahoma Homes For Sale By Owner
- Monteagle Homes For Sale By Owner
- Hillsboro Homes For Sale By Owner
- Lynchburg Homes For Sale By Owner
- Normandy Homes For Sale By Owner
- Manchester Homes For Sale By Owner
- Pelham Homes For Sale By Owner
- Elora Homes For Sale By Owner
- Kelso Homes For Sale By Owner
- Flintville Homes For Sale By Owner
- Tracy City Homes For Sale By Owner
- Altamont Homes For Sale By Owner
- Wartrace Homes For Sale By Owner
Homes around $525,000



Verify Your Email
Please enter the 6-digit verification code
sent to your email address.
Verify Your Phone Number
Please enter the 6-digit verification code
sent to your mobile phone.