
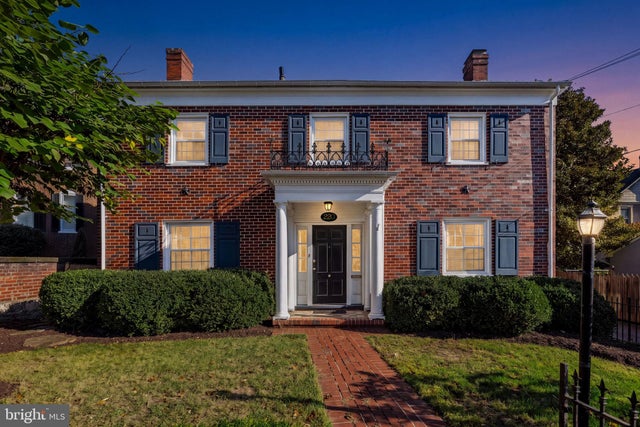
MLS: #VAWI2011726, Listed By: Daniel Whitacre, Colony Realty, Source:Bright MLS
220 Amherst Street
WINCHESTER, VA 22601

 4
4
Bed
 4
4
Bath
 3,809
3,809Sqft
 0.10
0.10Acre(Lot)
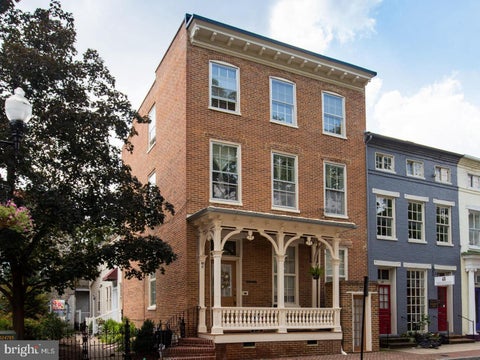
Downtown living at its finest! Welcome to 220 Amherst Street, a stunning brick residence nestled in Winchester’s prestigious historic district. This home blends timeless architectural charm with an unbeatable location just steps from downtown dining, boutique shopping, top-rated schools, parks, and the medical center. Classic historic character greets you at the curb, framed by a wrought-iron fenced front yard and a classic brick driveway leading to a rare detached garage featuring a brand-new roof. Step inside to discover gleaming hardwood floors, crisp wainscoting, and detailed crown molding throughout the main living areas. The main level offers a flexible layout that includes a full bathroom, a formal living room anchored by a wood-burning fireplace, an adjoining sitting room, and an e

 Property Details
 Map
Map
 Map
Map
What's Nearby
Nearby Areas
 Features
-
Bedroom Information
Total beds: 4Bathroom Information
Total Baths: 4 Full Baths: 4Room Information
Has Basement: Yes Basement: Finished, Partial, Interior Entry -
Flooring Information
Carpet, Wood, Ceramic Tile, Hardwood -
Roofing Information
Metal -
Interior Features
Eat-in Kitchen, Cedar Closet(s), Ceiling Fan(s), Pantry, Recessed Lighting, Built-in Features, Crown Molding Roof: Metal Appliances: Electric Range, Electric Oven, Electric Water Heater, Dishwasher, Dryer, Refrigerator, Stainless Steel Appliance(s), Washer, Microwave Laundry Features: Lower Level Window Features: Skylight(s), Window Coverings, Window Treatments -
Heating & Cooling
Has Heating: Yes Heating: Electric, Natural Gas, Radiant, Heat Pump Has Cooling: Yes Cooling: Central Air, Ceiling Fan(s), Electric
-
Building Information
Year Built: 1939 Building Area Total: 3809 Construction Materials: Brick Patio And Porch Features: Deck, Patio, Screened, Porch Pool Features: None Private Pool: No -
Exterior Features
Exterior Features: Balcony
-
Lot Information
Lot Size Acres: 0.1 Lot Size Source: Assessor Lot Size Square Feet: 4530Property Information
Subdivision: HISTORIC WINCHESTER Source Property Type: Residential Postal Code Plus 4: 4102 Property SubType: Single Family Residence Levels: Three Or More Property Age: 87
-
Listing Price Information
Listing Price: $749000
-
Tax Information
Parcel Number: 172-01-B-9 Tax Lot: 9 Tax Year: 2025 Annual Tax: $5299
-
Parking Information
Parking Total: 1 Off Street, Garage, Driveway, Covered, DetachedGarage Information
Has Garage: Yes Garage Space: 1
-
School Information
Elementary School: JOHN KERRJunior High School: DANIEL MORGANSenior High School: JOHN HANDLEY -
Location Information
Direction: Amherst St between N Washington St and N Stewart St. WaterSource: Public
How much is this property worth?
Curious about this home's true market value? Use our free Home Evaluation Tool to instantly get a personalized Comparative Market Analysis (CMA) report. Make smarter, data-driven decisions before you buy.

Nearby Home Value
| Address | Estimate | Bed | Bath | Sq. Ft | Lot Size |
|---|---|---|---|---|---|
| 709 Ross St, Winchester, VA, 22601 | $394,900 | 3 | 3 | 1,251 | 0.22 Acre |
| 1125 Conway Street, Winchester, VA, 22601 | $250,000 | 2 | 1 | 870 | 0.07 Acre |
| 1048 Woodland Avenue, Winchester, VA, 22601 | $335,000 | 3 | 2 | 1,507 | -- |
| 63 Riflemen Lane, Winchester, VA, 22601 | $394,900 | 3 | 2 | 2,326 | 0.18 Acre |
| 936 Allen Drive, Winchester, VA, 22601 | $324,900 | 3 | 2 | 1,242 | -- |
| 828 Woodland Avenue, Winchester, VA, 22601 | $298,900 | 2 | 2 | 1,079 | 0.14 Acre |
| 700 Green Street, Winchester, VA, 22601 | $359,000 | 3 | 2 | 1,344 | 0.16 Acre |
| 608 Dunlap Street, Winchester, VA, 22601 | $295,000 | 3 | 1 | 1,008 | -- |
| 687 Woodland Ave Ave, Winchester, VA, 22601 | $569,000 | 4 | 4 | 2,489 | -- |
| 12 N Purcell Avenue, Winchester, VA, 22601 | $299,900 | 3 | 1 | 1,050 | 0.17 Acre |
Similar Homes To 220 Amherst Street
Nearby For Sale
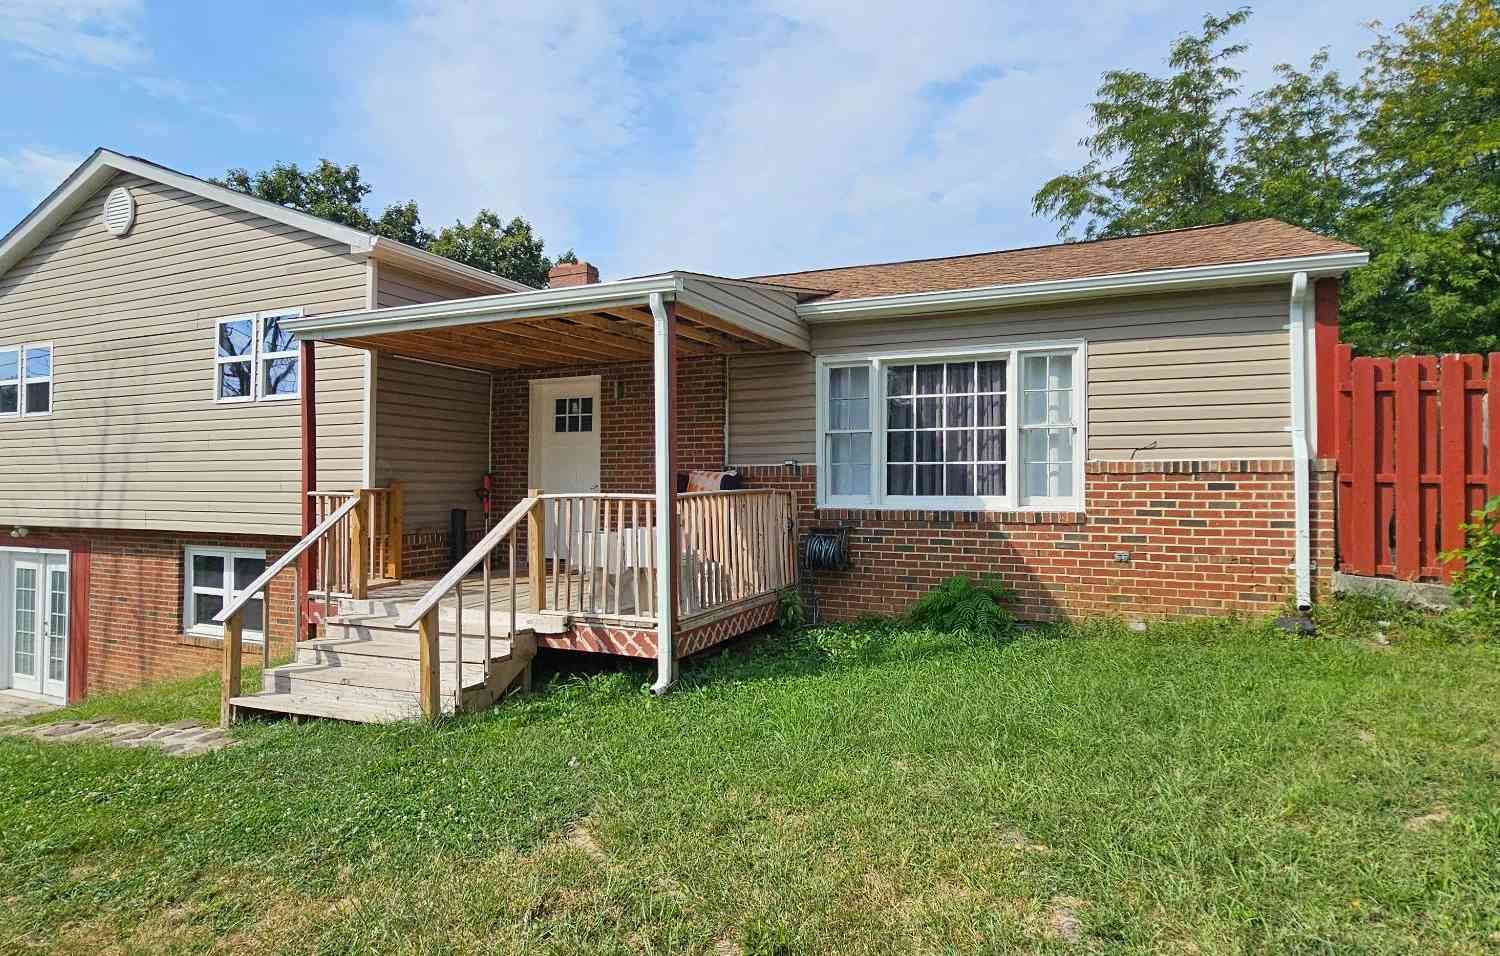
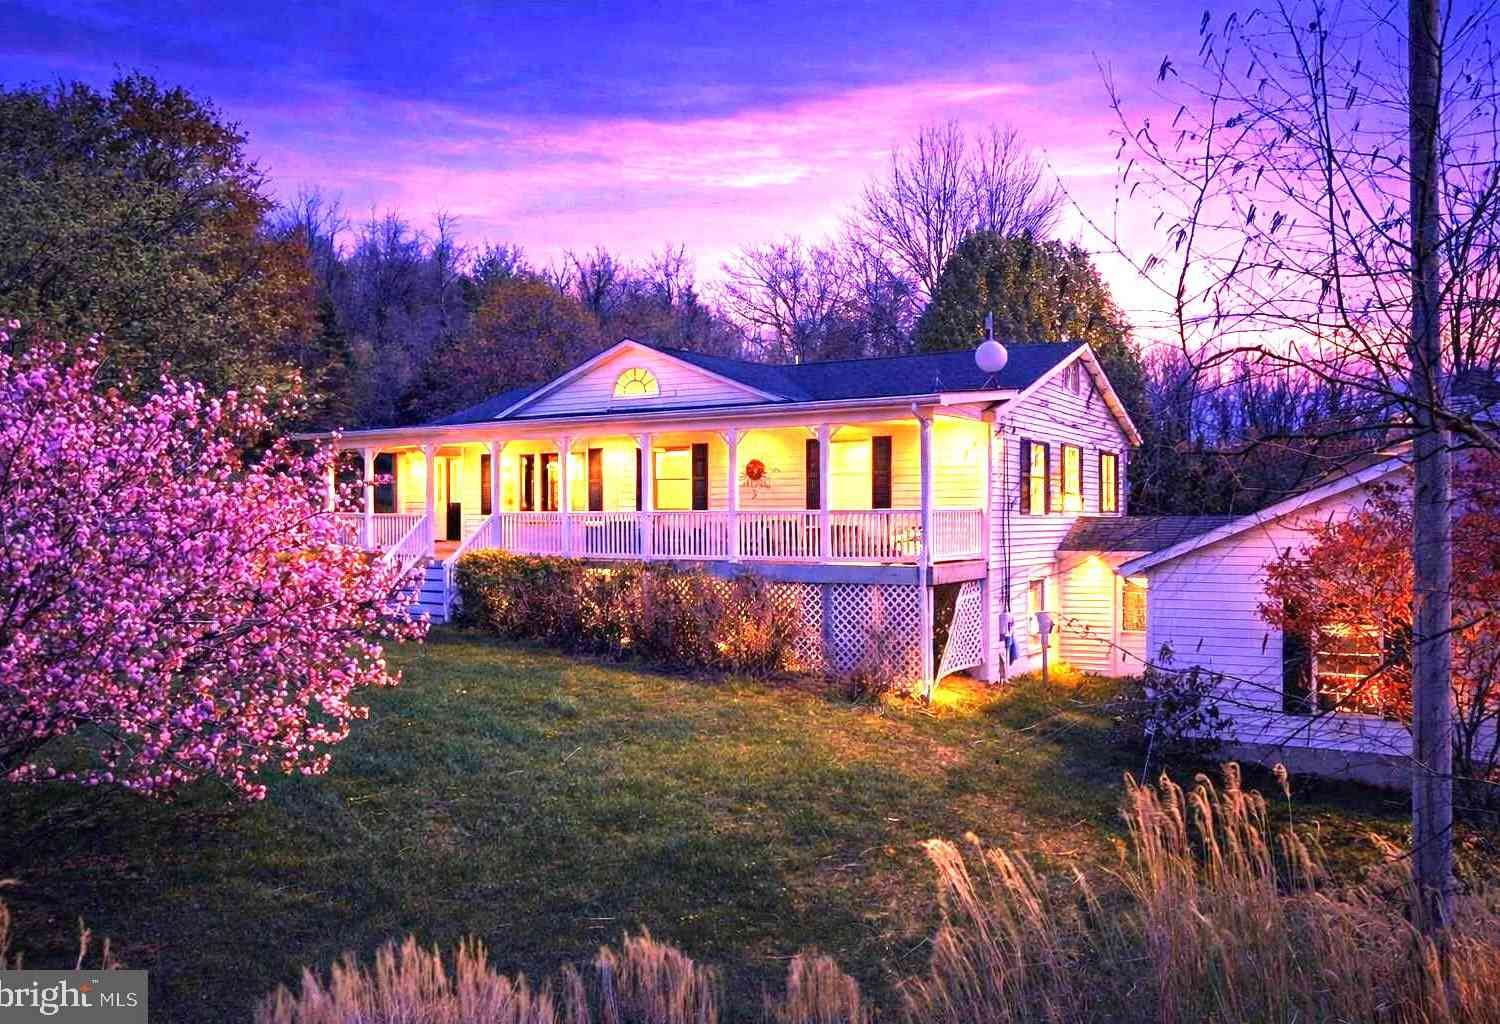
The data relating to real estate for sale on this website appears in part through the BRIGHT Internet Data Exchange program, a voluntary cooperative exchange of property listing data between licensed real estate brokerage firms in which ByOwner participates, and is provided by BRIGHT through a licensing agreement. The information provided by this website is for the personal, non-commercial use of consumers and may not be used for any purpose other than to identify prospective properties consumers may be interested in purchasing. Some properties which appear for sale on this website may no longer be available because they are under contract, have closed or are no longer being offered for sale. Information Deemed Reliable But Not Guaranteed. Copyright © 2026 Bright MLS. All rights reserved.
ByOwner last updated this listing 10/12/2026 @ 22:55
More Cities with for Sale by Owner Homes
- Winchester Homes For Sale By Owner
- Stephenson Homes For Sale By Owner
- Clear Brook Homes For Sale By Owner
- Stephens City Homes For Sale By Owner
- Boyce Homes For Sale By Owner
- White Post Homes For Sale By Owner
- Berryville Homes For Sale By Owner
- Bunker Hill Homes For Sale By Owner
- Summit Point Homes For Sale By Owner
- Middletown Homes For Sale By Owner
- Gore Homes For Sale By Owner
- Strasburg Homes For Sale By Owner
- Gerrardstown Homes For Sale By Owner
- Inwood Homes For Sale By Owner
- High View Homes For Sale By Owner
- Yellow Spring Homes For Sale By Owner
- Paris Homes For Sale By Owner
- Cross Junction Homes For Sale By Owner
- Lake Frederick Homes For Sale By Owner
- Front Royal Homes For Sale By Owner
Homes around $749,000











Verify Your Email
Please enter the 6-digit verification code
sent to your email address.
Verify Your Phone Number
Please enter the 6-digit verification code
sent to your mobile phone.