
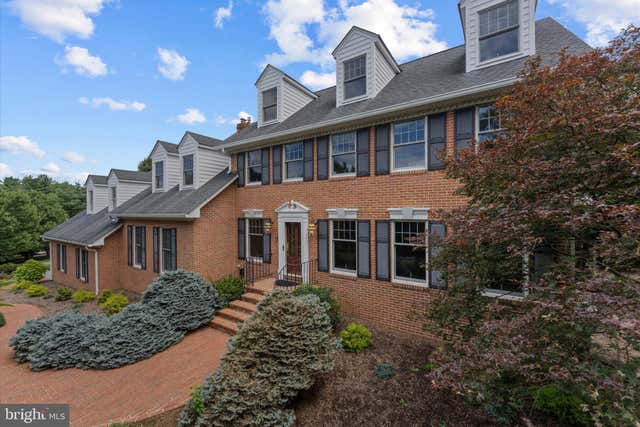
MLS: #VAFV2043938, Listed By: Janet Flaherty, Keller Williams Realty, Source:Bright MLS
194 Glendobbin Lane
WINCHESTER, VA 22603

 4
4
Bed
 4
4
Bath
 5,860
5,860Sqft
 5
5Acres(Lot)
Welcome to an extraordinary custom-built all-brick estate nestled on five beautifully manicured acres in the highly sought-after Apple Pie Ridge area. This exceptional property blends timeless elegance, quality craftsmanship, and modern updates to create a truly one-of-a-kind retreat. From the moment you arrive, the winding approach and picturesque setting set the stage for what's inside. Designed for both grand entertaining and everyday comfort, the home features three spacious bedrooms, three full bathrooms, and two half baths, with flexible living spaces that can easily accommodate a bedroom, guest suite, or recreation room. The heart of the home is the spectacular gourmet kitchen, where culinary enthusiasts will appreciate granite countertops, a commercial-size refrigerator, two Wolf

 Property Details
 Map
Map
 Map
Map
What's Nearby
Nearby Areas
 Features
-
Bedroom Information
Total beds: 4Bathroom Information
Total Baths: 4 Full Baths: 3 Half Baths: 1Room Information
Rooms Total: 14 Has Basement: Yes Basement: Walk-Out Access, Full, Partially Finished, Interior Entry -
Flooring Information
Wood, Hardwood -
Roofing Information
Shingle -
Interior Features
Eat-in Kitchen, Cedar Closet(s), Ceiling Fan(s), Kitchen Island, Pantry, Recessed Lighting, Walk-In Closet(s), High Ceilings, Built-in Features, Crown Molding, Soaking Tub Roof: Shingle Appliances: Range, Oven, Built-In Range, Dishwasher, Disposal, Dryer, Instant Hot Water, Microwave, Refrigerator, Stainless Steel Appliance(s), Washer, Cooktop, Tankless Water Heater, Water Purifier Laundry Features: Upper Level Window Features: Window Coverings, Screens, Window Treatments, Wood Frames -
Heating & Cooling
Has Heating: Yes Heating: Electric, Wood Stove, Heat Pump Has Cooling: Yes Cooling: Central Air, Ceiling Fan(s), Electric
-
Building Information
Year Built: 1988 Building Area Total: 5860 Construction Materials: Brick Patio And Porch Features: Patio, Porch Pool Features: Gunite, Heated, Pool/Spa Combo, Private Private Pool: Yes View: Trees/Woods, Garden -
Exterior Features
Exterior Features: Lighting, Rain Gutters
-
Lot Information
Lot Size Acres: 5 Lot Size Source: Estimated Lot Size Square Feet: 217800 Lot Description: Level, PrivateProperty Information
Subdivision: GLENDOBBIN HILLS Source Property Type: Residential Postal Code Plus 4: 3305 Property SubType: Single Family Residence Levels: Three Or More Property Age: 38
-
Listing Price Information
Listing Price: $1350000
-
Tax Information
Parcel Number: 43 17 3 3 Tax Lot: 3 Tax Year: 2025 Annual Tax: $5721
-
Parking Information
Parking Total: 6 Oversized, Garage Door Opener, Concrete, Circular Driveway, Garage, Driveway, Inside Entrance, Attached, DetachedGarage Information
Has Garage: Yes Has Attached Garage: Yes Garage Space: 6 Pets Allowed: Yes
-
School Information
Elementary School: APPLE PIE RIDGEJunior High School: FREDERICK COUNTYSenior High School: JAMES WOOD -
Utility Information
Propane, Electricity Available -
Location Information
Direction: From Downtown Winchester take Fairmont Avenue to 522 N turn Right onto Apple Pie Ridge Road and then turn Right onto Glendobbin Road and then Left onto Glenndobbin Lane WaterSource: Private Security Features: Security System, Security Lights
How much is this property worth?
Curious about this home's true market value? Use our free Home Evaluation Tool to instantly get a personalized Comparative Market Analysis (CMA) report. Make smarter, data-driven decisions before you buy.

Nearby Home Value
| Address | Estimate | Bed | Bath | Sq. Ft | Lot Size |
|---|---|---|---|---|---|
| LOT 11 Keval Gyan Way, Winchester, VA, 22603 | $899,900 | 3 | 2 | 2,488 | 2.03 Acres |
| LOT 12 Keval Gyan Way, Winchester, VA, 22603 | $849,900 | 3 | 2 | 2,512 | 2.16 Acres |
| 134 Wagtail Lane #HOMES.., Winchester, VA, 22603 | $617,490 | 3 | 3 | 3,203 | 0.14 Acre |
| 108 Magpie Lane #HOMESI.., Winchester, VA, 22603 | $574,990 | 3 | 3 | 3,200 | 0.14 Acre |
| 2465 Saffron Crest Drive, Winchester, VA, 22603 | $542,990 | 4 | 4 | 2,476 | 0.18 Acre |
| LOT 10 Desant Circle, Winchester, VA, 22603 | $849,900 | 5 | 3 | 3,057 | 2.01 Acres |
| LOT 1 Keval Gyan Way, Winchester, VA, 22603 | $1,150,000 | 4 | 4 | 5,425 | 3.18 Acres |
| Light Road, Winchester, VA, 22603 | $959,000 | 3 | 3 | 2,000 | 20 Acres |
| LOT 13 Keval Gyan Way, Winchester, VA, 22603 | $950,000 | 3 | 3 | 3,100 | 2.16 Acres |
| 1015 Redbud Rd Rd, Winchester, VA, 22603 | $1,050,000 | 4 | 5 | 4,188 | 10.35 Acres |
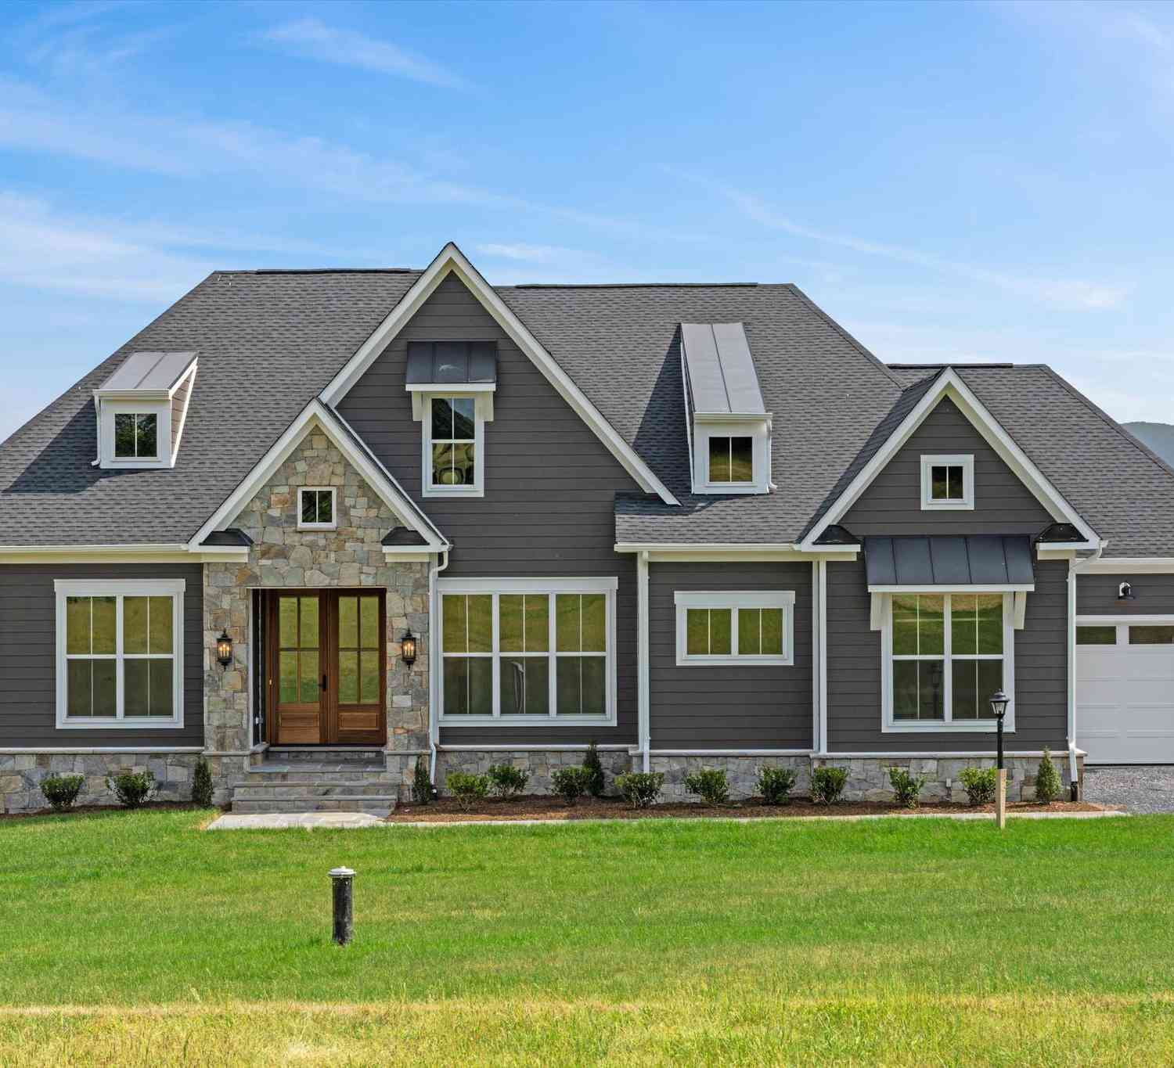
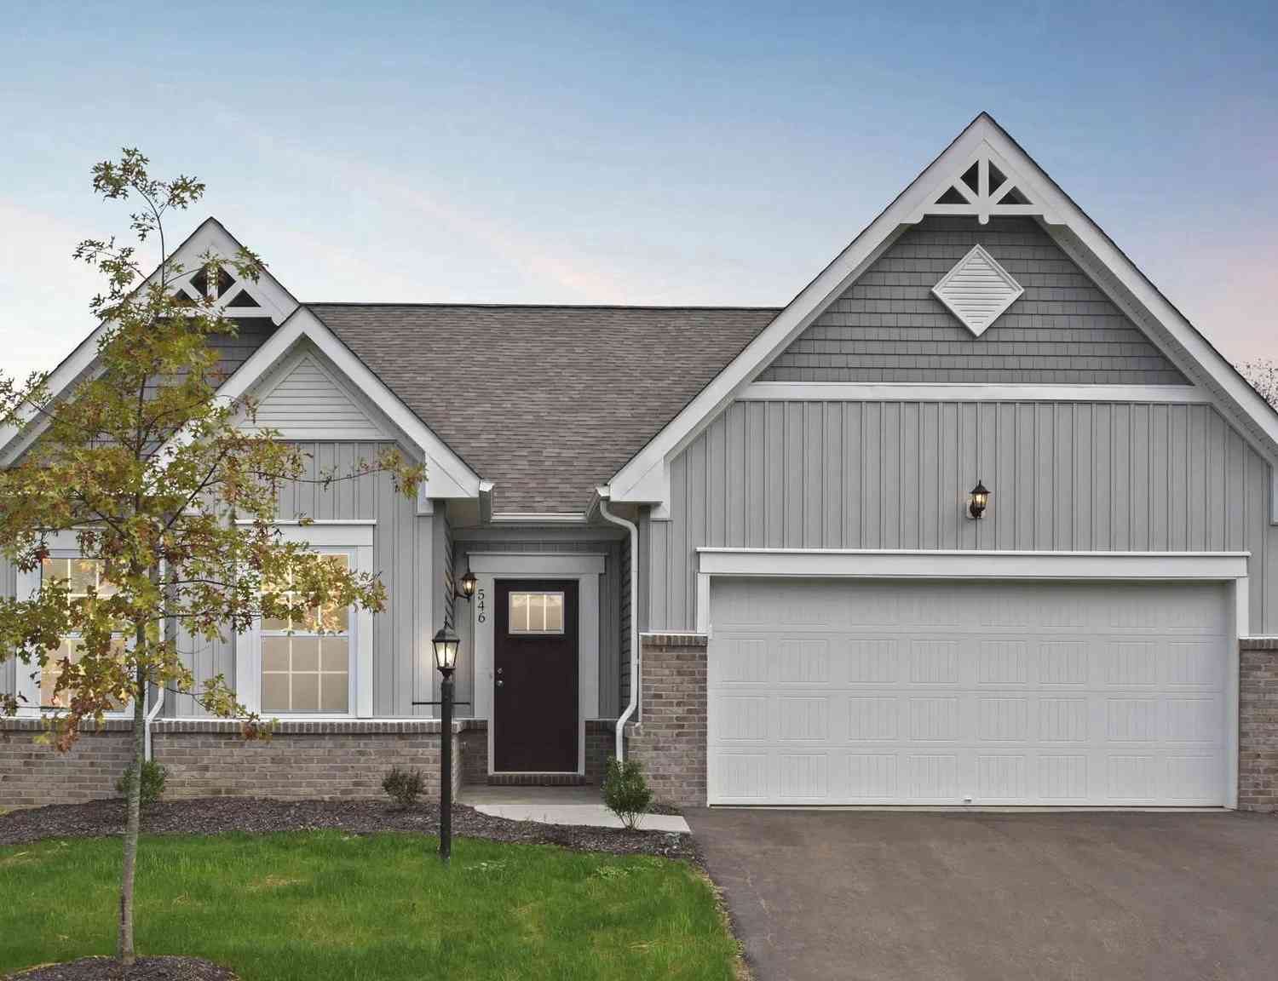
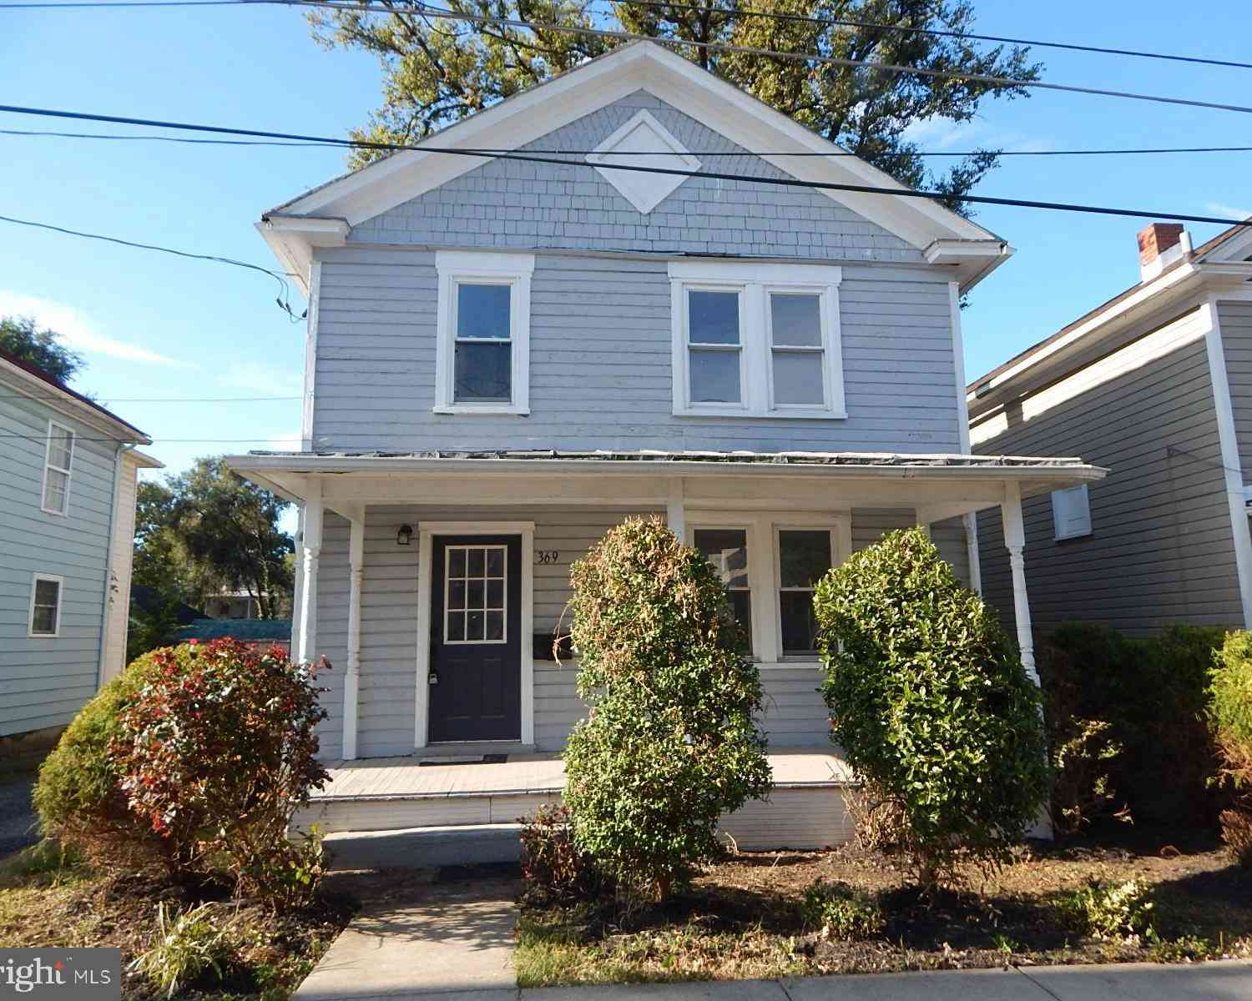
Similar Homes To 194 Glendobbin Lane
Nearby For Sale
The data relating to real estate for sale on this website appears in part through the BRIGHT Internet Data Exchange program, a voluntary cooperative exchange of property listing data between licensed real estate brokerage firms in which ByOwner participates, and is provided by BRIGHT through a licensing agreement. The information provided by this website is for the personal, non-commercial use of consumers and may not be used for any purpose other than to identify prospective properties consumers may be interested in purchasing. Some properties which appear for sale on this website may no longer be available because they are under contract, have closed or are no longer being offered for sale. Information Deemed Reliable But Not Guaranteed. Copyright © 2026 Bright MLS. All rights reserved.
ByOwner last updated this listing 09/28/2026 @ 05:06
More Cities with for Sale by Owner Homes
- Winchester Homes For Sale By Owner
- Stephenson Homes For Sale By Owner
- Clear Brook Homes For Sale By Owner
- Stephens City Homes For Sale By Owner
- Boyce Homes For Sale By Owner
- White Post Homes For Sale By Owner
- Berryville Homes For Sale By Owner
- Bunker Hill Homes For Sale By Owner
- Summit Point Homes For Sale By Owner
- Middletown Homes For Sale By Owner
- Gore Homes For Sale By Owner
- Strasburg Homes For Sale By Owner
- Gerrardstown Homes For Sale By Owner
- Inwood Homes For Sale By Owner
- High View Homes For Sale By Owner
- Yellow Spring Homes For Sale By Owner
- Paris Homes For Sale By Owner
- Cross Junction Homes For Sale By Owner
- Front Royal Homes For Sale By Owner
- Lake Frederick Homes For Sale By Owner
Homes around $1,350,000









Verify Your Email
Please enter the 6-digit verification code
sent to your email address.
Verify Your Phone Number
Please enter the 6-digit verification code
sent to your mobile phone.