
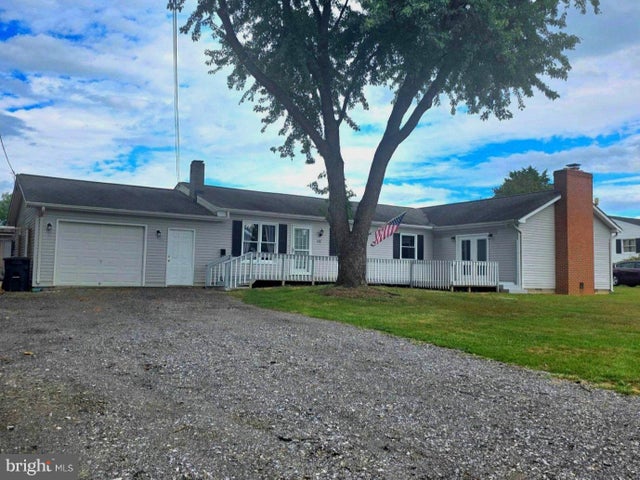
MLS: #VAFV2044446, Listed By: Wanda Garris Miller, Century 21 Redwood Realty, Source:Bright MLS
178 Payne Road
WINCHESTER, VA 22603

 4
4
Bed
 2
2
Bath
 1,860
1,860Sqft
 0.57
0.57Acre(Lot)
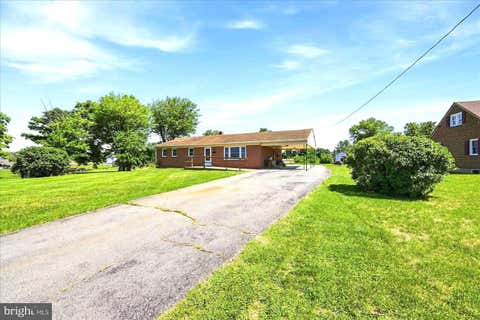
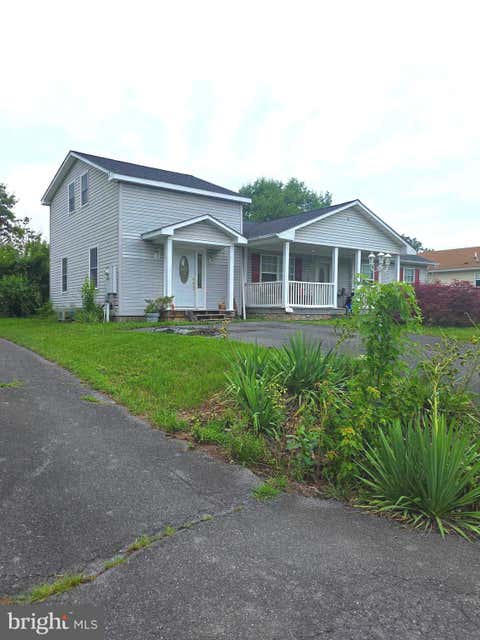
You are going to love this spacious, one-level ranch located on a half-acre lot in a great location! Here are some of the key features and recent updates: - Huge 20x26 family room with Red Oak hardwood floors, a brick fireplace, and newly replaced French doors that open onto a large L-shaped front deck. - Bedrooms & Baths: New paint and new flooring throughout bedrooms and bathrooms master bath features a new vanity and new ceramic tile flooring, which is also featured in the hallway bath. master bedroom has full bath -Laundry: 8x8 laundry room complete with washer, dryer, cabinets, and counter space. -Kitchen and living room has Bruce flooring All new painting through out house - Upgrades: New ceiling fans in all rooms. The water pump, septic tank, and attic air handler for the AC

 Property Details
 Map
Map
 Map
Map
What's Nearby
Nearby Areas
 Features
-
Bedroom Information
Total beds: 4Bathroom Information
Total Baths: 2 Full Baths: 2 -
Flooring Information
Laminate, Carpet, Wood, Vinyl, Ceramic Tile -
Roofing Information
Asphalt -
Interior Features
Ceiling Fan(s) Roof: Asphalt Appliances: Electric Range, Electric Oven, Electric Water Heater, Washer, Dishwasher, Ice Maker, Microwave, Range Hood, Refrigerator, Dryer Laundry Features: Main Level -
Heating & Cooling
Has Heating: Yes Heating: Electric, Wood, Central, Other, Forced Air Has Cooling: Yes Cooling: Central Air, Ceiling Fan(s), Electric
-
Building Information
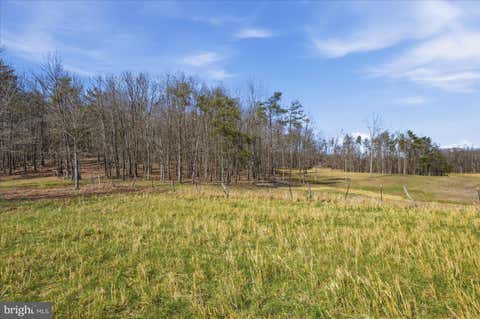
Year Built: 1976 Building Area Total: 1860 Construction Materials: Vinyl Siding Patio And Porch Features: Deck Pool Features: None Private Pool: No View: Pasture -
Exterior Features
Exterior Features: Lighting, Rain Gutters
-
Lot Information
Lot Size Acres: 0.57 Lot Size Source: Estimated Lot Size Square Feet: 25000 Lot Description: Front Yard, Cleared, Back YardProperty Information
Subdivision: RUSSELL'S PARADISE Source Property Type: Residential Postal Code Plus 4: 4518 Property SubType: Single Family Residence Levels: One Property Age: 50
-
Listing Price Information
Listing Price: $395600
-
Tax Information
Parcel Number: 43-A-4-2-18 Tax Lot: 18 Tax Year: 2025 Annual Tax: $1442
-
Parking Information
Parking Total: 2 Oversized, Garage Door Opener, Gravel, Garage, Driveway, Inside Entrance, AttachedGarage Information
Has Garage: Yes Has Attached Garage: Yes Garage Space: 2 Pets Allowed: Yes
-
School Information
Elementary School: STONEWALLJunior High School: JAMES WOODSenior High School: JAMES WOOD -
Utility Information
Cable Available, Phone Available, Sewer Available, Water Available, Electricity Available -
Location Information
Direction: USE GPS WaterSource: Well
How much is this property worth?
Curious about this home's true market value? Use our free Home Evaluation Tool to instantly get a personalized Comparative Market Analysis (CMA) report. Make smarter, data-driven decisions before you buy.

Nearby Home Value
| Address | Estimate | Bed | Bath | Sq. Ft | Lot Size |
|---|---|---|---|---|---|
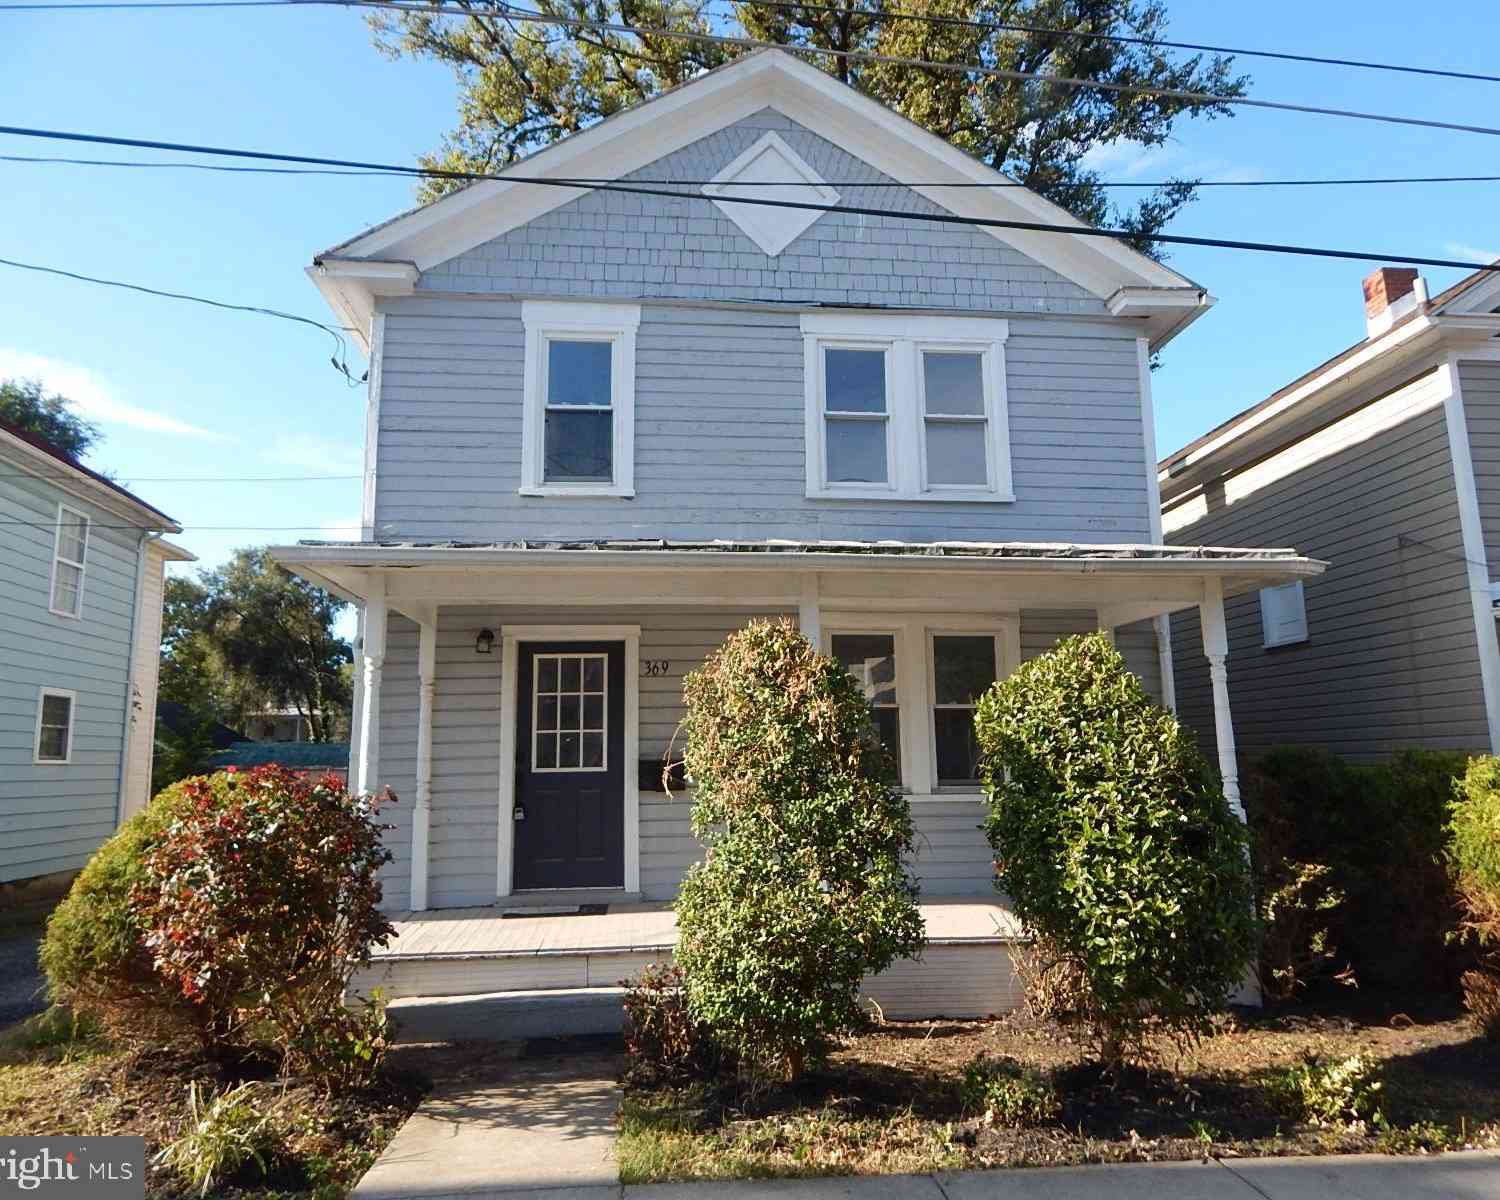
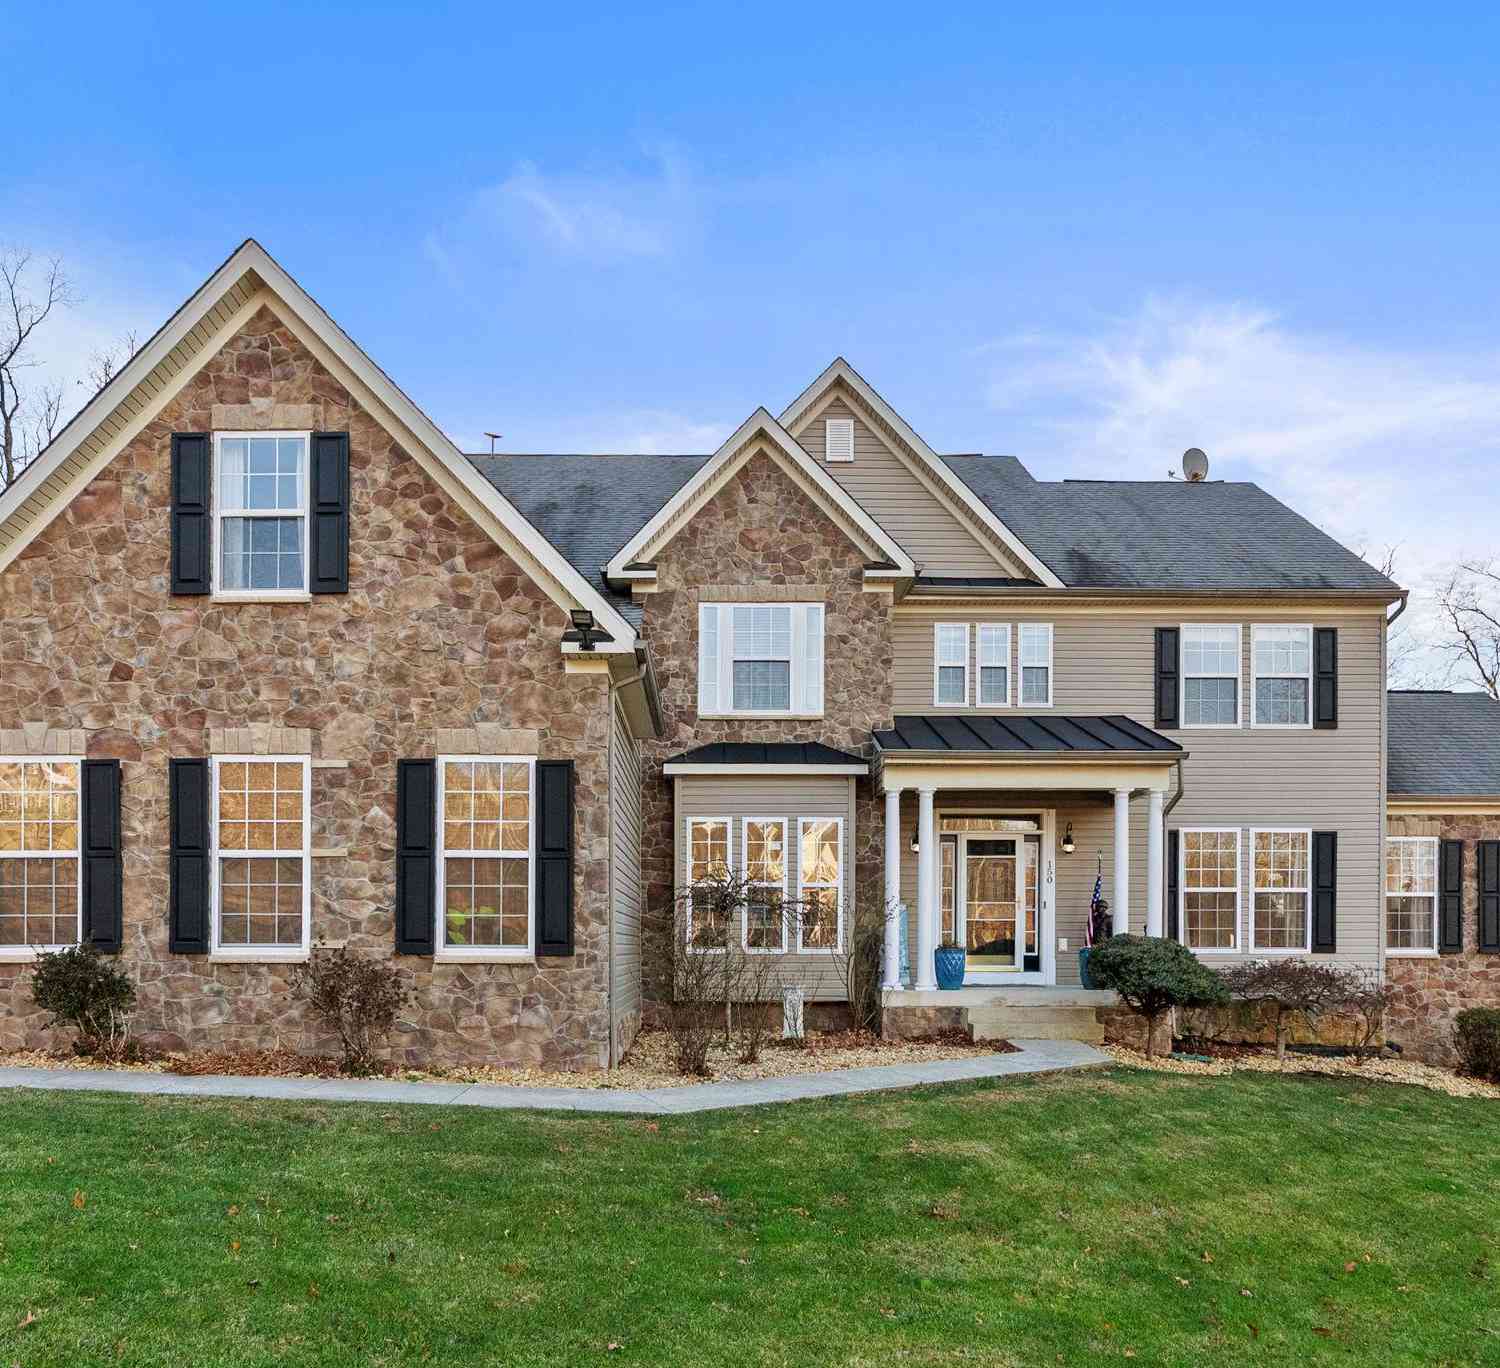
| 108 Lawford, Winchester, VA, 22603 | $599,990 | 4 | 3 | 2,880 | 0.14 Acre |
| LOT 12 Keval Gyan Way, Winchester, VA, 22603 | $849,900 | 3 | 2 | 2,512 | 2.16 Acres |
| 2465 Saffron Crest Drive, Winchester, VA, 22603 | $542,990 | 4 | 4 | 2,476 | 0.18 Acre |
| 134 Wagtail Lane #HOMES.., Winchester, VA, 22603 | $617,490 | 3 | 3 | 3,203 | 0.14 Acre |
| 108 Magpie Lane #HOMESI.., Winchester, VA, 22603 | $585,659 | 3 | 3 | 3,200 | 0.14 Acre |
| LOT 11 Keval Gyan Way, Winchester, VA, 22603 | $899,900 | 3 | 2 | 2,488 | 2.03 Acres |
| LOT 1 Keval Gyan Way, Winchester, VA, 22603 | $1,150,000 | 4 | 4 | 5,425 | 3.18 Acres |
| LOT 10 Desant Circle, Winchester, VA, 22603 | $849,900 | 5 | 3 | 3,057 | 2.01 Acres |
| LOT 13 Keval Gyan Way, Winchester, VA, 22603 | $950,000 | 3 | 3 | 3,100 | 2.16 Acres |
| 1015 Redbud Rd Rd, Winchester, VA, 22603 | $1,050,000 | 4 | 5 | 4,188 | 10.35 Acres |
Similar Homes To 178 Payne Road
Nearby For Sale
The data relating to real estate for sale on this website appears in part through the BRIGHT Internet Data Exchange program, a voluntary cooperative exchange of property listing data between licensed real estate brokerage firms in which ByOwner participates, and is provided by BRIGHT through a licensing agreement. The information provided by this website is for the personal, non-commercial use of consumers and may not be used for any purpose other than to identify prospective properties consumers may be interested in purchasing. Some properties which appear for sale on this website may no longer be available because they are under contract, have closed or are no longer being offered for sale. Information Deemed Reliable But Not Guaranteed. Copyright © 2026 Bright MLS. All rights reserved.
ByOwner last updated this listing 09/12/2026 @ 10:29
More Cities with for Sale by Owner Homes
- Winchester Homes For Sale By Owner
- Stephenson Homes For Sale By Owner
- Clear Brook Homes For Sale By Owner
- Stephens City Homes For Sale By Owner
- Boyce Homes For Sale By Owner
- White Post Homes For Sale By Owner
- Berryville Homes For Sale By Owner
- Bunker Hill Homes For Sale By Owner
- Summit Point Homes For Sale By Owner
- Middletown Homes For Sale By Owner
- Gore Homes For Sale By Owner
- Strasburg Homes For Sale By Owner
- Gerrardstown Homes For Sale By Owner
- Inwood Homes For Sale By Owner
- High View Homes For Sale By Owner
- Yellow Spring Homes For Sale By Owner
- Cross Junction Homes For Sale By Owner
- Front Royal Homes For Sale By Owner
- Lake Frederick Homes For Sale By Owner
- Kearneysville Homes For Sale By Owner
Homes around $395,600









Verify Your Email
Please enter the 6-digit verification code
sent to your email address.
Verify Your Phone Number
Please enter the 6-digit verification code
sent to your mobile phone.