
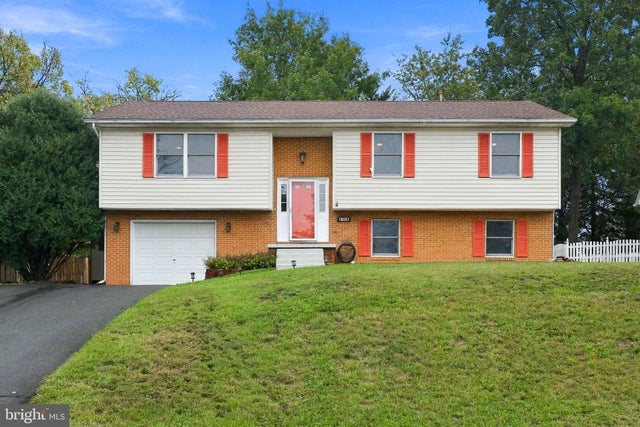
MLS: #VAFV2045064, Listed By: Amy Sikora, Weichert, REALTORS, Source:Bright MLS
104 Keswick Court
WINCHESTER, VA 22602

 4
4
Bed
 3
3
Bath
 2,206
2,206Sqft
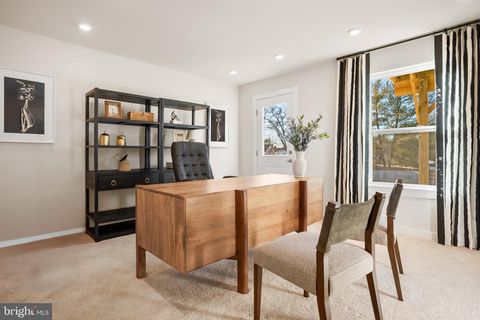
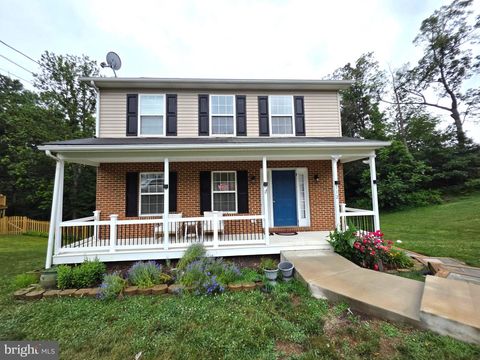
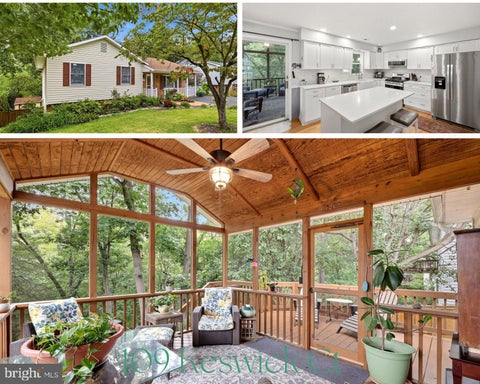
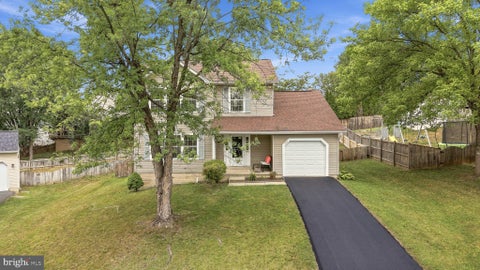
Welcome home to this beautifully updated home offering a light-filled floor plan and stylish finishes throughout. The updated kitchen features stainless steel appliances, 42" cabinetry, a custom tile backsplash, and center island. The kitchen opens seamlessly to the dining and living areas—perfect for everyday living and entertaining. Beautiful wood floors flow throughout the main level. The spacious primary suite offers a walk-in closet and a gorgeous remodeled en-suite bath. Two additional bedrooms share an updated full hall bath. The lower level provides even more versatile living space with a cozy recreation room featuring a fireplace and custom built-ins. A fourth bedroom, staged as a home office, offers flexibility for guests, working from home, or a private retreat. A full bath, l

 Property Details
 Map
Map
 Map
Map
What's Nearby
Nearby Areas
 Features
-
Bedroom Information
Total beds: 4Bathroom Information
Total Baths: 3 Full Baths: 3Room Information
Has Basement: Yes Basement: Full -
Flooring Information
Carpet, Wood -
Roofing Information
Shingle -
Interior Features
Ceiling Fan(s), Kitchen Island, Recessed Lighting, Walk-In Closet(s), Built-in Features, Crown Molding, Open Floorplan Roof: Shingle Appliances: Cooktop, Electric Water Heater, Dishwasher, Disposal, Dryer, Exhaust Fan, Ice Maker, Refrigerator, Stainless Steel Appliance(s), Washer, Water Heater, Microwave Laundry Features: In Basement, Laundry Room -
Heating & Cooling
Has Heating: Yes Heating: Exhaust Fan, Natural Gas, Forced Air Has Cooling: Yes Cooling: Central Air, Ceiling Fan(s), Electric
-
Building Information
Year Built: 1991 Building Area Total: 2580 Construction Materials: Brick Veneer, Vinyl Siding Pool Features: None Private Pool: No Association Fee Frequency: Annually
-
Lot Information
Lot Size Source: AssessorProperty Information
Subdivision: PEMBRIDGE HEIGHTS Source Property Type: Residential Postal Code Plus 4: 7807 Property SubType: Single Family Residence Levels: Two Property Age: 35
-
Listing Price Information
Listing Price: $410000
-
Tax Information
Parcel Number: 64A 11 2 36 Tax Lot: 36 Tax Year: 2025 Annual Tax: $1850
-
Parking Information
Parking Total: 4 Garage Door Opener, Asphalt, On Street, Garage, Driveway, Inside Entrance, AttachedGarage Information
Has Garage: Yes Has Attached Garage: Yes Garage Space: 1Homeowners Association InformationHas Association: Yes HOA: $56.80
-
School Information
Elementary School: CALL SCHOOL BOARDJunior High School: CALL SCHOOL BOARDSenior High School: CALL SCHOOL BOARD -
Location Information
Direction: From Millwood Pike (US-17 S/US-50 E), Turn left onto Custer Ave. Turn left onto Pembridge Dr. Turn right onto Ludlow Dr. Turn left onto Keswick Ct. 104 Keswick on right. WaterSource: Public
How much is this property worth?
Curious about this home's true market value? Use our free Home Evaluation Tool to instantly get a personalized Comparative Market Analysis (CMA) report. Make smarter, data-driven decisions before you buy.

Nearby Home Value
| Address | Estimate | Bed | Bath | Sq. Ft | Lot Size |
|---|---|---|---|---|---|
| 227 Hydrangea Way, Winchester, VA, 22602 | $607,990 | 3 | 3 | 2,818 | 0.13 Acre |
| Tumble Leaf Lane, Winchester, VA, 22602 | $680,000 | 3 | 2 | 1,850 | 5.15 Acres |
| 136 Wappinger Terrace, Winchester, VA, 22602 | $449,990 | 3 | 3 | 1,657 | 0.12 Acre |
| 232 Hydrangea Way, Winchester, VA, 22602 | $619,990 | 4 | 3 | 2,909 | 0.14 Acre |
| Tumble Leaf Lane, Winchester, VA, 22602 | $775,000 | 4 | 3 | 3,150 | 5.15 Acres |
| Tumble Leaf Lane, Winchester, VA, 22602 | $760,000 | 3 | 4 | 2,550 | 5.15 Acres |
| 239 Hydrangea Way, Winchester, VA, 22602 | $599,990 | 4 | 3 | 2,865 | 0.14 Acre |
| Oak Ridge Lane, Winchester, VA, 22602 | $949,000 | 4 | 4 | 2,546 | 0.65 Acre |
| 228 Hydrangea Way, Winchester, VA, 22602 | $646,045 | 4 | 3 | 3,031 | 0.13 Acre |
| 133 Wappinger Terrace, Winchester, VA, 22602 | $559,990 | 6 | 4 | 3,127 | 0.12 Acre |
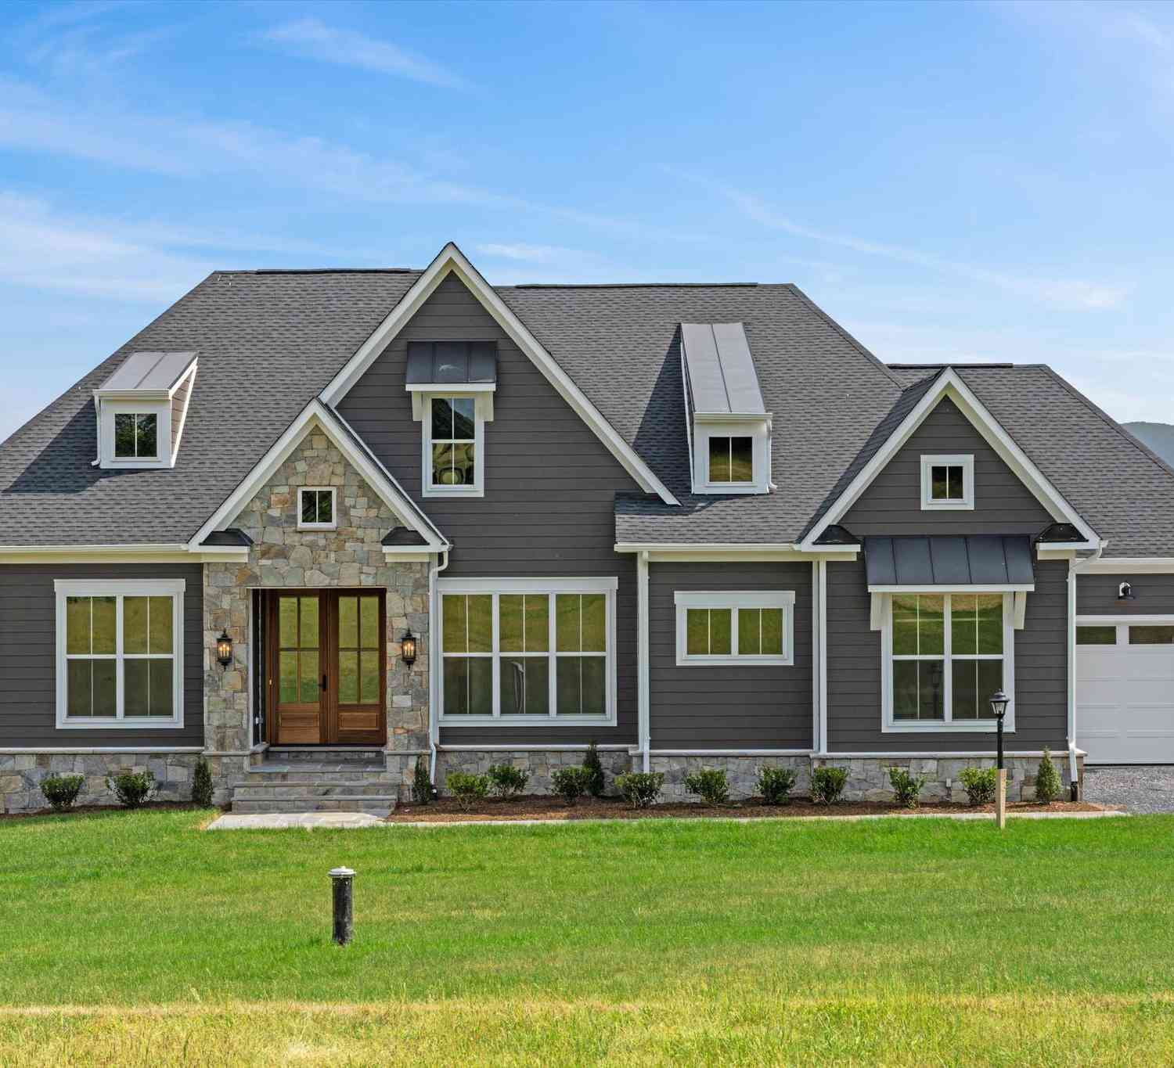
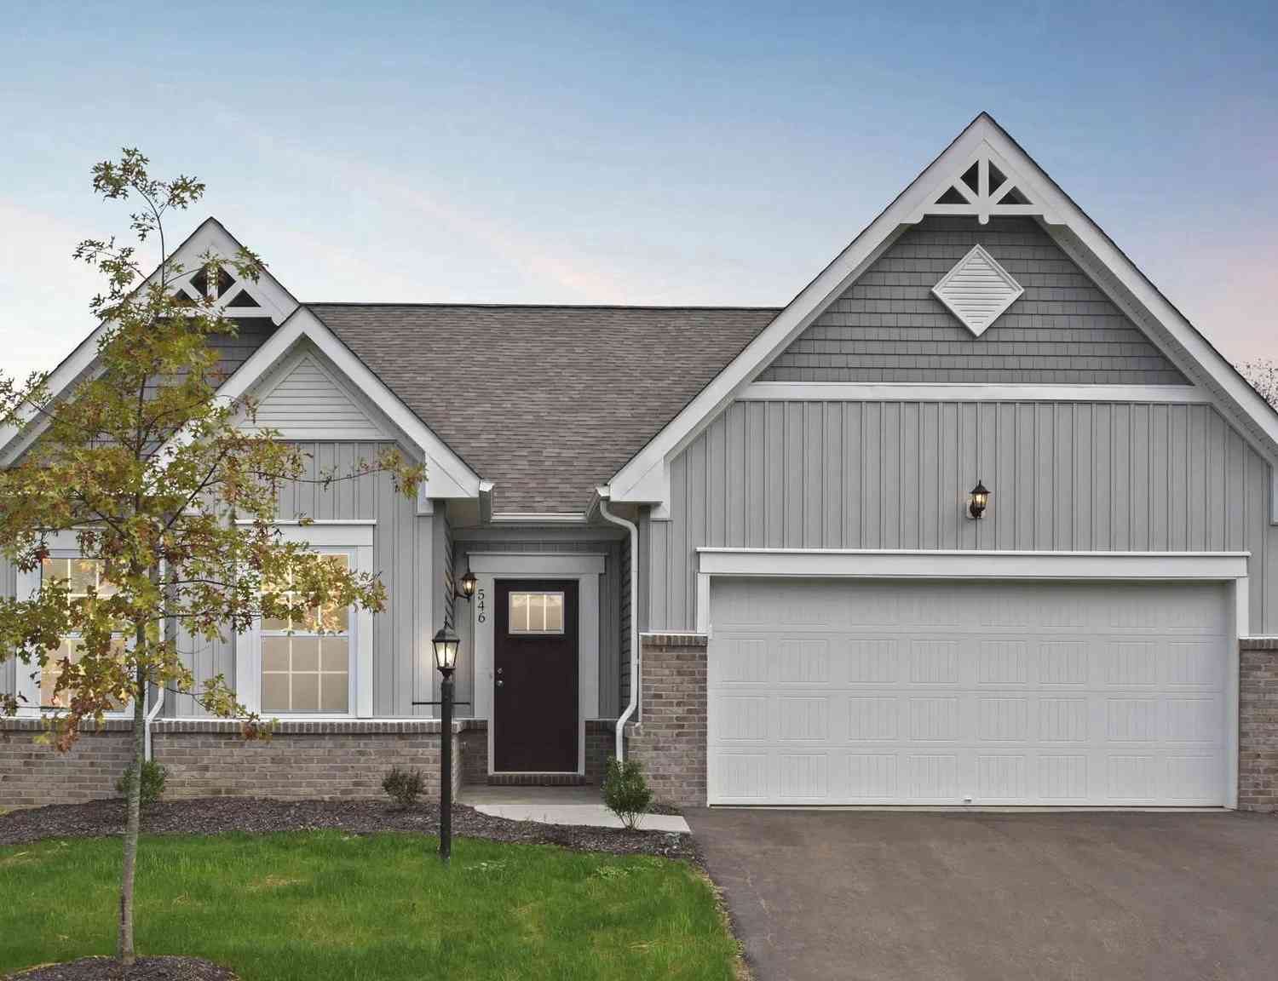
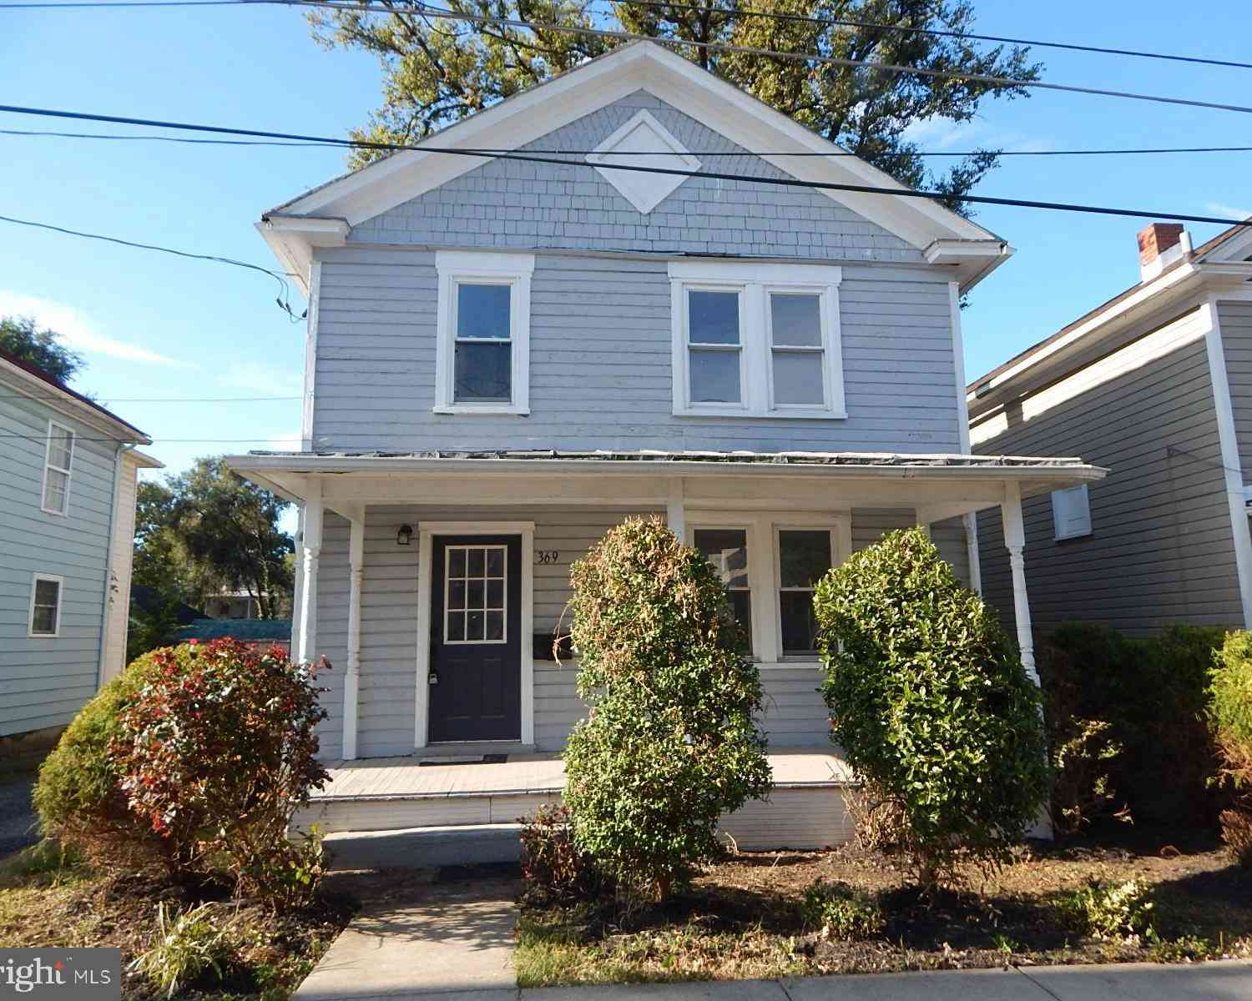
Similar Homes To 104 Keswick Court
Nearby For Sale

The data relating to real estate for sale on this website appears in part through the BRIGHT Internet Data Exchange program, a voluntary cooperative exchange of property listing data between licensed real estate brokerage firms in which ByOwner participates, and is provided by BRIGHT through a licensing agreement. The information provided by this website is for the personal, non-commercial use of consumers and may not be used for any purpose other than to identify prospective properties consumers may be interested in purchasing. Some properties which appear for sale on this website may no longer be available because they are under contract, have closed or are no longer being offered for sale. Information Deemed Reliable But Not Guaranteed. Copyright © 2026 Bright MLS. All rights reserved.
ByOwner last updated this listing 09/28/2026 @ 06:00
More Cities with for Sale by Owner Homes
- Winchester Homes For Sale By Owner
- Stephenson Homes For Sale By Owner
- Clear Brook Homes For Sale By Owner
- Stephens City Homes For Sale By Owner
- Boyce Homes For Sale By Owner
- White Post Homes For Sale By Owner
- Berryville Homes For Sale By Owner
- Bunker Hill Homes For Sale By Owner
- Summit Point Homes For Sale By Owner
- Middletown Homes For Sale By Owner
- Gore Homes For Sale By Owner
- Strasburg Homes For Sale By Owner
- Gerrardstown Homes For Sale By Owner
- Inwood Homes For Sale By Owner
- High View Homes For Sale By Owner
- Yellow Spring Homes For Sale By Owner
- Paris Homes For Sale By Owner
- Cross Junction Homes For Sale By Owner
- Front Royal Homes For Sale By Owner
- Lake Frederick Homes For Sale By Owner
Homes around $410,000












Verify Your Email
Please enter the 6-digit verification code
sent to your email address.
Verify Your Phone Number
Please enter the 6-digit verification code
sent to your mobile phone.