

MLS: #VAWI2010484, Listed By: Kathryn Hallett, Long & Foster Real Estate, Inc., Source:Bright MLS
1004 Heth Place
WINCHESTER, VA 22601

 4
4
Bed
 5
5
Bath
 4,970
4,970Sqft
 0.44
0.44Acre(Lot)
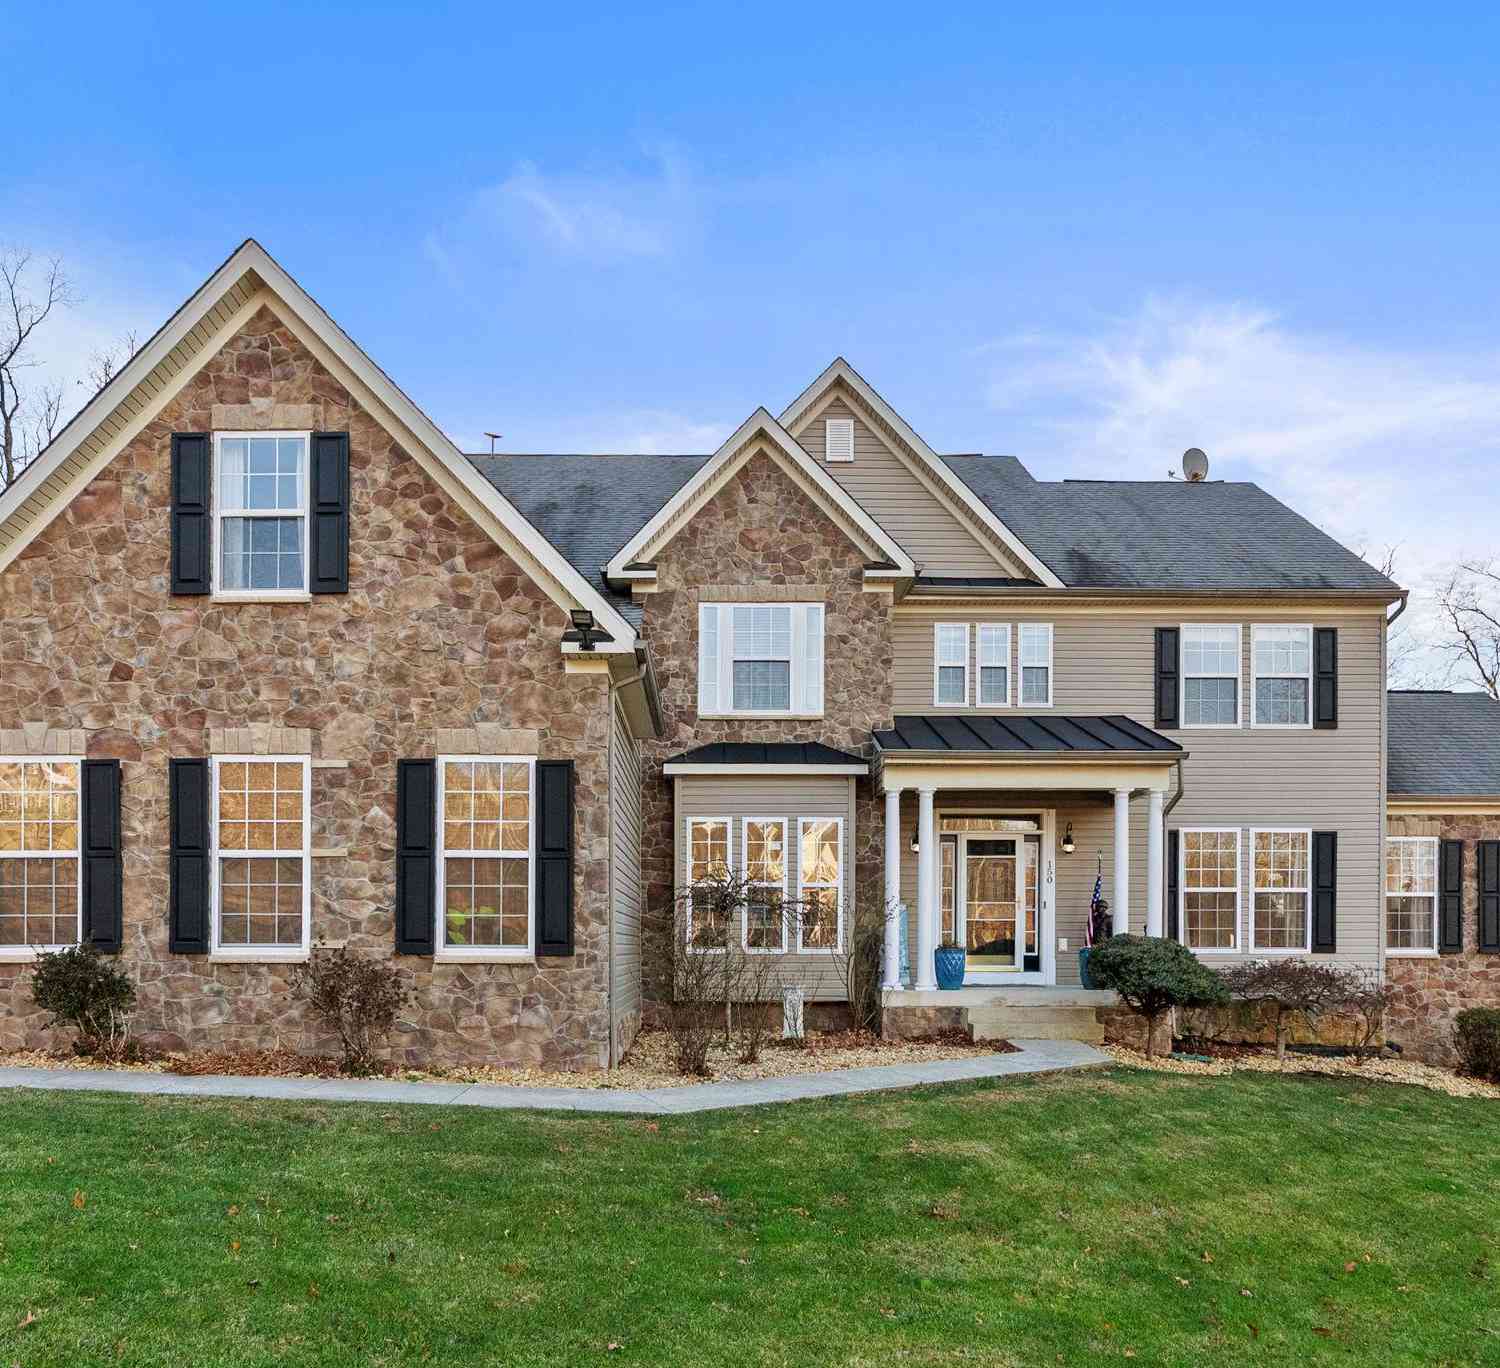
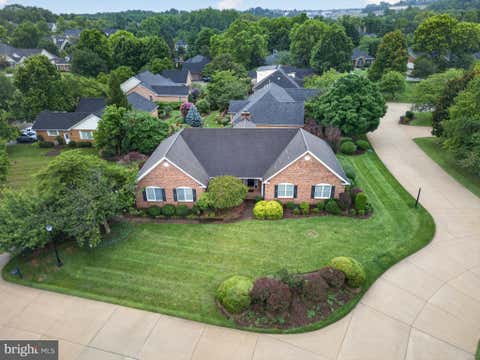
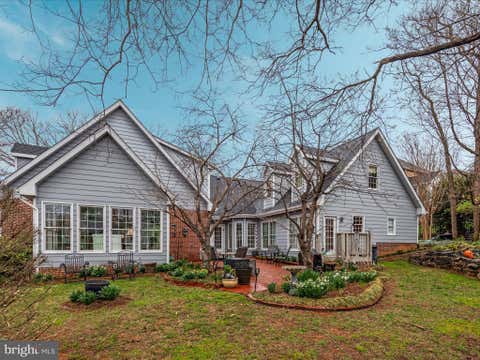
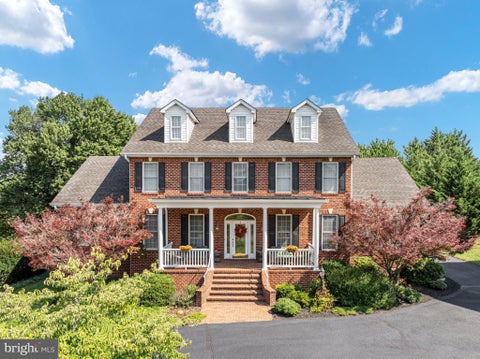
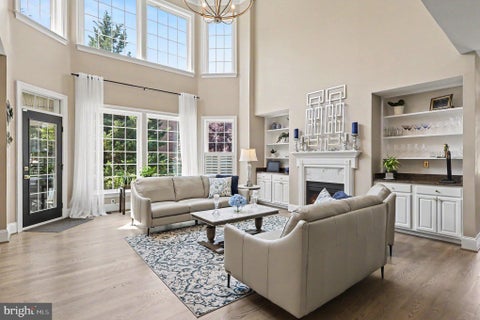
Stepping onto the Southern style covered front porc.h you enter the large foyer with a Schoenbek chandelier. There is a living room to the left which opens to a separate dining room with a hand painted blue and gold ceiling. The kitchen is eating size with granite counter and large island. Double doors lead to a small back porch and stairs to the patio. The first floor family room has a gas fireplace, built-in cabinets, a built-in window seat and two-story windows. The garden room has tile floor, built-in bookcases and windows on two sides overlook the rose garden and back yard. There is a powder room off the family room. The second floor has four bedrooms and three full baths. The master bedroom is very large with a three-sided fireplace and sitting area with tray ceilings. There is a

 Property Details
 Map
Map
 Map
Map
What's Nearby
Nearby Areas
 Features
-
Bedroom Information
Total beds: 4Bathroom Information
Total Baths: 5 Full Baths: 3 Half Baths: 2Room Information
Has Basement: Yes Basement: Full -
Flooring Information
Carpet, Wood, Hardwood -
Interior Features
Bar, Kitchen Island, Pantry, Cedar Closet(s), Vaulted Ceiling(s), High Ceilings, Tray Ceiling(s), Built-in Features, Crown Molding Appliances: Oven, Gas Water Heater, Cooktop, Dishwasher, Disposal, Exhaust Fan, Refrigerator, Microwave Laundry Features: Laundry Room -
Heating & Cooling
Has Heating: Yes Heating: Exhaust Fan, Electric, Heat Pump Has Cooling: Yes Cooling: Central Air, Electric
-
Building Information
Year Built: 2006 Building Area Total: 4970 Construction Materials: Brick Patio And Porch Features: Patio, Porch, Terrace Pool Features: None Private Pool: No
-
Lot Information
Lot Size Acres: 0.44 Lot Size Source: Estimated Lot Size Square Feet: 19166.4Property Information
Subdivision: MEADOW BRANCH Source Property Type: Residential Postal Code Plus 4: 6735 Property SubType: Single Family Residence Levels: Three Or More Property Age: 20
-
Listing Price Information
Listing Price: $1179000
-
Tax Information
Parcel Number: 189-04-1 Tax Lot: 1 Tax Year: 2025 Annual Tax: $7176
-
Parking Information
Parking Total: 3 Garage Door Opener, Garage, Driveway, Inside Entrance, AttachedGarage Information
Has Garage: Yes Has Attached Garage: Yes Garage Space: 3
-
School Information
Elementary School:Junior High School:Senior High School: JOHN HANDLEY -
Location Information
Direction: From main entrance to Medical Center go on Meadow Branch approximately 1/4 mil to right on Buckner then take another immediate right onto Heth Place. 1004 Heth Place is immediately on your right. WaterSource: Public
How much is this property worth?
Curious about this home's true market value? Use our free Home Evaluation Tool to instantly get a personalized Comparative Market Analysis (CMA) report. Make smarter, data-driven decisions before you buy.

Nearby Home Value
| Address | Estimate | Bed | Bath | Sq. Ft | Lot Size |
|---|---|---|---|---|---|
| 124 Dinkle Drive, Winchester, VA, 22601 | $345,000 | 3 | 2 | 1,680 | 0.46 Acre |
| 709 Ross St, Winchester, VA, 22601 | $399,900 | 3 | 3 | 1,251 | 0.22 Acre |
| 1125 Conway Street, Winchester, VA, 22601 | $250,000 | 2 | 1 | 870 | 0.07 Acre |
| 63 Riflemen Lane, Winchester, VA, 22601 | $409,900 | 3 | 2 | 2,326 | 0.18 Acre |
| 936 Allen Drive, Winchester, VA, 22601 | $329,900 | 3 | 2 | 1,242 | -- |
| 700 Green Street, Winchester, VA, 22601 | $359,000 | 3 | 2 | 1,344 | 0.16 Acre |
| 608 Dunlap Street, Winchester, VA, 22601 | $328,500 | 3 | 1 | 1,008 | -- |
| 719 National Avenue, Winchester, VA, 22601 | $299,000 | 4 | 3 | 2,678 | 0.26 Acre |
| 605 Dunlap Street, Winchester, VA, 22601 | $390,000 | 5 | 2 | 1,011 | 0.15 Acre |
| 528 Battle Avenue, Winchester, VA, 22601 | $320,000 | 3 | 1 | 1,988 | -- |
Similar Homes To 1004 Heth Place
Nearby For Sale
The data relating to real estate for sale on this website appears in part through the BRIGHT Internet Data Exchange program, a voluntary cooperative exchange of property listing data between licensed real estate brokerage firms in which ByOwner participates, and is provided by BRIGHT through a licensing agreement. The information provided by this website is for the personal, non-commercial use of consumers and may not be used for any purpose other than to identify prospective properties consumers may be interested in purchasing. Some properties which appear for sale on this website may no longer be available because they are under contract, have closed or are no longer being offered for sale. Information Deemed Reliable But Not Guaranteed. Copyright © 2026 Bright MLS. All rights reserved.
ByOwner last updated this listing 09/01/2026 @ 12:41
More Cities with for Sale by Owner Homes
- Winchester Homes For Sale By Owner
- Stephenson Homes For Sale By Owner
- Clear Brook Homes For Sale By Owner
- Stephens City Homes For Sale By Owner
- Boyce Homes For Sale By Owner
- White Post Homes For Sale By Owner
- Berryville Homes For Sale By Owner
- Bunker Hill Homes For Sale By Owner
- Summit Point Homes For Sale By Owner
- Middletown Homes For Sale By Owner
- Gore Homes For Sale By Owner
- Strasburg Homes For Sale By Owner
- Gerrardstown Homes For Sale By Owner
- Inwood Homes For Sale By Owner
- Yellow Spring Homes For Sale By Owner
- Cross Junction Homes For Sale By Owner
- Front Royal Homes For Sale By Owner
- Lake Frederick Homes For Sale By Owner
- Kearneysville Homes For Sale By Owner
- Star Tannery Homes For Sale By Owner
Homes around $1,179,000








Verify Your Email
Please enter the 6-digit verification code
sent to your email address.
Verify Your Phone Number
Please enter the 6-digit verification code
sent to your mobile phone.