

MLS: #VAWI2010040, Listed By: Sheila Pack, RE/MAX Roots, Source:Bright MLS
817 Chelsea Drive
WINCHESTER, VA 22601

 6
6
Bed
 4
4
Bath
 4,672
4,672Sqft
 0.24
0.24Acre(Lot)
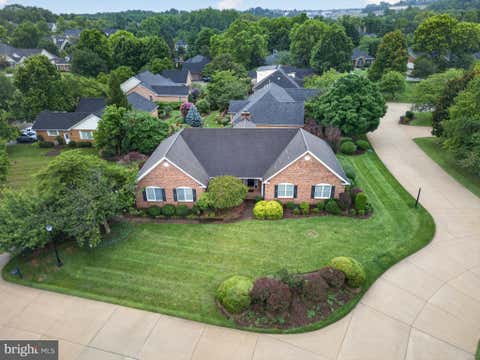
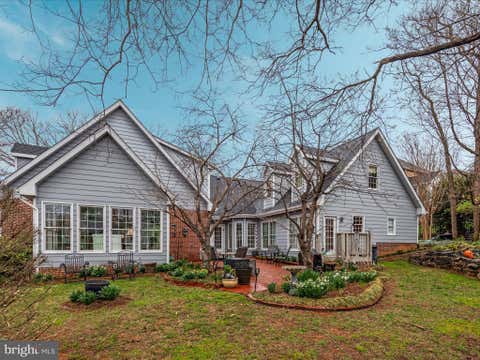
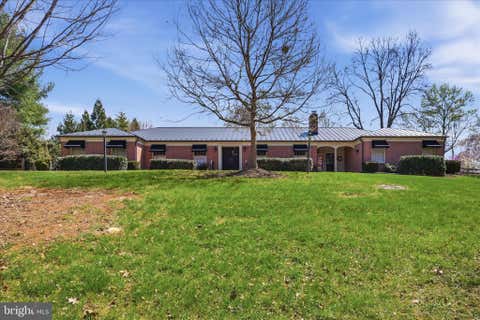
Spacious 5-6-bedroom, 4-bath brick-front rancher with a fully finished basement, offering flexible living space for today’s needs. The main level features a welcoming living room with a tray ceiling & a gas fireplace, a formal dining room with crown molding & chair rail, and a well-appointed kitchen with Corian countertops and a walk-in pantry. The primary suite is conveniently located on the main level and includes crown molding and a spacious walk-in shower and 2 walk-in closets with custom shelving. A dedicated main-level office provides the perfect work-from-home setup. Designed for everyday ease, this home offers two main-level laundry areas—one with a utility sink. The finished lower level expands your living space with an additional bedroom & full bath, and a family room with a sec

 Property Details
 Map
Map
 Map
Map
What's Nearby
Nearby Areas
 Features
-
Bedroom Information
Total beds: 6Bathroom Information
Total Baths: 4 Full Baths: 4Room Information
Has Basement: Yes Basement: Finished, Full -
Flooring Information
Laminate, Hardwood -
Interior Features
Tray Ceiling(s) Appliances: Cooktop, Gas Water Heater, Dryer, Washer, Dishwasher, Disposal, Humidifier, Ice Maker, Refrigerator, Microwave Laundry Features: Laundry Room, Main Level Window Features: Window Coverings, Window Treatments -
Heating & Cooling
Has Heating: Yes Heating: Natural Gas, Forced Air Has Cooling: Yes Cooling: Central Air, Ceiling Fan(s), Electric
-
Building Information
Year Built: 2006 Building Area Total: 4672 Construction Materials: Brick Veneer, Vinyl Siding Patio And Porch Features: Patio, Deck, Porch, Screened Pool Features: None Private Pool: No Association Fee Frequency: Annually
-
Lot Information
Lot Size Acres: 0.24 Lot Size Source: Assessor Lot Size Square Feet: 10367Property Information
Subdivision: MEADOWBRANCH SOUTH Source Property Type: Residential Postal Code Plus 4: 6382 Property SubType: Single Family Residence Property Age: 20
-
Listing Price Information
Listing Price: $735000
-
Tax Information
Parcel Number: 250-04-D-64 Tax Lot: 64 Tax Year: 2025 Annual Tax: $5457
-
Parking Information
Parking Total: 2 Garage Door Opener, Concrete, Garage, Driveway, AttachedGarage Information
Has Garage: Yes Has Attached Garage: Yes Garage Space: 2Homeowners Association InformationHas Association: Yes HOA: $191.00
-
School Information
Elementary School: FREDERICK DOUGLASSJunior High School: DANIEL MORGANSenior High School: JOHN HANDLEY -
Location Information
Direction: Meadow Branch Ave to Harvest Dr, left onto Chelsea Dr WaterSource: Public
How much is this property worth?
Curious about this home's true market value? Use our free Home Evaluation Tool to instantly get a personalized Comparative Market Analysis (CMA) report. Make smarter, data-driven decisions before you buy.

Nearby Home Value
| Address | Estimate | Bed | Bath | Sq. Ft | Lot Size |
|---|---|---|---|---|---|
| 124 Dinkle Drive, Winchester, VA, 22601 | $345,000 | 3 | 2 | 1,680 | 0.46 Acre |
| 709 Ross St, Winchester, VA, 22601 | $399,900 | 3 | 3 | 1,251 | 0.22 Acre |
| 1125 Conway Street, Winchester, VA, 22601 | $250,000 | 2 | 1 | 870 | 0.07 Acre |
| 63 Riflemen Lane, Winchester, VA, 22601 | $409,900 | 3 | 2 | 2,326 | 0.18 Acre |
| 936 Allen Drive, Winchester, VA, 22601 | $329,900 | 3 | 2 | 1,242 | -- |
| 700 Green Street, Winchester, VA, 22601 | $359,000 | 3 | 2 | 1,344 | 0.16 Acre |
| 608 Dunlap Street, Winchester, VA, 22601 | $328,500 | 3 | 1 | 1,008 | -- |
| 719 National Avenue, Winchester, VA, 22601 | $299,000 | 4 | 3 | 2,678 | 0.26 Acre |
| 605 Dunlap Street, Winchester, VA, 22601 | $390,000 | 5 | 2 | 1,011 | 0.15 Acre |
| 528 Battle Avenue, Winchester, VA, 22601 | $320,000 | 3 | 1 | 1,988 | -- |
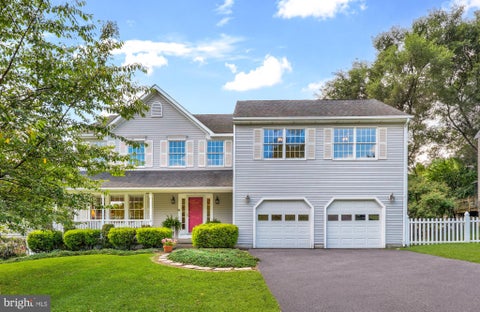
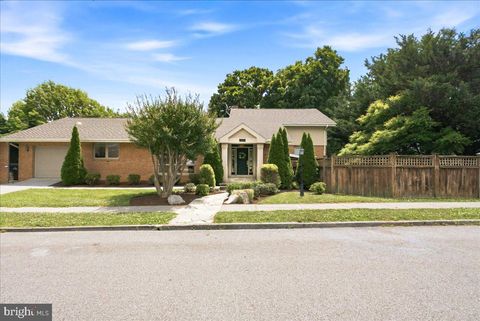
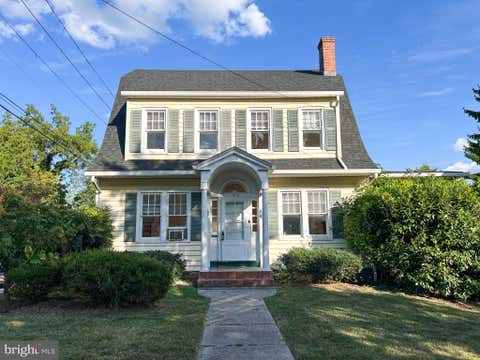
Similar Homes To 817 Chelsea Drive
Nearby For Sale
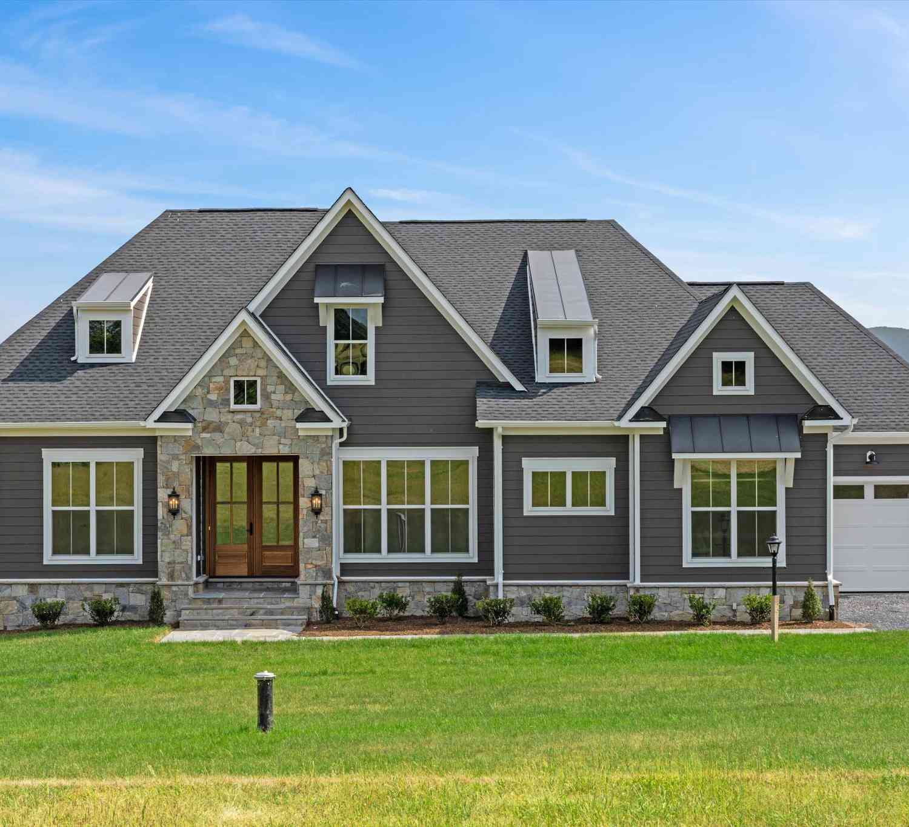
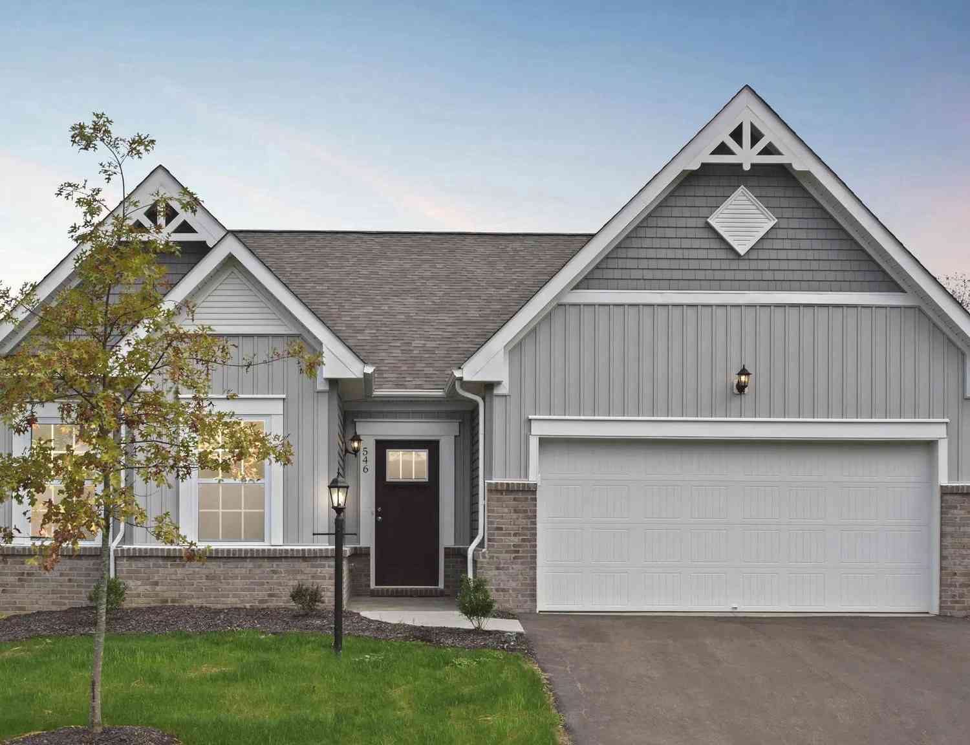
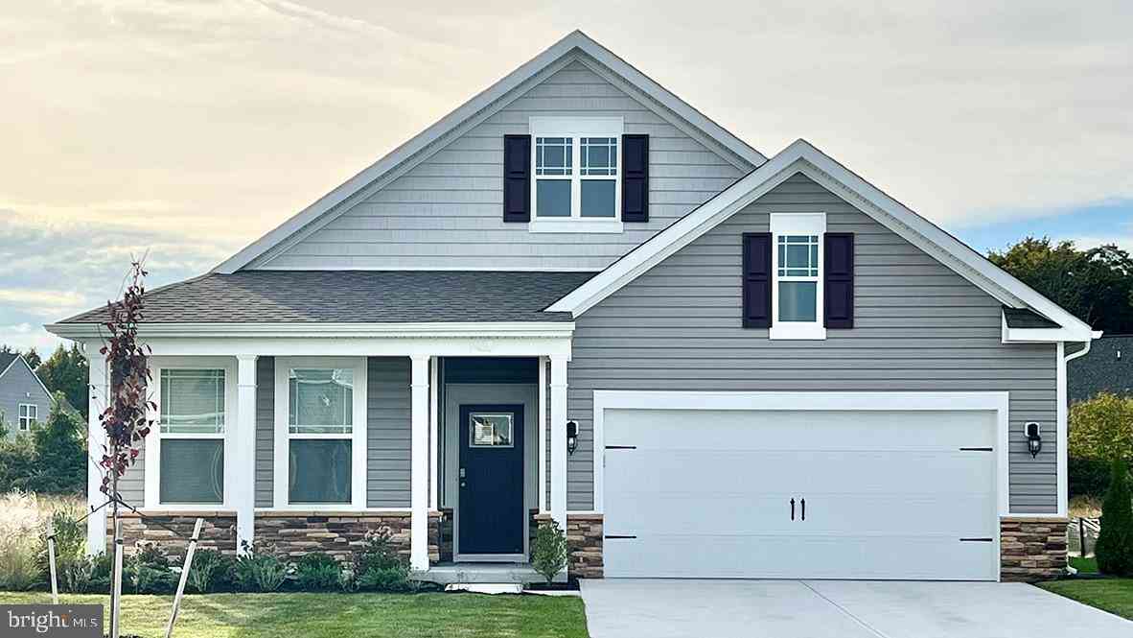
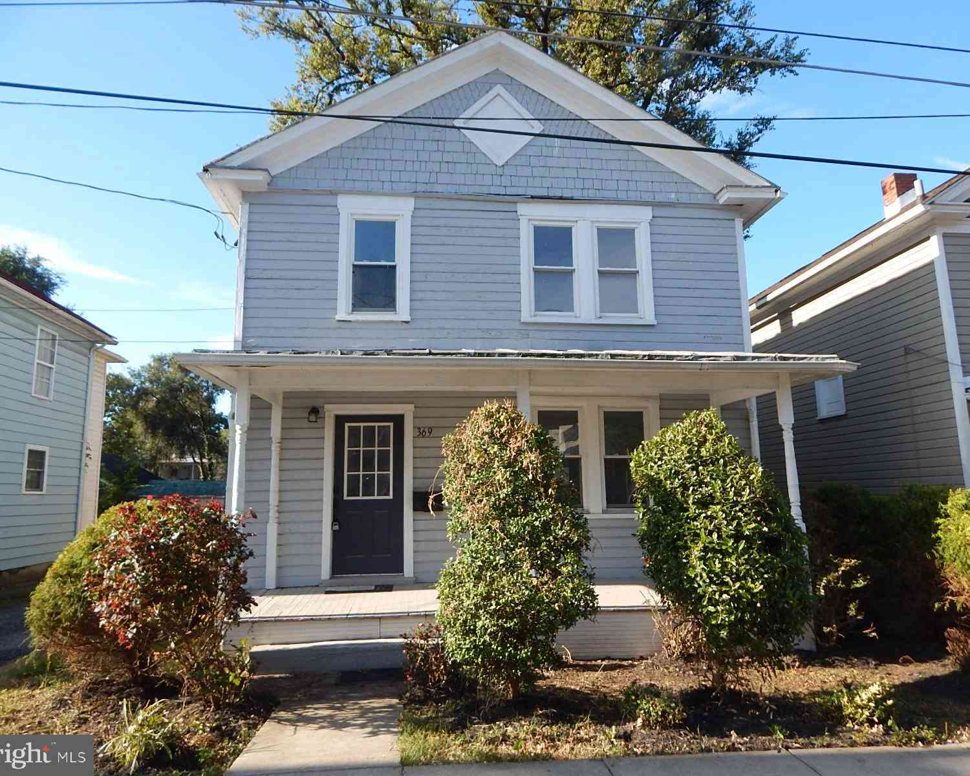
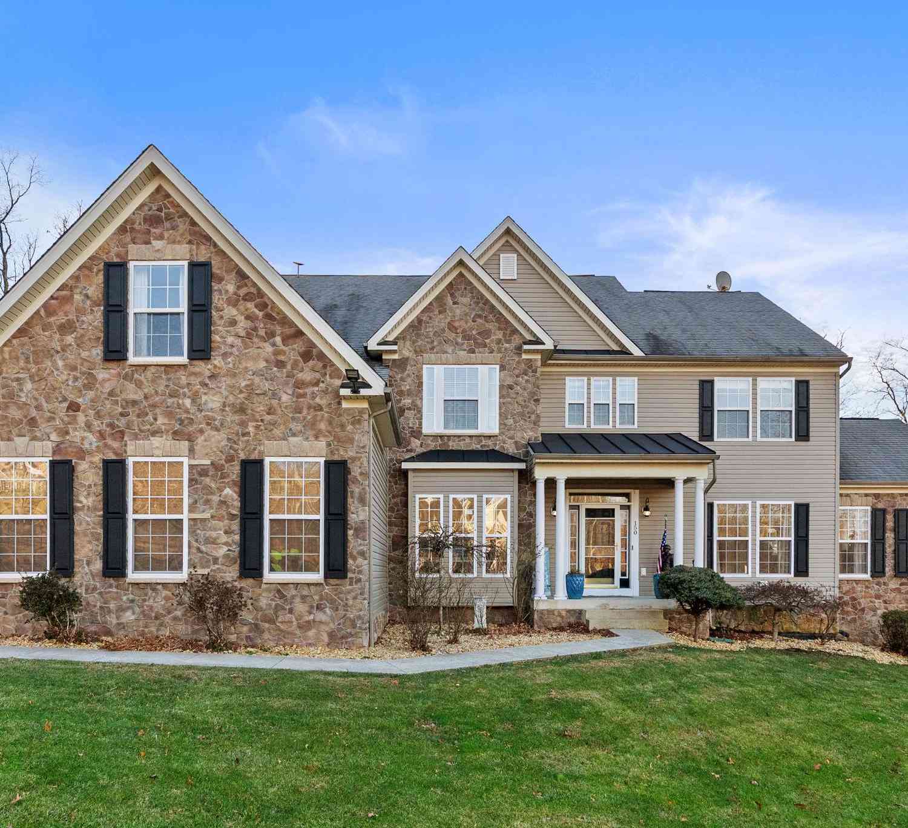
The data relating to real estate for sale on this website appears in part through the BRIGHT Internet Data Exchange program, a voluntary cooperative exchange of property listing data between licensed real estate brokerage firms in which ByOwner participates, and is provided by BRIGHT through a licensing agreement. The information provided by this website is for the personal, non-commercial use of consumers and may not be used for any purpose other than to identify prospective properties consumers may be interested in purchasing. Some properties which appear for sale on this website may no longer be available because they are under contract, have closed or are no longer being offered for sale. Information Deemed Reliable But Not Guaranteed. Copyright © 2026 Bright MLS. All rights reserved.
ByOwner last updated this listing 09/01/2026 @ 13:31
More Cities with for Sale by Owner Homes
- Winchester Homes For Sale By Owner
- Stephenson Homes For Sale By Owner
- Clear Brook Homes For Sale By Owner
- Stephens City Homes For Sale By Owner
- Boyce Homes For Sale By Owner
- White Post Homes For Sale By Owner
- Berryville Homes For Sale By Owner
- Bunker Hill Homes For Sale By Owner
- Summit Point Homes For Sale By Owner
- Middletown Homes For Sale By Owner
- Gore Homes For Sale By Owner
- Strasburg Homes For Sale By Owner
- Gerrardstown Homes For Sale By Owner
- Inwood Homes For Sale By Owner
- Yellow Spring Homes For Sale By Owner
- Cross Junction Homes For Sale By Owner
- Front Royal Homes For Sale By Owner
- Lake Frederick Homes For Sale By Owner
- Kearneysville Homes For Sale By Owner
- Star Tannery Homes For Sale By Owner
Homes around $735,000







Verify Your Email
Please enter the 6-digit verification code
sent to your email address.
Verify Your Phone Number
Please enter the 6-digit verification code
sent to your mobile phone.