

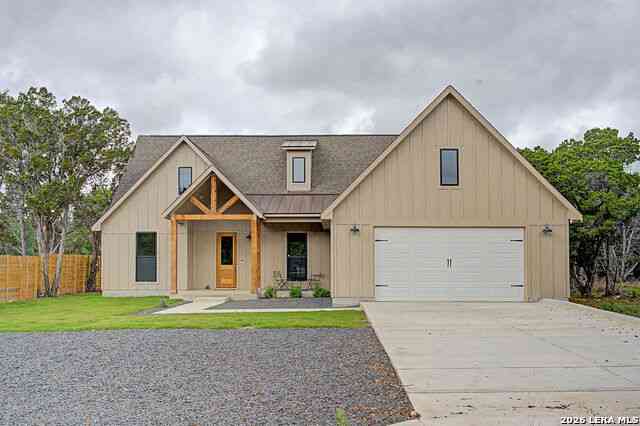
36 Summertime Circle
Wimberley, TX 78676

 3
3
Bed
 2
2
Bath
 2,144
2,144Sqft
 0.48
0.48Acre(Lot)
Welcome home to the perfect blend of modern comfort and peaceful Hill Country living. Nestled in a quiet neighborhood, this beautifully designed home offers the style and conveniences of new construction while providing the tranquility you've been looking for. Inside, you'll find an open-concept floor plan with soaring ceilings that create a bright, spacious feel throughout the living, dining, and kitchen areas. Beautiful wood look tile flooring extends throughout the entire home, offering both durability and timeless style. The kitchen is the heart of the home, featuring a large center island with sink, natural stone countertops, stainless steel appliances, soft-close cabinetry, recessed lighting, and abundant storage, perfect for entertaining or everyday living. The thoughtfully design

 Property Details
 Map
Map
 Map
Map
What's Nearby
Nearby Areas
 Features
-
Bedroom Information
Total beds: 3Bathroom Information
Total Baths: 2 Full Baths: 2Roofing Information
Composition, ShingleFlooring Information
Tile -
Interior Features
BreakfastBar, CeilingFans, CathedralCeilings, DoubleVanity, GraniteCounters, KitchenIsland, MainLevelPrimary, NoInteriorSteps, OpenFloorplan, Pantry, WalkInClosets, HighSpeedInternetRoof: Composition, ShingleAppliances: Dishwasher, ElectricWaterHeater, FreeStandingElectricRange, Disposal, MicrowaveLaundry Features: MainLevel, LaundryRoom, WasherHookup, ElectricDryerHookup -
Heating & Cooling
Heating: Central, Electric, HeatPump Has Cooling: Yes
-
Building Information
Year Built: 2023Construction Materials: HardiplankType, SprayFoamInsulationStories: 1Pool Features: NonePrivate Pool: NoWater front Features: NoneView: Hills, NeighborhoodAssociation Fee Frequency: Annually -
Exterior Features
Exterior Features: PrivateYard
-
Lot Information
Main Square Feet: 0.48 Lot Size Acres: 0.48 Lot Description: InteriorLotProperty Information
Subdivision: Woodcreek Sec 19 Source Property Type: Residential Property SubType: Single Family Residence Direction Faces: West Levels: One Property Age: 3
-
Listing Price Information
Listing Price: $489900Cash, Conventional, FHA, TexasVet, UsdaLoan, VaLoan
-
Tax Information
Parcel Number: 36 Summertime Cir Tax Lot: 210 Tax Year: 2025 Annual Tax: $7491.76 Tax Legal Desc: WOODCREEK SEC 19, LOT 210
-
Virtual Tour
Parking Information
Attached, DoorSingle, Driveway, Garage, GarageFacesSideGarage Information
Garage Space: 2Homeowners Association Information
Has Association: YesIncluded Fees: SeeRemarksHOA: $120.00Community Features: DogPark, InternetAccess, Playground, Park, TrailsPaths
-
School Information
Elementary School: Blue Hole Junior High School: Danforth Senior High School: Wimberley -
Utility Information
ElectricityConnected, SewerConnected, WaterConnected, UndergroundUtilities -
Location Information
Direction: From Wimberley: Take 2325 towards Blanco. Right on Valley Springs. Cross over the dam and stay on Valley Springs. Summertime will be on the left. Turn Left on Summertime and home is the second home on the right. WaterSource: Private
How much is this property worth?
Curious about this home's true market value? Use our free Home Evaluation Tool to instantly get a personalized Comparative Market Analysis (CMA) report. Make smarter, data-driven decisions before you buy.

Nearby Home Value
| Address | Estimate | Bed | Bath | Sq. Ft | Lot Size |
|---|---|---|---|---|---|
| 130 Water Park Road, Wimberley, TX, 78676 | $3,500,000 | 4 | 5 | 4,943 | 24.03 Acres |
| 130 Water Park Road, Wimberley, TX, 78676 | $3,500,000 | 4 | 5 | 4,943 | -- |
| 130 Water Park, Wimberley, TX, 78676 | $3,500,000 | 4 | 5 | 4,943 | 24.03 Acres |
| 121 Water Park Road, Wimberley, TX, 78676 | $1,245,000 | 4 | 2 | 2,512 | 2.71 Acres |
| 401 Trail Ridge Road, Wimberley, TX, 78676 | $2,499,900 | 5 | 5 | 3,814 | 5 Acres |
| 131 Hidden Creek, Wimberley, TX, 78676 | $1,075,000 | 3 | 3 | 2,503 | 6.63 Acres |
| 104 Sendero Arbolado, Wimberley, TX, 78676 | $699,500 | 3 | 2 | 2,400 | 5.05 Acres |
| 104 Sendero Arbolado, Wimberley, TX, 78676 | $699,500 | 3 | 2 | 2,400 | 5.05 Acres |
| 435 Gardenia Drive, Wimberley, TX, 78676 | $3,000,000 | 6 | 5 | 4,883 | 12.35 Acres |
| 4301 Lone Man Mountain .., Wimberley, TX, 78676 | $2,799,000 | 4 | 4 | 3,771 | -- |
Similar Homes To 36 Summertime Circle
Nearby For Sale


The information being provided by Miami Association of REALTORS® is for the consumer's personal, non-commercial use. Any information relating to real estate for sale referenced on this web site comes from the Internet Data Exchange (IDX) program of the Miami Association of REALTORS®. The accuracy of all information is deemed reliable but not guaranteed and should be personally verified through personal inspection by and/or with the appropriate professionals. The data contained herein is copyrighted by Miami Association of REALTORS® and is protected by all applicable copyright laws. Any unauthorized dissemination of this information is in violation of copyright laws and is strictly prohibited. Copyright 2026 Miami Association of REALTORS®. All rights reserved.
ByOwner last updated this listing 09/10/2026 @ 14:05
More Cities with for Sale by Owner Homes
- Wimberley Homes For Sale By Owner
- Driftwood Homes For Sale By Owner
- Fischer Homes For Sale By Owner
- Canyon Lake Homes For Sale By Owner
- Dripping Springs Homes For Sale By Owner
- San Marcos Homes For Sale By Owner
- Blanco Homes For Sale By Owner
- Buda Homes For Sale By Owner
- Manchaca Homes For Sale By Owner
- Kyle Homes For Sale By Owner
- Maxwell Homes For Sale By Owner
- Spring Branch Homes For Sale By Owner
- Martindale Homes For Sale By Owner
- Uhland Homes For Sale By Owner
- Bee Cave Homes For Sale By Owner
- New Braunfels Homes For Sale By Owner
- Kendalia Homes For Sale By Owner
- Johnson City Homes For Sale By Owner
- Austin Homes For Sale By Owner
- Hye Homes For Sale By Owner
Homes around $489,900





Verify Your Email
Please enter the 6-digit verification code
sent to your email address.
Verify Your Phone Number
Please enter the 6-digit verification code
sent to your mobile phone.