

321 Tulley Court
Wimberley, TX 78676

 3
3
Bed
 4
4
Bath
 2,489
2,489Sqft
 0.28
0.28Acre(Lot)

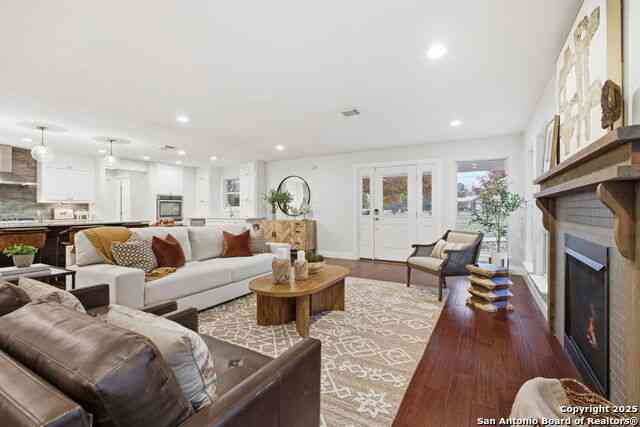
Come tour this exquisite contemporary home, thoughtfully designed for modern living. As you step inside, you’ll be greeted by abundant natural light streaming through floor-to-ceiling windows, illuminating the open-concept floor plan. The living room showcases a sleek propane fireplace, creating a warm and inviting atmosphere. Adjacent, the dining area features a stylish serving counter with a built-in wine refrigerator, perfect for entertaining. The gourmet kitchen is a chef’s dream, complete with quartz countertops, under-cabinet lighting, a built-in oven, and a microwave/convection oven. The pullout pantry system ensures effortless organization and easy access to all your culinary essentials. This home offers two ensuite bedrooms, plus a luxurious primary suite with a spa-like bathroom

 Property Details
 Map
Map
 Map
Map
What's Nearby
Nearby Areas
 Features
-
Bedroom Information
Total beds: 3Bathroom Information
Total Baths: 4 Full Baths: 3 Half Baths: 1Room Information
Rooms Total: 3Roofing Information
MetalFlooring Information
CarpetFree, Concrete -
Interior Features
Bookcases, CeilingFans, Chandelier, DoubleVanity, EntranceFoyer, HighCeilings, OpenFloorplan, RecessedLighting, SeparateShower, WalkInClosets, WindowTreatments, KitchenFamilyRoomCombo, Pantry, SolidSurfaceCountersRoof: MetalAppliances: ConvectionOven, Dryer, Dishwasher, ElectricCooktop, Disposal, Microwave, WaterSoftenerOwned, TanklessWaterHeater, VentedExhaustFan, Washer, BuiltInOven, CooktopLaundry Features: ElectricDryerHookup, LaundryRoomWindow Features: DoublePaneWindows, WindowTreatments -
Heating & Cooling
Has Heating: Yes Heating: Central, Fireplaces, Propane Has Cooling: Yes Cooling: CentralAir, OneUnit
-
Building Information
Year Built: 2024Construction Materials: FoamInsulation, StoneVeneer, Stucco, WoodSidingStories: 1Patio And Porch Features: PatioPool Features: NonePrivate Pool: NoView: ParkGreenbelt, TreesWoodsAssociation Fee Frequency: Annually -
Exterior Features
Exterior Features: OutdoorShower, Patio, RainGutters
-
Lot Information
Lot Size Acres: 0.28Property Information
Subdivision: Oak Orchard Enclave Source Property Type: Residential Zoning Description: R Property SubType: Single Family Residence Levels: One Property Age: 2
-
Listing Price Information
Listing Price: $789000Original Price: $825000Cash, Conventional, VaLoan
-
Tax Information
Parcel Number: R146394 Tax Lot: 11-AR Tax Legal Desc: OAK ORCHARD ENCLAVE, LOT 11-AR, Acres 0.28
-
Virtual Tour
Parking Information
Attached, DoorSingle, GarageGarage Information
Has Garage: Yes Has Attached Garage: Yes Garage Space: 2Homeowners Association Information
Has Association: YesHOA: $450.00Community Features: Park, TrailsPaths, Curbs, Gated
-
School Information
Elementary School: Jacob's Well Junior High School: Danforth Junior High School Senior High School: Wimberley High School -
Utility Information
ElectricityAvailable, HighSpeedInternetAvailable, PhoneAvailable, TrashCollectionPrivate, UndergroundUtilities -
Location Information
Direction: From downtown Wimberley, take Ranch Road 12 north towards Dripping Springs, take a right on Tulley CT. Home is in the cul-de-sac on the left. WaterSource: Private, SeeRemarks Security Features: GatedCommunity
How much is this property worth?
Curious about this home's true market value? Use our free Home Evaluation Tool to instantly get a personalized Comparative Market Analysis (CMA) report. Make smarter, data-driven decisions before you buy.

Nearby Home Value
| Address | Estimate | Bed | Bath | Sq. Ft | Lot Size |
|---|---|---|---|---|---|
| 130 Water Park Road, Wimberley, TX, 78676 | $3,500,000 | 4 | 5 | 4,943 | 24.03 Acres |
| 130 Water Park Road, Wimberley, TX, 78676 | $3,500,000 | 4 | 5 | 4,943 | -- |
| 130 Water Park, Wimberley, TX, 78676 | $3,500,000 | 4 | 5 | 4,943 | 24.03 Acres |
| 121 Water Park Road, Wimberley, TX, 78676 | $1,245,000 | 4 | 2 | 2,512 | 2.71 Acres |
| 401 Trail Ridge Road, Wimberley, TX, 78676 | $2,499,900 | 5 | 5 | 3,814 | 5 Acres |
| 131 Hidden Creek, Wimberley, TX, 78676 | $1,075,000 | 3 | 3 | 2,503 | 6.63 Acres |
| 104 Sendero Arbolado, Wimberley, TX, 78676 | $699,500 | 3 | 2 | 2,400 | 5.05 Acres |
| 104 Sendero Arbolado, Wimberley, TX, 78676 | $699,500 | 3 | 2 | 2,400 | 5.05 Acres |
| 435 Gardenia Drive, Wimberley, TX, 78676 | $3,000,000 | 6 | 5 | 4,883 | 12.35 Acres |
| 4301 Lone Man Mountain .., Wimberley, TX, 78676 | $2,799,000 | 4 | 4 | 3,771 | -- |
Similar Homes To 321 Tulley Court
Nearby For Sale


The data relating to real estate on this website comes in part from the Internet Data Exchange (IDX) Program of the Central Texas MLS®. IDX information is provided exclusively for consumers' personal non-commercial use and may not be used for any purpose other than to identify prospective properties consumers may be interested in purchasing. All Information Is Deemed Reliable But Is Not Guaranteed Accurate. © 2026 Central Texas MLS®. All rights reserved.
ByOwner last updated this listing 09/11/2026 @ 00:38
More Cities with for Sale by Owner Homes
- Wimberley Homes For Sale By Owner
- Driftwood Homes For Sale By Owner
- Fischer Homes For Sale By Owner
- Canyon Lake Homes For Sale By Owner
- Dripping Springs Homes For Sale By Owner
- San Marcos Homes For Sale By Owner
- Blanco Homes For Sale By Owner
- Buda Homes For Sale By Owner
- Manchaca Homes For Sale By Owner
- Kyle Homes For Sale By Owner
- Maxwell Homes For Sale By Owner
- Spring Branch Homes For Sale By Owner
- Martindale Homes For Sale By Owner
- Uhland Homes For Sale By Owner
- Bee Cave Homes For Sale By Owner
- New Braunfels Homes For Sale By Owner
- Kendalia Homes For Sale By Owner
- Johnson City Homes For Sale By Owner
- Austin Homes For Sale By Owner
- Hye Homes For Sale By Owner
Homes around $789,000







Verify Your Email
Please enter the 6-digit verification code
sent to your email address.
Verify Your Phone Number
Please enter the 6-digit verification code
sent to your mobile phone.