
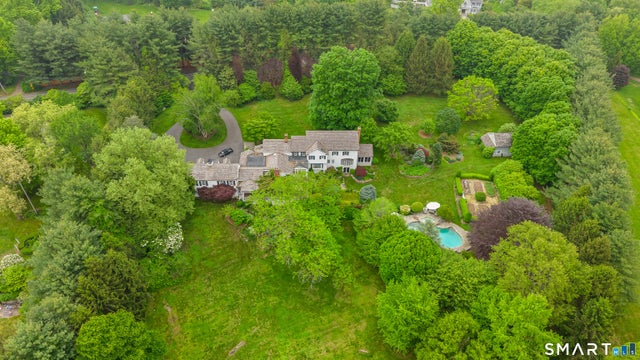
21 School Road
Wilton, CT 06897

 6
6
Bed
 7
7
Bath
 7,793
7,793Sqft
 4.35
4.35Acres(Lot)
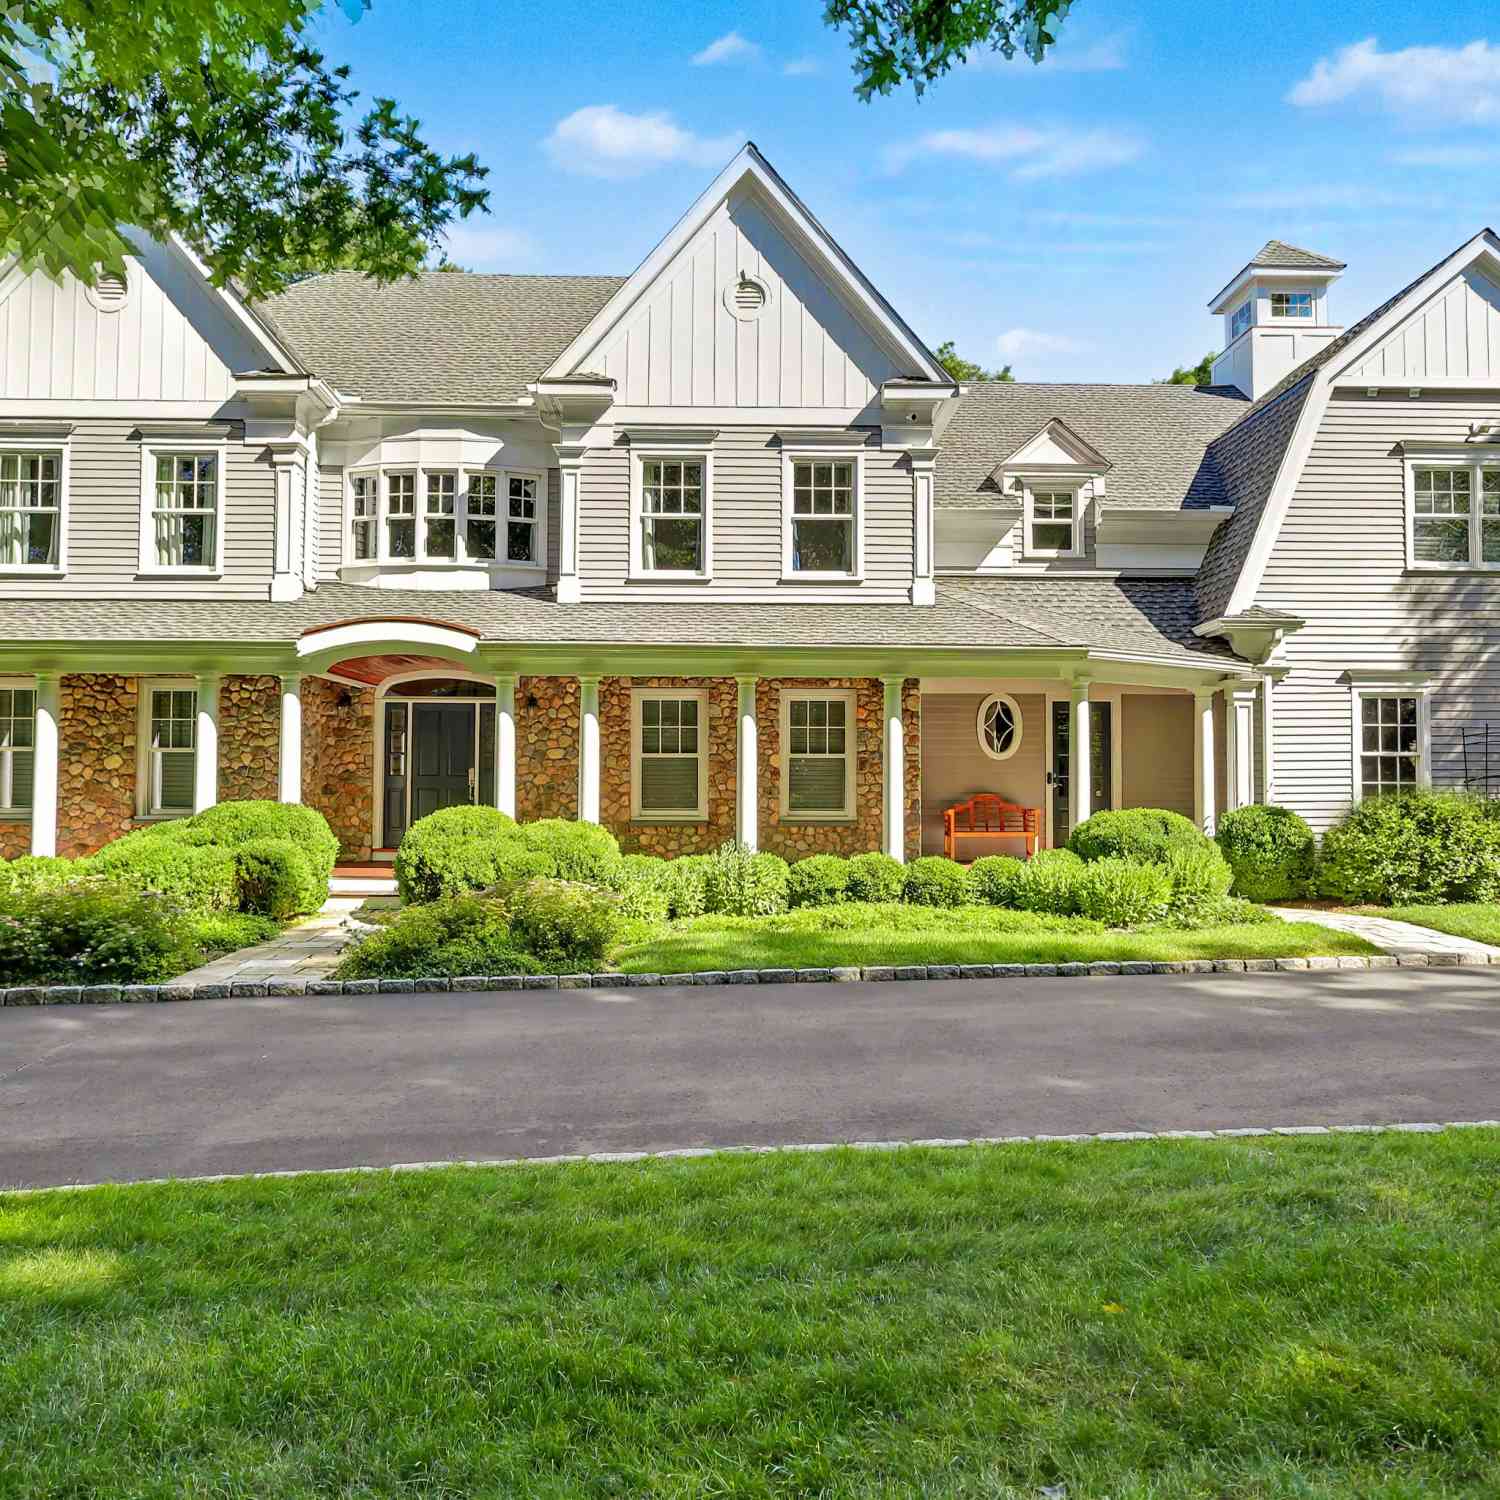
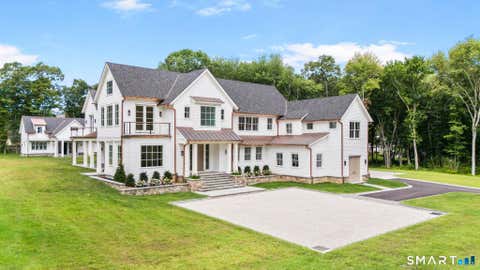
Welcome to an unparalleled masterpiece of living, nestled within a completely fenced, four-plus-acre private paradise in the very heart of Wilton, Connecticut. This extraordinary estate perfectly balances absolute serene privacy with the effortless convenience of town life. Approached via double-gated entries, the winding driveway unveils a residence meticulously crafted for the epicurean, the entertainer, and the modern visionary. The heart of the home centers around a true chef's kitchen, anchored by a roaring fireplace that radiates warmth and timeless character. Designed for both casual mornings and grand-scale catering, it features premium commercial appliances, a designated coffee bar room for your morning rituals, and endless custom storage to keep the aesthetic flawless. Just off t

 Property Details
 Map
Map
 Map
Map
What's Nearby
Nearby Areas
 Features
-
Bedroom Information
Total beds: 6Bathroom Information
Total Baths: 7 Full Baths: 5 Half Baths: 2Room Information
Rooms Total: 13 Has Basement: Yes Basement: Full, Walk-Out Access -
Roofing Information
Wood -
Interior Features
Sound System Roof: Wood Appliances: Dishwasher, Dryer, Gas Cooktop, Oven, Washer, Range Hood, Wine Cooler Laundry Features: Main Level, Laundry Room -
Heating & Cooling
Has Heating: Yes Heating: Oil, Forced Air Has Cooling: Yes Cooling: Central Air
-
Building Information
Year Built: 1966 Building Area Total: 7793 Construction Materials: Wood Siding, Frame Patio And Porch Features: Deck, Porch, Screened Pool Features: Gunite, Heated, Outdoor Pool, Salt Water, In Ground Private Pool: No -
Exterior Features
Exterior Features: Garden, Barbecue
-
Lot Information
Lot Size Acres: 4.35 Lot Description: Level, Sloped
-
Listing Price Information
Listing Price: $3999999
-
Tax Information
Parcel Number: 1926289 Annual Tax: $50521
-
Parking Information
Garage Door Opener, AttachedGarage Information
Has Garage: Yes Has Attached Garage: Yes Garage Space: 3
-
School Information
Elementary School: Miller-DriscollJunior High School:Senior High School: Wilton -
Location Information
Direction: GPS Friendly WaterSource: Well Security Features: Security System
How much is this property worth?
Curious about this home's true market value? Use our free Home Evaluation Tool to instantly get a personalized Comparative Market Analysis (CMA) report. Make smarter, data-driven decisions before you buy.

Nearby Home Value
| Address | Estimate | Bed | Bath | Sq. Ft | Lot Size |
|---|---|---|---|---|---|
| 267 Westport Road, Wilton, CT, 06897 | $1,595,000 | 4 | 4 | 5,335 | 2 Acres |
| 253 Rivergate Drive, Wilton, CT, 06897 | $2,995,000 | 5 | 8 | 9,032 | 2.01 Acres |
| 89 Chestnut Hill Road, Wilton, CT, 06897 | $2,395,000 | 6 | 5 | 5,576 | 2.01 Acres |
| 143 Chestnut Hill Road, Wilton, CT, 06897 | $2,375,000 | 6 | 6 | 5,455 | 2.45 Acres |
| 20 Overidge Lane, Wilton, CT, 06897 | $979,000 | 4 | 3 | 2,628 | 2.12 Acres |
| 146 Westport Road, Wilton, CT, 06897 | $895,000 | 3 | 4 | 2,798 | 1.86 Acres |
| 149 Dudley Road, Wilton, CT, 06897 | $2,995,000 | 5 | 6 | 5,940 | 5.34 Acres |
| 33 Coley Road, Wilton, CT, 06897 | $1,849,900 | 4 | 4 | 3,708 | 2.05 Acres |
| 20 Cherry Lane, Wilton, CT, 06897 | $2,495,000 | 6 | 6 | 7,200 | 2.45 Acres |
| 70 Coley Road, Wilton, CT, 06897 | $1,295,000 | 3 | 3 | 2,644 | 2 Acres |
Similar Homes To 21 School Road
Nearby For Sale
IDX information is provided exclusively for personal, non-commercial use, and may not be used for any purpose other than to identify prospective properties consumers may be interested in purchasing. Information is deemed reliable but not guaranteed. The listing broker’s offer of compensation is made only to participants of the MLS where the listing is filed.
ByOwner last updated this listing 10/07/2026 @ 07:26
More Cities with for Sale by Owner Homes
- Wilton Homes For Sale By Owner
- Weston Homes For Sale By Owner
- New Canaan Homes For Sale By Owner
- Norwalk Homes For Sale By Owner
- Westport Homes For Sale By Owner
- South Salem Homes For Sale By Owner
- Redding Homes For Sale By Owner
- Pound Ridge Homes For Sale By Owner
- Ridgefield Homes For Sale By Owner
- Darien Homes For Sale By Owner
- Fairfield Homes For Sale By Owner
- Cross River Homes For Sale By Owner
- Bedford Homes For Sale By Owner
- Stamford Homes For Sale By Owner
- Bridgeport Homes For Sale By Owner
- Easton Homes For Sale By Owner
- Trumbull Homes For Sale By Owner
- Bethel Homes For Sale By Owner
- North Salem Homes For Sale By Owner
- Danbury Homes For Sale By Owner
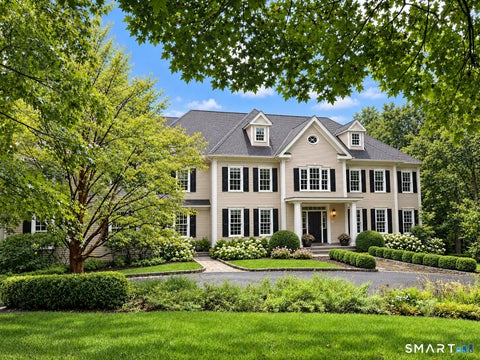
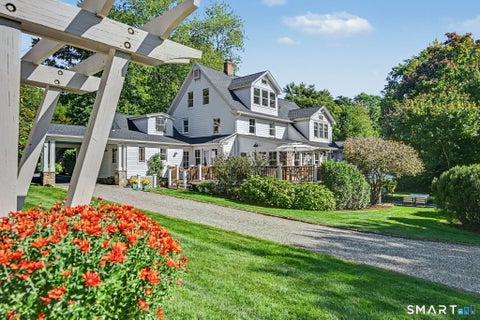
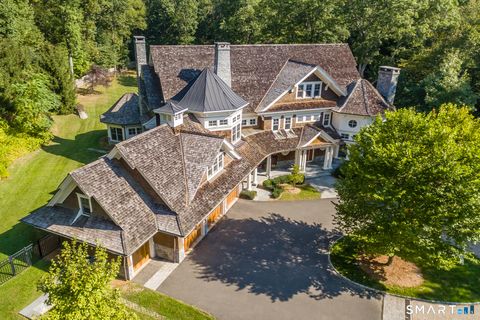
Homes around $3,999,999









Verify Your Email
Please enter the 6-digit verification code
sent to your email address.
Verify Your Phone Number
Please enter the 6-digit verification code
sent to your mobile phone.