

MLS: #DENC2107050, Listed By: Joseph W Berchock, RE/MAX Associates - Newark, Source:Bright MLS
9 Centre Court
WILMINGTON, DE 19807

 5
5
Bed
 6
6
Bath
 6,600
6,600Sqft
 2.55
2.55Acres(Lot)
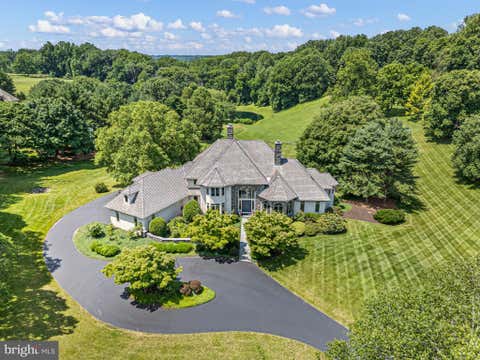
Welcome to this custom estate home in the sought-after, walkable community of Centreville Reserve, located in Centerville, DE. Designed by Jeffrey C Beitel and built by Thompson Homes, this \"impeccable\" 5-bedroom, 4-full-bath, and 2-half-bath residence sits on an extremely private 2.55-acre cul-de-sac homesite. The property features timeless architecture, refined finishes, and true resort-style living, beginning with an inviting circular driveway and a grand two-story foyer entryway. The main level includes formal dining and living rooms, a dedicated office with cherry built-ins, and a custom walk-in wine room. The dramatic two-story family room is highlighted by Gothic trusses, a stone fireplace, and a rear wall of glass. The gourmet kitchen is equipped with Paradise Kitchen cabinetry,

 Property Details
 Map
Map
 Map
Map
What's Nearby
Nearby Areas
 Features
-
Bedroom Information
Total beds: 5Bathroom Information
Total Baths: 6 Full Baths: 4 Half Baths: 2Room Information
Has Basement: Yes Basement: Exterior Entry, Daylight, Full, Partially Finished, Sump Pump, Interior Entry -
Flooring Information
Wood, Ceramic Tile, Hardwood, Marble, Vinyl -
Roofing Information
Other, Shingle -
Interior Features
Bar, Ceiling Fan(s), Kitchen Island, Pantry, Recessed Lighting, Sauna, Sound System, Walk-In Closet(s), Vaulted Ceiling(s), Cathedral Ceiling(s), High Ceilings, Beamed Ceilings, Tray Ceiling(s), Crown Molding, Open Floorplan, Soaking Tub Roof: Other, Shingle Appliances: Double Oven, Oven, Water Purifier, Humidifier, Gas Water Heater, Washer, Cooktop, Dishwasher, Disposal, Dryer, Microwave, ENERGY STAR Qualified Refrigerator, ENERGY STAR Qualified Water Heater Laundry Features: Main Level Window Features: Window Coverings, Insulated Windows, Screens, Window Treatments, Wood Frames -
Heating & Cooling
Has Heating: Yes Heating: Natural Gas, Forced Air, Zoned Has Cooling: Yes Cooling: Central Air, Ceiling Fan(s), Electric
-
Building Information
Year Built: 2000 Building Area Total: 6600 Construction Materials: HardiPlank Type, Batts Insulation, Blown-In Insulation, Spray Foam Insulation, Stone Patio And Porch Features: Patio, Porch, Screened Pool Features: Gunite, Fenced, Heated, In Ground, Pool/Spa Combo, Private Private Pool: Yes View: Trees/Woods Association Fee Frequency: Annually -
Exterior Features
Exterior Features: Barbecue, Lighting, Rain Gutters, Storage
-
Lot Information
Lot Dimensions: 140.00 x 417.40 Lot Size Acres: 2.55 Lot Size Source: Assessor Lot Size Square Feet: 111078 Lot Description: Cul-De-Sac, Level, Private, Secluded, Few Trees, WaterfallProperty Information
Subdivision: CENTREVILLE RESERV Source Property Type: Residential Postal Code Plus 4: 1146 Zoning Description: Residential Property SubType: Single Family Residence Direction Faces: Southeast Levels: Two Property Age: 26
-
Listing Price Information
Listing Price: $2795000
-
Tax Information
Parcel Number: 07-006.00-131 Tax Lot: 131 Tax Year: 2025 Annual Tax: $16086
-
Parking Information
Parking Total: 23 Oversized, Garage Door Opener, Asphalt, Off Street, Circular Driveway, Electric Vehicle Charging Station(s), Private, Lighted, Paved, Garage, Driveway, Inside Entrance, AttachedGarage Information
Has Garage: Yes Has Attached Garage: Yes Garage Space: 3Homeowners Association InformationHas Association: Yes HOA: $825.00 Association Amenities: Playground, Sport Court Community Features: Street Lights
-
Utility Information
Natural Gas Available, Electricity Available -
Location Information
Direction: Route # 52 to Owls Nest Rd. to Centrenest Ln. to right on Centre Ct. to #9 WaterSource: Well Security Features: Security Lights
How much is this property worth?
Curious about this home's true market value? Use our free Home Evaluation Tool to instantly get a personalized Comparative Market Analysis (CMA) report. Make smarter, data-driven decisions before you buy.

Nearby Home Value
| Address | Estimate | Bed | Bath | Sq. Ft | Lot Size |
|---|---|---|---|---|---|
| 12 Vining Lane, Wilmington, DE, 19807 | $689,000 | 3 | 3 | 2,348 | 2,348 SqFt |
| 7 Westover Circle, Wilmington, DE, 19807 | $865,000 | 3 | 3 | 1,925 | 1,925 SqFt |
| 9 Summit Lane, Wilmington, DE, 19807 | $2,750,000 | 6 | 7 | 6,525 | 6,525 SqFt |
| 302 Stone Brook Drive, Wilmington, DE, 19807 | $1,950,000 | 5 | 6 | 5,150 | 5,150 SqFt |
| 15 Oxford Way, Wilmington, DE, 19807 | $1,180,000 | 5 | 5 | 5,675 | 5,675 SqFt |
| 7 Hollingsworth Drive, Wilmington, DE, 19807 | $650,000 | 4 | 3 | 2,175 | 2,175 SqFt |
| 403 Way Road, Wilmington, DE, 19807 | $1,799,900 | 4 | 6 | 7,625 | 7,625 SqFt |
| 309 Pentland Dr, Wilmington, DE, 19807 | $2,495,000 | 6 | 8 | 8,503 | 8,503 SqFt |
Similar Homes To 9 Centre Court
Nearby For Sale
The data relating to real estate for sale on this website appears in part through the BRIGHT Internet Data Exchange program, a voluntary cooperative exchange of property listing data between licensed real estate brokerage firms in which ByOwner participates, and is provided by BRIGHT through a licensing agreement. The information provided by this website is for the personal, non-commercial use of consumers and may not be used for any purpose other than to identify prospective properties consumers may be interested in purchasing. Some properties which appear for sale on this website may no longer be available because they are under contract, have closed or are no longer being offered for sale. Information Deemed Reliable But Not Guaranteed. Copyright © 2026 Bright MLS. All rights reserved.
ByOwner last updated this listing 07/22/2026 @ 01:17
More Cities with for Sale by Owner Homes
- Wilmington Homes For Sale By Owner
- New Castle Homes For Sale By Owner
- Greenville Homes For Sale By Owner
- Carneys Point Homes For Sale By Owner
- Penns Grove Homes For Sale By Owner
- Pennsville Homes For Sale By Owner
- Claymont Homes For Sale By Owner
- Pedricktown Homes For Sale By Owner
- Hockessin Homes For Sale By Owner
- Marcus Hook Homes For Sale By Owner
- Chadds Ford Homes For Sale By Owner
- Garnet Valley Homes For Sale By Owner
- Aston Homes For Sale By Owner
- Glen Mills Homes For Sale By Owner
- Bear Homes For Sale By Owner
- Delaware City Homes For Sale By Owner
- Thornton Homes For Sale By Owner
- Kennett Square Homes For Sale By Owner
- Upper Chichester Homes For Sale By Owner
- Swedesboro Homes For Sale By Owner
Homes around $2,795,000








Verify Your Email
Please enter the 6-digit verification code
sent to your email address.