

MLS: #DENC2106970, Listed By: Margaret Simpers, Compass, Source:Bright MLS
12 Vining Lane
WILMINGTON, DE 19807

 3
3
Bed
 3
3
Bath
 2,348
2,348Sqft
 0.65
0.65Acre(Lot)
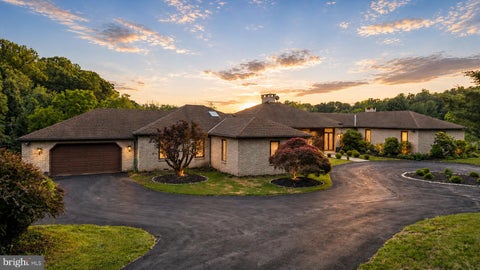
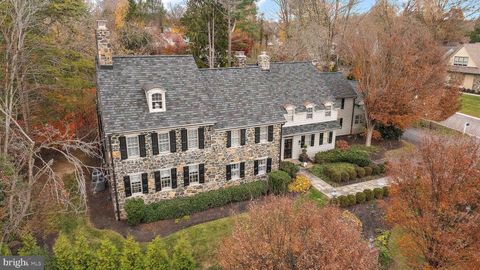
Welcome to 12 Vining, a classic West Haven beauty! This distinguished home sits on one of the larger lots in the West Haven community. As soon as you drive up to this traditional all brick and siding home with wonderful curb appeal, it is evident that there has been over 50 years of pristine stewardship. Natural light abounds as you enter the foyer with views through to the rear of the home and French doors out to the yard. The center hall is flanked by a cozy front living area with fireplace that lends itself to many spatial options. As you continue down the hall, the dining room leads to a thoughtful kitchen addition on one side and a family room addition with second fireplace on the other. The kitchen addition/renovation was designed to enjoy views of the curated back yard with

 Property Details
 Map
Map
 Map
Map
What's Nearby
Nearby Areas
 Features
-
Bedroom Information
Total beds: 3Bathroom Information
Total Baths: 3 Full Baths: 2 Half Baths: 1Room Information
Has Basement: Yes Basement: Unfinished -
Flooring Information
Wood -
Roofing Information
Shingle -
Interior Features
Eat-in Kitchen, Kitchen Island, Pantry, Built-in Features, Crown Molding, Open Floorplan Roof: Shingle Appliances: Double Oven, Oven, Gas Water Heater, Dishwasher, Disposal, Dryer, Microwave, Range Hood, Stainless Steel Appliance(s), Washer, Water Heater Window Features: Window Coverings, Storm Window(s), Double Pane Windows, Window Treatments, Wood Frames -
Heating & Cooling
Has Heating: Yes Heating: Electric, Natural Gas, Forced Air Has Cooling: Yes Cooling: Central Air, Electric
-
Building Information
Year Built: 1940 Building Area Total: 2348 Construction Materials: Frame, Brick Patio And Porch Features: Deck, Patio Pool Features: None Private Pool: No Association Fee Frequency: Annually
-
Lot Information
Lot Dimensions: 75.00 x 397.50 Lot Size Acres: 0.65 Lot Size Source: Assessor Lot Size Square Feet: 28314Property Information
Subdivision: WESTHAVEN Source Property Type: Residential Postal Code Plus 4: 3128 Property SubType: Single Family Residence Levels: Two Property Age: 86
-
Listing Price Information
Listing Price: $689000
-
Tax Information
Parcel Number: 07-033.30-032 Tax Lot: 032 Tax Year: 2025 Annual Tax: $4602
-
Parking Information
Parking Total: 3 DrivewayHomeowners Association InformationHas Association: Yes HOA: $75.00
-
Location Information
Direction: N Dupont to Vining WaterSource: Public
How much is this property worth?
Curious about this home's true market value? Use our free Home Evaluation Tool to instantly get a personalized Comparative Market Analysis (CMA) report. Make smarter, data-driven decisions before you buy.

Nearby Home Value
| Address | Estimate | Bed | Bath | Sq. Ft | Lot Size |
|---|---|---|---|---|---|
| 9 Summit Lane, Wilmington, DE, 19807 | $2,850,000 | 6 | 7 | 6,525 | 6,525 SqFt |
| 302 Stone Brook Drive, Wilmington, DE, 19807 | $1,950,000 | 5 | 6 | 5,150 | 5,150 SqFt |
| 15 Oxford Way, Wilmington, DE, 19807 | $1,180,000 | 5 | 5 | 5,675 | 5,675 SqFt |
| 7 Hollingsworth Drive, Wilmington, DE, 19807 | $650,000 | 4 | 3 | 2,175 | 2,175 SqFt |
| 403 Way Road, Wilmington, DE, 19807 | $1,799,900 | 4 | 6 | 7,625 | 7,625 SqFt |
| 309 Pentland Dr, Wilmington, DE, 19807 | $2,495,000 | 6 | 8 | 8,503 | 8,503 SqFt |
Similar Homes To 12 Vining Lane
Nearby For Sale
The data relating to real estate for sale on this website appears in part through the BRIGHT Internet Data Exchange program, a voluntary cooperative exchange of property listing data between licensed real estate brokerage firms in which ByOwner participates, and is provided by BRIGHT through a licensing agreement. The information provided by this website is for the personal, non-commercial use of consumers and may not be used for any purpose other than to identify prospective properties consumers may be interested in purchasing. Some properties which appear for sale on this website may no longer be available because they are under contract, have closed or are no longer being offered for sale. Information Deemed Reliable But Not Guaranteed. Copyright © 2026 Bright MLS. All rights reserved.
ByOwner last updated this listing 07/17/2026 @ 16:14
More Cities with for Sale by Owner Homes
- Wilmington Homes For Sale By Owner
- New Castle Homes For Sale By Owner
- Greenville Homes For Sale By Owner
- Carneys Point Homes For Sale By Owner
- Penns Grove Homes For Sale By Owner
- Pennsville Homes For Sale By Owner
- Claymont Homes For Sale By Owner
- Pedricktown Homes For Sale By Owner
- Hockessin Homes For Sale By Owner
- Marcus Hook Homes For Sale By Owner
- Chadds Ford Homes For Sale By Owner
- Garnet Valley Homes For Sale By Owner
- Aston Homes For Sale By Owner
- Glen Mills Homes For Sale By Owner
- Bear Homes For Sale By Owner
- Delaware City Homes For Sale By Owner
- Thornton Homes For Sale By Owner
- Kennett Square Homes For Sale By Owner
- Upper Chichester Homes For Sale By Owner
- Swedesboro Homes For Sale By Owner
Homes around $689,000







Verify Your Email
Please enter the 6-digit verification code
sent to your email address.