
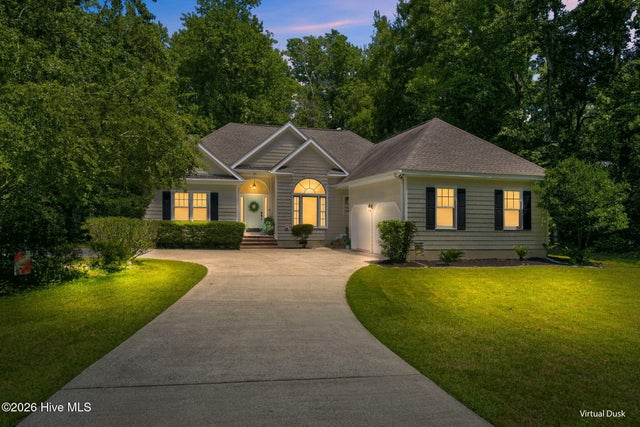
6520 Old Fort Road
Wilmington, NC 28411

 4
4
Bed
 3
3
Bath
 2,176
2,176Sqft
 0.32
0.32Acre(Lot)
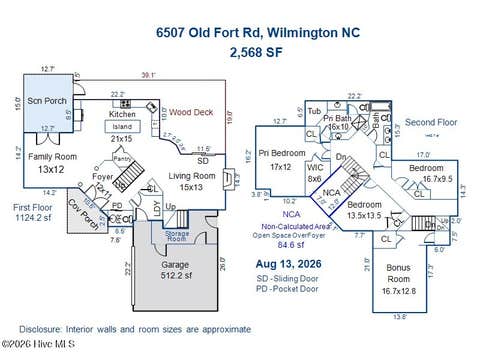
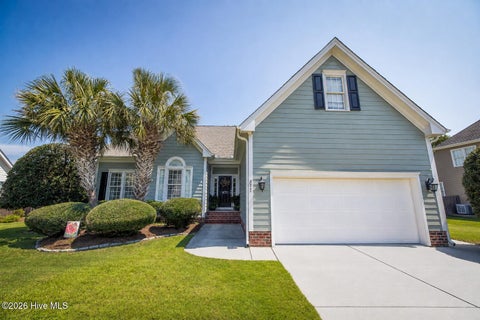
Experience refined coastal living in this beautifully enhanced Wilmington residence, ideally situated in a highly desirable neighborhood with no HOA and convenient access to Mayfaire, pristine area beaches, and the charm of the Historic District. Thoughtfully updated with a sophisticated blend of style and functionality, the home welcomes you with new natural red oak flooring, lending warmth and timeless character throughout the main living areas. The gracious living and dining spaces are elevated by vaulted ceilings, creating an airy, light-filled ambiance ideal for both everyday living and elegant entertaining. The primary suite has been thoughtfully reimagined with a designer tray ceiling, adding architectural interest and a distinctive sense of luxury. A versatile newly added heated f

 Property Details
 Map
Map
 Map
Map
What's Nearby
Nearby Areas
 Features
-
Bedroom Information
Total beds: 4Bathroom Information
Total Baths: 3 Full Baths: 2 Half Baths: 1Room Information
Rooms Total: 9 Basement: Crawl Space -
Flooring Information
Carpet, Tile, Wood -
Roofing Information
Shingle -
Interior Features
Master Downstairs, Walk-In Closet(s), High Ceilings, Bookcases, Ceiling Fan(s), Pantry Roof: Shingle Appliances: Electric Oven, Refrigerator, Dishwasher, Microwave, Electric Water Heater Laundry Features: Washer Hookup, In Garage Window Features: Skylight(s), Window Coverings -
Heating & Cooling
Has Heating: Yes Heating: Heat Pump, Fireplace(s), Electric, Forced Air Has Cooling: Yes Cooling: Central Air, Heat Pump
-
Building Information
Year Built: 1993 Building Area Total: 2176 Construction Materials: Vinyl Siding, Frame Patio And Porch Features: Deck Private Pool: No View: See Remarks -
Exterior Features
Exterior Features: None
-
Lot Information
Lot Dimensions: 139' X 138' X 79' X 121' Main Square Feet: 0.32 Acres Lot Size Acres: 0.32 Lot Size Square Feet: 13939 Lot Description: WoodedProperty Information
Subdivision: Gorman Plantation Source Property Type: Residential Property SubType: Single Family Residence Levels: One and One Half Property Age: 33
-
Listing Price Information
Listing Price: $615000 Cash, Conventional
-
Tax Information
Parcel Number: R04414-006-016-000 Tax Year: 2025 Annual Tax: $1944.74
-
Parking Information
Parking Total: 2 Garage Faces Side, Concrete, Lighted, Off Street, Paved, GarageGarage Information
Has Garage: Yes Has Attached Garage: Yes Garage Space: 2Homeowners Association InformationAssociation Amenities: None
-
School Information
Elementary School: OgdenJunior High School: NobleSenior High School: Laney -
Utility Information
Sewer Available, Sewer Connected, Water Connected -
Location Information
Direction: North on Military Cutoff Rd. Right on Covil Farm Rd. Left on Old Fort Rd.. Home is on the right. WaterSource: Public Security Features: Smoke Detector(s)
How much is this property worth?
Curious about this home's true market value? Use our free Home Evaluation Tool to instantly get a personalized Comparative Market Analysis (CMA) report. Make smarter, data-driven decisions before you buy.

Nearby Home Value
| Address | Estimate | Bed | Bath | Sq. Ft | Lot Size |
|---|---|---|---|---|---|
| 125 Lilaput Circle, Wilmington, NC, 28411 | $629,216 | 5 | 3 | 2,641 | 2,641 SqFt |
| 41 Pasture Street #LOT .., Wilmington, NC, 28411 | $500,890 | 4 | 2 | 2,032 | 2,032 SqFt |
| 42 Pasture Street #LOT .., Wilmington, NC, 28411 | $484,090 | 3 | 3 | 1,928 | 1,928 SqFt |
| 113 Lilaput Circle, Wilmington, NC, 28411 | $599,681 | 4 | 3 | 2,303 | 2,303 SqFt |
| 148 Cashmere Court #UNI.., Wilmington, NC, 28411 | $290,140 | 3 | 3 | 1,418 | 1,418 SqFt |
| 62 Pasture Street #LOT .., Wilmington, NC, 28411 | $507,490 | 4 | 2 | 2,032 | 2,032 SqFt |
| 117 Pasture Street #LOT.., Wilmington, NC, 28411 | $443,990 | 3 | 2 | 1,928 | 1,928 SqFt |
| 51 Pasture Street #LOT .., Wilmington, NC, 28411 | $510,490 | 5 | 3 | 511 | 511 SqFt |
| 71 Pasture Street #LOT .., Wilmington, NC, 28411 | $564,990 | 4 | 3 | 3,129 | 3,129 SqFt |
| 31 Pasture Street #LOT .., Wilmington, NC, 28411 | $520,340 | 4 | 3 | 2,671 | 2,671 SqFt |
Similar Homes To 6520 Old Fort Road
Nearby For Sale
The data relating to real estate on this website comes in part from the Internet Data Exchange program of Hive MLS. All information is deemed reliable but not guaranteed and should be independently verified. All properties are subject to prior sale, change, or withdrawal. Neither listing broker(s) nor ByOwner shall be responsible for any typographical errors, misinformation, or misprints, and shall be held totally harmless from any damages arising from reliance upon these data. Copyright ©2026 Hive MLS LLC. All Rights Reserved.
ByOwner last updated this listing 08/26/2026 @ 03:27
More Cities with for Sale by Owner Homes
- Wilmington Homes For Sale By Owner
- Oak Island Homes For Sale By Owner
- Caswell Beach Homes For Sale By Owner
- Southport Homes For Sale By Owner
- Bald Head Island Homes For Sale By Owner
- Boiling Spring Lakes Homes For Sale By Owner
- Bolivia Homes For Sale By Owner
- Kure Beach Homes For Sale By Owner
- Carolina Beach Homes For Sale By Owner
- Supply Homes For Sale By Owner
- Holden Beach Homes For Sale By Owner
- Winnabow Homes For Sale By Owner
- Leland Homes For Sale By Owner
- Ocean Isle Beach Homes For Sale By Owner
- Navassa Homes For Sale By Owner
- Shallotte Homes For Sale By Owner
- Wrightsville Beach Homes For Sale By Owner
- Sunset Beach Homes For Sale By Owner
- Bolton Homes For Sale By Owner
- Ash Homes For Sale By Owner
Homes around $615,000







Verify Your Email
Please enter the 6-digit verification code
sent to your email address.