

4901 Northeaster Drive
Wilmington, NC 28409

 3
3
Bed
 2
2
Bath
 2,175
2,175Sqft
 0.44
0.44Acre(Lot)
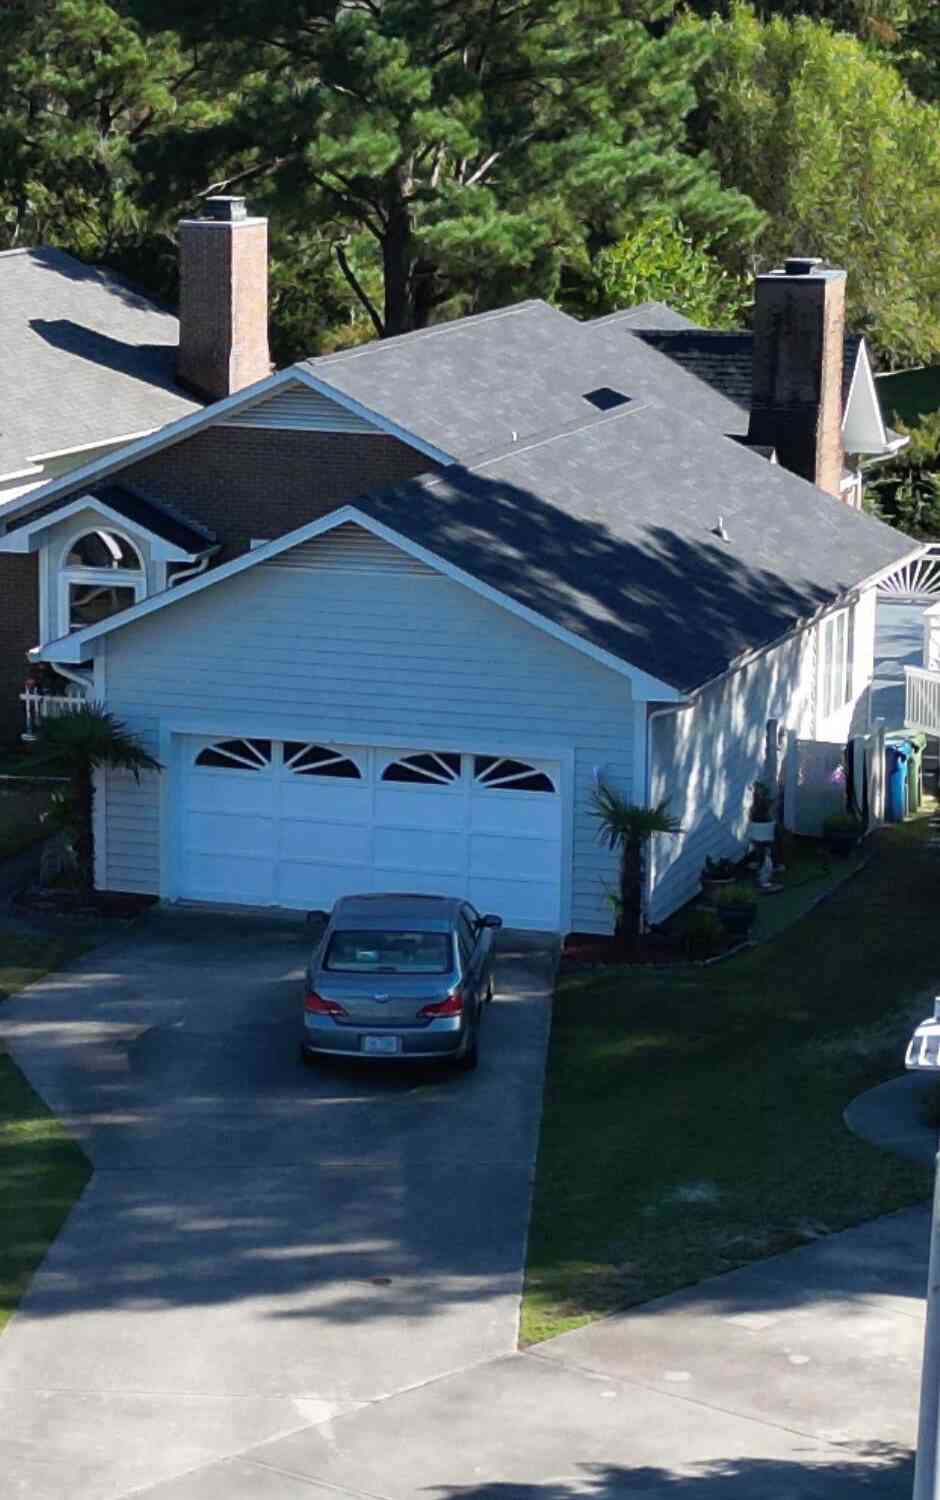
Looking for your dream home? This custom brick ranch with an in-ground pool is ready for relaxing evenings and unforgettable gatherings with family and friends. Situated on a spacious 0.44-acre corner lot, this well-maintained home offers more than 2,175 square feet of heated living space. The main level features three generously sized bedrooms and over 1,800 square feet of living space, while the 352-square-foot second level provides the perfect flex space for a home office, bonus room, fourth bedroom, or guest retreat. Built in 1990, this home showcases many sought-after features, including beautiful hardwood floors, luxury vinyl plank (LVP), tile flooring, and custom plantation shutters throughout. The inviting layout is complemented by an oversized screened porch overlooking the priv

 Property Details
 Map
Map
 Map
Map
What's Nearby
Nearby Areas
 Features
-
Bedroom Information
Total beds: 3Bathroom Information
Total Baths: 2 Full Baths: 2Room Information
Rooms Total: 8 Basement: None, Crawl Space -
Flooring Information
Tile, Wood -
Roofing Information
Shingle -
Interior Features
Walk-In Closet(s), Ceiling Fan(s) Roof: Shingle Appliances: Built-In Gas Oven, Refrigerator, Dishwasher, Electric Water Heater Laundry Features: Laundry Room Window Features: Window Coverings, Insulated Windows -
Heating & Cooling
Has Heating: Yes Heating: Propane, Electric, Forced Air Has Cooling: Yes Cooling: Central Air, Attic Fan, Ceiling Fan(s)
-
Building Information
Year Built: 1990 Building Area Total: 2175 Construction Materials: Brick Veneer, Frame Patio And Porch Features: Enclosed, Patio, Front Porch Pool Features: In Ground Private Pool: No View: None Association Fee Frequency: Annually
-
Lot Information
Lot Dimensions: IRREG Main Square Feet: 0.44 Acres Lot Size Acres: 0.44 Lot Size Square Feet: 19166 Lot Description: Corner LotProperty Information
Subdivision: Crosswinds Source Property Type: Residential Property SubType: Single Family Residence Levels: One Property Age: 36
-
Listing Price Information
Listing Price: $550000 Cash, Conventional, FHA, VA Loan
-
Tax Information
Parcel Number: R07115-010-021-000 Tax Year: 2025 Annual Tax: $2089.32
-
Parking Information
Parking Total: 2 Garage Faces Side, GarageGarage Information
Has Garage: Yes Has Attached Garage: Yes Garage Space: 2Homeowners Association InformationHas Association: Yes HOA: $280.00
-
School Information
Elementary School: Pine ValleyJunior High School: Myrtle GroveSenior High School: Ashley -
Utility Information
Sewer Connected, Underground Utilities, Water Connected -
Location Information
Direction: From College Road going towards Monkey Junction, make a u-turn at Wedgefield Dr. and then turn right into Crosswinds. Go down Crosswinds Drive and the house is on the corner of Crosswinds Drive and Northeaster. WaterSource: Public
How much is this property worth?
Curious about this home's true market value? Use our free Home Evaluation Tool to instantly get a personalized Comparative Market Analysis (CMA) report. Make smarter, data-driven decisions before you buy.

Nearby Home Value
| Address | Estimate | Bed | Bath | Sq. Ft | Lot Size |
|---|---|---|---|---|---|
| 809 Inlet View Drive, Wilmington, NC, 28409 | $3,690,000 | 4 | 5 | 4,634 | 4,634 SqFt |
| 6412 Westport Drive, Wilmington, NC, 28409 | $2,299,500 | 5 | 6 | 3,859 | 3,859 SqFt |
| 6266 Ingleside Drive, Wilmington, NC, 28409 | $1,875,000 | 4 | 4 | 3,872 | 3,872 SqFt |
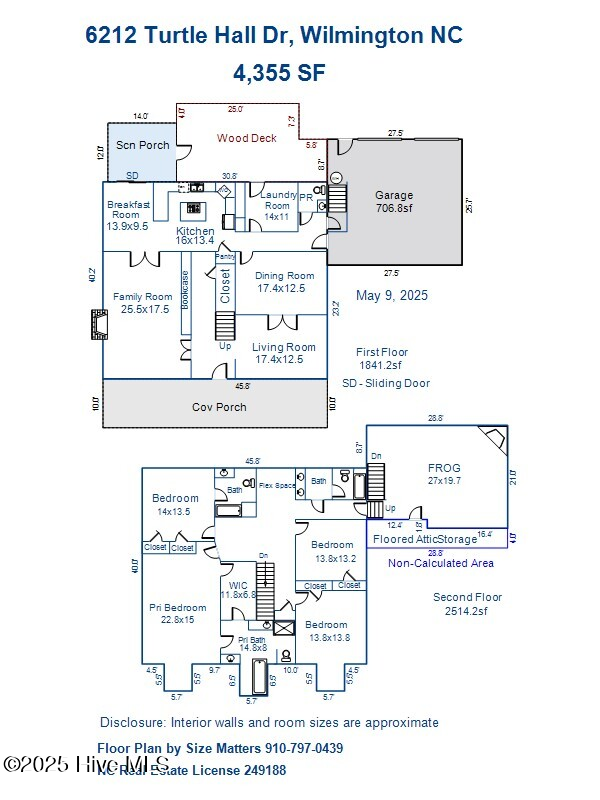
| 6212 Turtle Hall Drive, Wilmington, NC, 28409 | $1,200,000 | 4 | 4 | 4,355 | 4,355 SqFt |
| 4515 Auriana Way, Wilmington, NC, 28409 | $899,000 | 4 | 4 | 2,831 | 2,831 SqFt |
| 4435 Finch Lane, Wilmington, NC, 28409 | $548,000 | 3 | 4 | 2,518 | 2,518 SqFt |
| 223 Bagley Avenue, Wilmington, NC, 28409 | $187,000 | 2 | 2 | 1,417 | 1,417 SqFt |
| 6027 Pine Laurel Drive, Wilmington, NC, 28409 | $665,000 | 3 | 3 | 2,097 | 2,097 SqFt |
| 7312 Masonboro Sound Road, Wilmington, NC, 28409 | $1,275,000 | 3 | 4 | 3,567 | 3,567 SqFt |
| 4249 Watersail Drive #160, Wilmington, NC, 28409 | $1,244,295 | 5 | 4 | 3,909 | 3,909 SqFt |
Similar Homes To 4901 Northeaster Drive
Nearby For Sale
The data relating to real estate on this website comes in part from the Internet Data Exchange program of Hive MLS. All information is deemed reliable but not guaranteed and should be independently verified. All properties are subject to prior sale, change, or withdrawal. Neither listing broker(s) nor ByOwner shall be responsible for any typographical errors, misinformation, or misprints, and shall be held totally harmless from any damages arising from reliance upon these data. Copyright ©2026 Hive MLS LLC. All Rights Reserved.
ByOwner last updated this listing 08/26/2026 @ 07:39
More Cities with for Sale by Owner Homes
- Wilmington Homes For Sale By Owner
- Caswell Beach Homes For Sale By Owner
- Oak Island Homes For Sale By Owner
- Southport Homes For Sale By Owner
- Bald Head Island Homes For Sale By Owner
- Boiling Spring Lakes Homes For Sale By Owner
- Bolivia Homes For Sale By Owner
- Kure Beach Homes For Sale By Owner
- Carolina Beach Homes For Sale By Owner
- Holden Beach Homes For Sale By Owner
- Supply Homes For Sale By Owner
- Winnabow Homes For Sale By Owner
- Leland Homes For Sale By Owner
- Ocean Isle Beach Homes For Sale By Owner
- Navassa Homes For Sale By Owner
- Shallotte Homes For Sale By Owner
- Wrightsville Beach Homes For Sale By Owner
- Sunset Beach Homes For Sale By Owner
- Ash Homes For Sale By Owner
- Longwood Homes For Sale By Owner
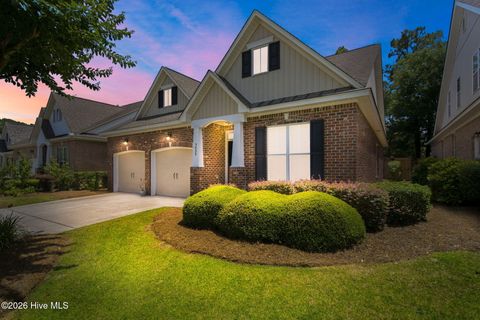
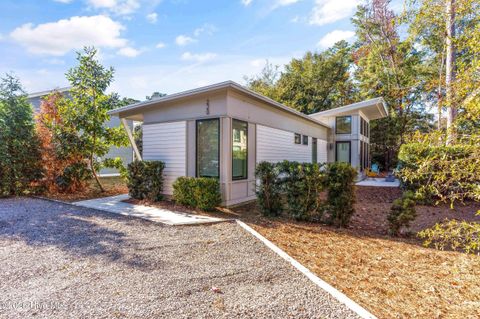
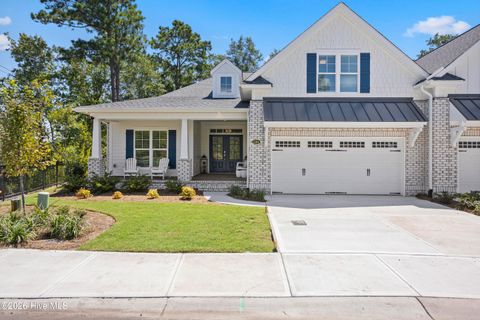
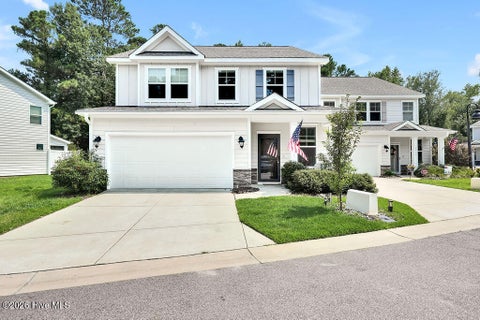
Homes around $550,000








Verify Your Email
Please enter the 6-digit verification code
sent to your email address.
Verify Your Phone Number
Please enter the 6-digit verification code
sent to your mobile phone.