
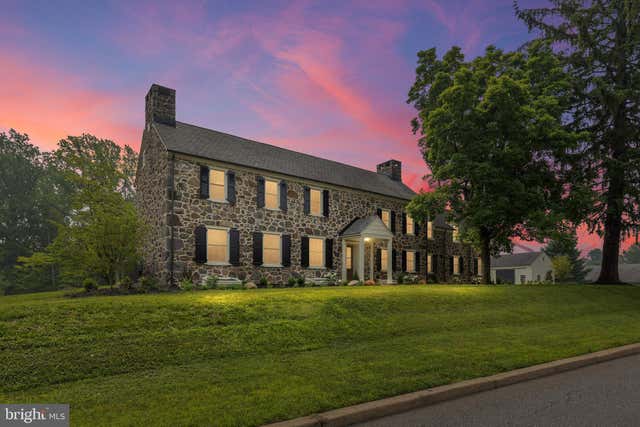
MLS: #DENC2107712, Listed By: Steven Anzulewicz, Keller Williams Realty Wilmington, Source:Bright MLS
4500 Washington Boulevard
WILMINGTON, DE 19802

 5
5
Bed
 4
4
Bath
 4,967
4,967Sqft
 0.97
0.97Acre(Lot)
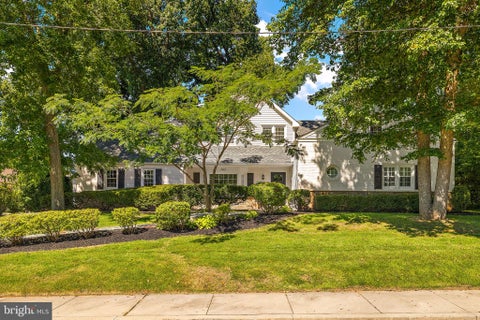
Luxury reimagined! Perched on prime .97-acre lot in desirable Brandywine Hills, this 5BRs/3.5 bath (2 primary suites) stone home (including time-stamped treasure of 125-year-old pole bar) is rooted in history yet renovated for modern living. Welcome to a one-of-a-kind home that was built in 1838 by George W. Talley II (builder’s initials and date appear on plaque on home’s north wall) as a wedding gift to his son George W. Talley III. Now, this colonial is revived again thanks to Martin Jodko, of Jodko Properties One, LLC! Truly appreciate earlier decade defining details of woodwork, moldings, FPs, and peg hardwoods that were meticulously preserved and artfully blended with modern must-haves of renovated interior and all new plumbing, electrical, HVAC, Pella windows, and Hinkley lightin

 Property Details
 Map
Map
 Map
Map
What's Nearby
Nearby Areas
 Features
-
Bedroom Information
Total beds: 5Bathroom Information
Total Baths: 4 Full Baths: 3 Half Baths: 1Room Information
Has Basement: Yes Basement: Exterior Entry, Walk-Out Access, Crawl Space, Daylight, Partial, Partially Finished, Sump Pump, Other, Interior Entry -
Flooring Information
Hardwood, Wood, Vinyl -
Roofing Information
Shingle -
Interior Features
Eat-in Kitchen, Bar, Kitchen Island, Pantry, Recessed Lighting, Walk-In Closet(s), Other, Built-in Features, Beamed Ceilings, Crown Molding, Soaking Tub Roof: Shingle Appliances: Range, Oven, Gas Range, Gas Oven, Cooktop, Washer, Gas Water Heater, Built-In Range, Dishwasher, Disposal, Dryer, Exhaust Fan, Ice Maker, Microwave, Range Hood, Refrigerator, Stainless Steel Appliance(s), ENERGY STAR Qualified Refrigerator, ENERGY STAR Qualified Dishwasher, ENERGY STAR Qualified Washer, ENERGY STAR Qualified Appliances, ENERGY STAR Qualified Water Heater Laundry Features: Laundry Room, Upper Level, Main Level Window Features: Screens, ENERGY STAR Qualified Windows, Wood Frames -
Heating & Cooling
Has Heating: Yes Heating: Exhaust Fan, Natural Gas, Hot Water Has Cooling: Yes Cooling: Central Air, Gas
-
Building Information
Year Built: 1838 Building Area Total: 5597 Construction Materials: Brick Patio And Porch Features: Patio, Terrace Pool Features: None Private Pool: No Association Fee Frequency: Annually -
Exterior Features
Exterior Features: Other, Rain Gutters
-
Lot Information
Lot Dimensions: 323.00 x 125.00 Lot Size Acres: 0.97 Lot Size Source: Assessor Lot Size Square Feet: 42253Property Information
Subdivision: BRANDYWINE HILLS Source Property Type: Residential Postal Code Plus 4: 1228 Property SubType: Single Family Residence Property Age: 188
-
Listing Price Information
Listing Price: $1495000
-
Tax Information
Parcel Number: 26-009.20-078 Tax Lot: 078 Tax Year: 2025 Annual Tax: $7345
-
Parking Information
Parking Total: 12 Oversized, Garage, Driveway, Inside Entrance, AttachedGarage Information
Has Garage: Yes Has Attached Garage: Yes Garage Space: 2Homeowners Association InformationHas Association: Yes HOA: $65.00 Community Features: Street Lights
-
Location Information
Direction: Shipley Road South to R on Rockwood Pass Rockwood Park and Museum Home on the corner of Washington Blvd and Rockwood Road. WaterSource: Public
How much is this property worth?
Curious about this home's true market value? Use our free Home Evaluation Tool to instantly get a personalized Comparative Market Analysis (CMA) report. Make smarter, data-driven decisions before you buy.

Nearby Home Value
| Address | Estimate | Bed | Bath | Sq. Ft | Lot Size |
|---|---|---|---|---|---|
| 9 E 44th Street, Wilmington, DE, 19802 | $499,000 | 4 | 3 | 5,259 | 0.30 Acre |
| 820 E 22nd Street, Wilmington, DE, 19802 | $179,000 | -- | -- | 2,000 | 0.01 Acre |
| 4001 Byron Road, Wilmington, DE, 19802 | $659,900 | 4 | 3 | 3,550 | 0.29 Acre |
| 600 E 22nd Street, Wilmington, DE, 19802 | $99,000 | 3 | 3 | 1,192 | 0.03 Acre |
| 2600 Moore Street, Wilmington, DE, 19802 | $199,000 | -- | -- | 3,074 | 0.16 Acre |
| 3107 N Monroe Street, Wilmington, DE, 19802 | $250,000 | 3 | 2 | 1,250 | 0.13 Acre |
| 2012 Baynard Boulevard, Wilmington, DE, 19802 | $640,000 | 6 | 3 | 2,600 | 0.15 Acre |
| 710 W 23rd Street, Wilmington, DE, 19802 | $625,800 | 4 | 3 | 2,800 | 0.08 Acre |
Similar Homes To 4500 Washington Boulevard
Nearby For Sale

The data relating to real estate for sale on this website appears in part through the BRIGHT Internet Data Exchange program, a voluntary cooperative exchange of property listing data between licensed real estate brokerage firms in which ByOwner participates, and is provided by BRIGHT through a licensing agreement. The information provided by this website is for the personal, non-commercial use of consumers and may not be used for any purpose other than to identify prospective properties consumers may be interested in purchasing. Some properties which appear for sale on this website may no longer be available because they are under contract, have closed or are no longer being offered for sale. Information Deemed Reliable But Not Guaranteed. Copyright © 2026 Bright MLS. All rights reserved.
ByOwner last updated this listing 10/03/2026 @ 15:54
More Cities with for Sale by Owner Homes
- Wilmington Homes For Sale By Owner
- Montchanin Homes For Sale By Owner
- New Castle Homes For Sale By Owner
- Penns Grove Homes For Sale By Owner
- Carneys Point Homes For Sale By Owner
- Pennsville Homes For Sale By Owner
- Claymont Homes For Sale By Owner
- Pedricktown Homes For Sale By Owner
- Hockessin Homes For Sale By Owner
- Marcus Hook Homes For Sale By Owner
- Chadds Ford Homes For Sale By Owner
- Garnet Valley Homes For Sale By Owner
- Aston Homes For Sale By Owner
- Glen Mills Homes For Sale By Owner
- Bear Homes For Sale By Owner
- Delaware City Homes For Sale By Owner
- Thornton Homes For Sale By Owner
- Kennett Square Homes For Sale By Owner
- Upper Chichester Homes For Sale By Owner
- Bridgeport Homes For Sale By Owner
Homes around $1,495,000






Verify Your Email
Please enter the 6-digit verification code
sent to your email address.
Verify Your Phone Number
Please enter the 6-digit verification code
sent to your mobile phone.