
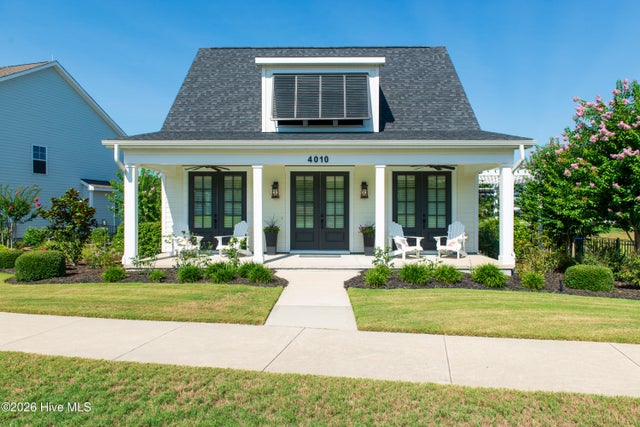
4010 Endurance Trail
Wilmington, NC 28412

 3
3
Bed
 3
3
Bath
 2,263
2,263Sqft
 0.21
0.21Acre(Lot)
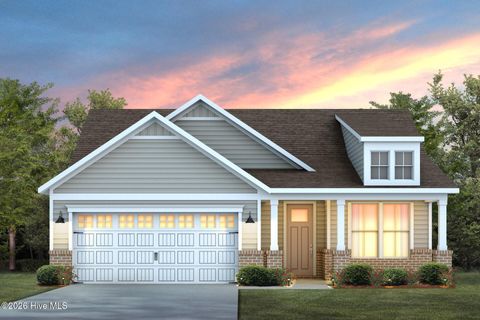
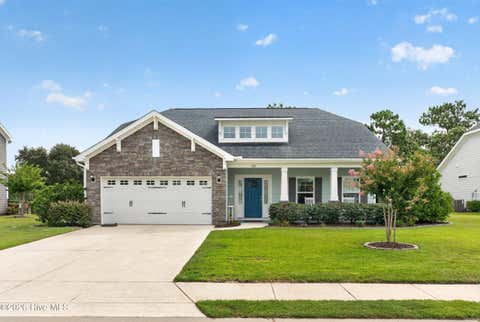
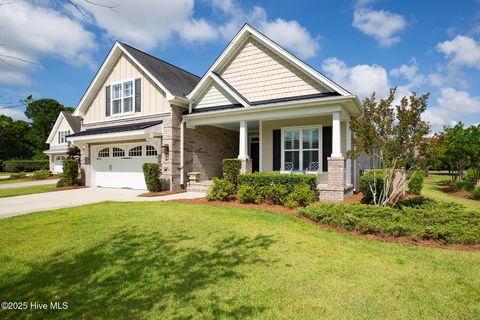
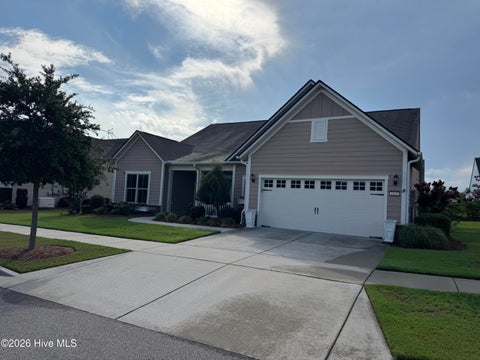
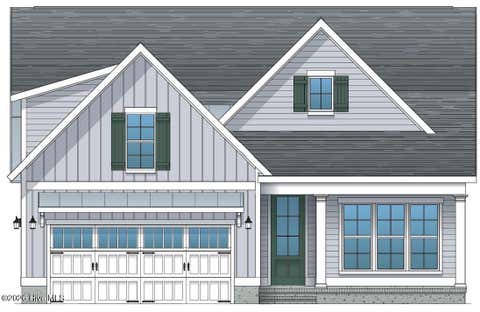
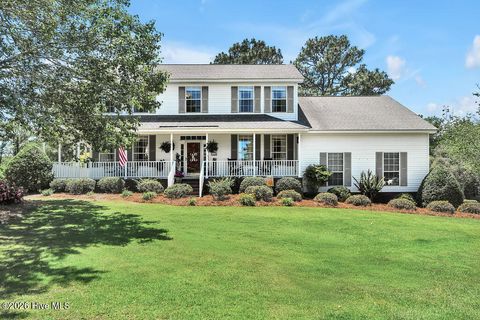
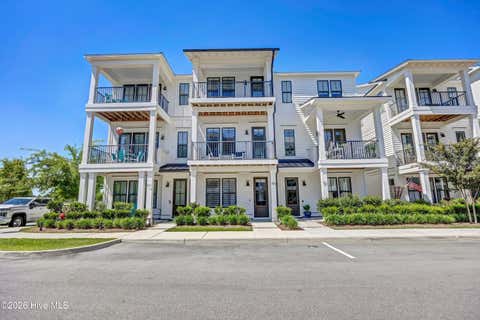
Perfectly positioned on a premium homesite in Riverlights, this exceptional one-story home combines timeless design, luxury finishes, and thoughtfully crafted spaces to create a home that is both elegant and inviting. Designed for both everyday comfort and effortless entertaining, the light-filled open floor plan offers a seamless blend of sophistication and functionality. At the heart of the home is a stunning chef's kitchen featuring top-of-the-line appliances, granite countertops, abundant cabinetry, generous prep space, and a convenient wet bar that makes hosting family and friends a pleasure. The spacious living and dining areas flow effortlessly to the screened porch, creating a seamless connection to the exceptional outdoor living spaces. Step outside and discover your own private

 Property Details
 Map
Map
 Map
Map
What's Nearby
Nearby Areas
 Features
-
Bedroom Information
Total beds: 3Bathroom Information
Total Baths: 3 Full Baths: 2 Half Baths: 1Room Information
Rooms Total: 7 Basement: None -
Flooring Information
Carpet, Tile, Hardwood -
Roofing Information
Shingle -
Interior Features
Master Downstairs, Walk-In Closet(s), Vaulted Ceiling(s), Tray Ceiling(s), High Ceilings, Kitchen Island, Ceiling Fan(s), Pantry, Eat-in Kitchen Roof: Shingle Appliances: Trash Compactor, Gas Oven, Washer, Self Cleaning Oven, Refrigerator, Ice Maker, Dryer, Disposal, Dishwasher, Tankless Water Heater, Microwave, Gas Water Heater Laundry Features: Washer Hookup, Laundry Room Window Features: Shutters, Window Coverings, Insulated Windows -
Heating & Cooling
Has Heating: Yes Heating: Heat Pump, Electric, Zoned Has Cooling: Yes Cooling: Central Air, Zoned, Heat Pump
-
Building Information
Year Built: 2019 Building Area Total: 2263 Construction Materials: Wood Siding, Fiber Cement, Frame Patio And Porch Features: Covered, Patio, Screened, Front Porch, Side Porch Pool Features: None Private Pool: No View: See Remarks Association Fee Frequency: Annually -
Exterior Features
Exterior Features: None, Outdoor Shower, Gas Grill, Outdoor Kitchen, Outdoor Grill
-
Lot Information
Lot Dimensions: 85x159x40x124 Main Square Feet: 0.21 Acres Lot Size Acres: 0.21 Lot Size Square Feet: 9017 Lot Description: Corner Lot, LandscapedProperty Information
Subdivision: Riverlights Source Property Type: Residential Property SubType: Single Family Residence Levels: One Property Age: 7
-
Listing Price Information
Listing Price: $640000 Cash, Conventional, VA Loan
-
Tax Information
Parcel Number: R07000-006-700-000 Tax Year: 2025 Annual Tax: $3917.65
-
Parking Information
Parking Total: 2 Garage Faces Rear, Attached, Garage Door Opener, Paved, GarageGarage Information
Has Garage: Yes Has Attached Garage: Yes Garage Space: 2 Pets Allowed: YesHomeowners Association InformationHas Association: Yes HOA: $1,860.00 Association Amenities: Billiard Room, Clubhouse, Dog Park, Fitness Center, Game Room, Jogging Path, Maintenance Grounds, Management, Meeting Room, Party Room, Picnic Area, Playground, Taxes, Trail(s), Trash, Sport Court Community Features: Pool, Sidewalks, Street Lights
-
School Information
Elementary School: WilliamsJunior High School: Myrtle GroveSenior High School: New Hanover -
Utility Information
Natural Gas Available, Natural Gas Connected, Sewer Connected, Underground Utilities, Water Connected -
Location Information
Direction: Independence Road to River Road, take the roundabout and continue on River Road, turn right on Endurance Trail. First home on the right. WaterSource: Public Security Features: Smoke Detector(s)
How much is this property worth?
Curious about this home's true market value? Use our free Home Evaluation Tool to instantly get a personalized Comparative Market Analysis (CMA) report. Make smarter, data-driven decisions before you buy.

Nearby Home Value
| Address | Estimate | Bed | Bath | Sq. Ft | Lot Size |
|---|---|---|---|---|---|
| LOT 46 Beacons End Terr.., Wilmington, NC, 28412 | $1,890,000 | 4 | 5 | 3,835 | 3,835 SqFt |
| 117 Marshview Trail, Wilmington, NC, 28412 | $545,000 | 4 | 3 | 2,230 | 2,230 SqFt |
| 7108 Carolina Beach Road, Wilmington, NC, 28412 | $445,000 | 4 | 2 | 1,580 | 1,580 SqFt |
| 623 Trevis Lane, Wilmington, NC, 28412 | $420,000 | 4 | 3 | 1,407 | 1,407 SqFt |
| 8010 Sweetgrass Court, Wilmington, NC, 28412 | $350,000 | 4 | 3 | 1,440 | 1,440 SqFt |
| 8116 Schooner Place, Wilmington, NC, 28412 | $457,000 | 3 | 2 | 1,932 | 1,932 SqFt |
| 805 Red Lighthouse Lane, Wilmington, NC, 28412 | $296,000 | 3 | 2 | 1,167 | 1,167 SqFt |
| 519 Sea Castle Court, Wilmington, NC, 28412 | $629,000 | 4 | 3 | 2,786 | 2,786 SqFt |
| 8210 Mainsail Lane, Wilmington, NC, 28412 | $839,000 | 5 | 4 | 3,820 | 3,820 SqFt |
| 504 Capeside Drive, Wilmington, NC, 28412 | $299,900 | 3 | 2 | 1,760 | 1,760 SqFt |
Similar Homes To 4010 Endurance Trail
Nearby For Sale
The data relating to real estate on this website comes in part from the Internet Data Exchange program of Hive MLS. All information is deemed reliable but not guaranteed and should be independently verified. All properties are subject to prior sale, change, or withdrawal. Neither listing broker(s) nor ByOwner shall be responsible for any typographical errors, misinformation, or misprints, and shall be held totally harmless from any damages arising from reliance upon these data. Copyright ©2026 Hive MLS LLC. All Rights Reserved.
ByOwner last updated this listing 07/25/2026 @ 03:53
More Cities with for Sale by Owner Homes
- Wilmington Homes For Sale By Owner
- Caswell Beach Homes For Sale By Owner
- Oak Island Homes For Sale By Owner
- Southport Homes For Sale By Owner
- Bald Head Island Homes For Sale By Owner
- Boiling Spring Lakes Homes For Sale By Owner
- Bolivia Homes For Sale By Owner
- Kure Beach Homes For Sale By Owner
- Carolina Beach Homes For Sale By Owner
- Supply Homes For Sale By Owner
- Holden Beach Homes For Sale By Owner
- Winnabow Homes For Sale By Owner
- Leland Homes For Sale By Owner
- Ocean Isle Beach Homes For Sale By Owner
- Navassa Homes For Sale By Owner
- Shallotte Homes For Sale By Owner
- Wrightsville Beach Homes For Sale By Owner
- Sunset Beach Homes For Sale By Owner
- Bolton Homes For Sale By Owner
- Ash Homes For Sale By Owner
Homes around $640,000











Verify Your Email
Please enter the 6-digit verification code
sent to your email address.