

MLS: #DENC2108346, Listed By: Andrew Mulrine, RE/MAX Associates-Hockessin, Source:Bright MLS
1619 Windsor Avenue
WILMINGTON, DE 19804

 3
3
Bed
 2
2
Bath
 1,525
1,525Sqft
 0.17
0.17Acre(Lot)
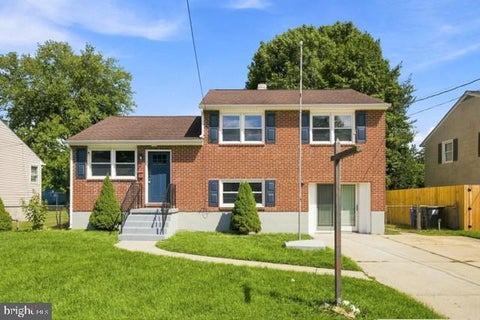
Welcome to this charming four-sided brick ranch nestled in the desirable Pleasant Hill Estates community. This solid three-bedroom, two-bath home offers the perfect blend of comfort and convenience for your family's next chapter. The welcoming concrete driveway and thoughtfully landscaped front yard set the tone for what awaits inside. Upon entry, you'll find a formal dining room and spacious living room that flow beautifully throughout the main level. The kitchen has been updated with new flooring, a tiled backsplash, a ceiling fan, a gas stove, and a Frigidaire wall oven. All appliances are included with the sale. Three generously sized bedrooms and a full bath upstairs provide comfortable space for the whole family. Notice the original site-finished hardwood floors that rest beneath t

 Property Details
 Map
Map
 Map
Map
What's Nearby
Nearby Areas
 Features
-
Bedroom Information
Total beds: 3Bathroom Information
Total Baths: 2 Full Baths: 2Room Information
Rooms Total: 7 Has Basement: Yes Basement: Finished, Full -
Flooring Information
Carpet, Wood -
Roofing Information
Shingle -
Interior Features
Eat-in Kitchen, Ceiling Fan(s), Central Vacuum, Pantry Roof: Shingle Appliances: Range, Gas Water Heater, Built-In Range Laundry Features: In Basement -
Heating & Cooling
Has Heating: Yes Heating: Natural Gas, Forced Air Has Cooling: Yes Cooling: Central Air, Ceiling Fan(s), Electric
-
Building Information
Year Built: 1961 Building Area Total: 1525 Construction Materials: Brick, Vinyl Siding, Aluminum Siding Patio And Porch Features: Deck Pool Features: None Private Pool: No
-
Lot Information
Lot Dimensions: 67.00 x 112.80 Lot Size Acres: 0.17 Lot Size Source: Estimated Lot Size Square Feet: 7405.2 Lot Description: Level, Front Yard, Back YardProperty Information
Subdivision: PLEASANT HILL ESTS Source Property Type: Residential Postal Code Plus 4: 3518 Property SubType: Single Family Residence Levels: One Property Age: 65
-
Listing Price Information
Listing Price: $399990
-
Tax Information
Parcel Number: 07-046.40-049 Tax Lot: 049 Tax Year: 2025 Annual Tax: $1251
-
Parking Information
Parking Total: 1 Concrete, Garage, Inside Entrance, DetachedGarage Information
Has Garage: Yes Garage Space: 1
-
School Information
Elementary School: RICHEYJunior High School: STANTONSenior High School: JOHN DICKINSON -
Utility Information
Cable Available -
Location Information
Direction: Rt 4 to MacArthur Drive. Right-Windsor Avenue to #1619 on right. WaterSource: Public Security Features: Security System
How much is this property worth?
Curious about this home's true market value? Use our free Home Evaluation Tool to instantly get a personalized Comparative Market Analysis (CMA) report. Make smarter, data-driven decisions before you buy.

Nearby Home Value
| Address | Estimate | Bed | Bath | Sq. Ft | Lot Size |
|---|---|---|---|---|---|
| 1 Lehm Road, Wilmington, DE, 19804 | $309,900 | 3 | 2 | 1,400 | 0.17 Acre |
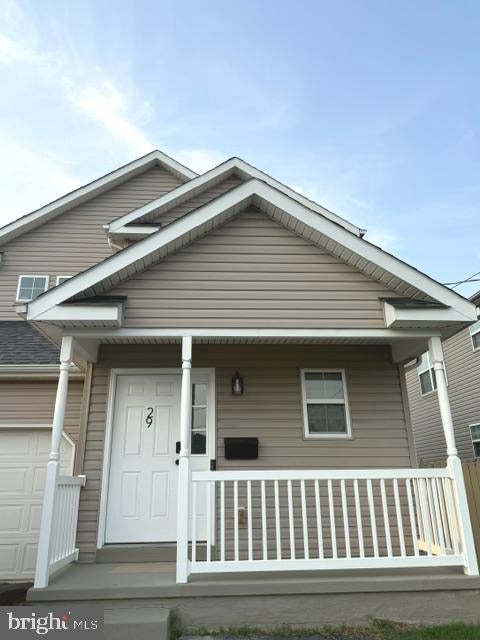
| 29 Norway Avenue, Wilmington, DE, 19804 | $450,000 | 4 | 3 | 1,950 | 0.09 Acre |
| 214 Matthes Avenue, Wilmington, DE, 19804 | $230,000 | 4 | 1 | 1,650 | 0.17 Acre |
| 112 Hayden Avenue, Wilmington, DE, 19804 | $389,900 | 4 | 3 | 1,700 | 0.17 Acre |
| 3 Boxwood Road, Wilmington, DE, 19804 | $249,900 | 3 | 1 | 1,459 | 0.16 Acre |
| 110 Boxwood Road, Wilmington, DE, 19804 | $299,900 | 2 | 1 | 1,500 | 0.13 Acre |
| 212 W Reamer Avenue, Wilmington, DE, 19804 | $315,000 | 4 | 2 | 1,475 | 0.14 Acre |
| 4 E Keystone Avenue, Wilmington, DE, 19804 | $375,000 | 3 | 2 | 1,275 | 0.14 Acre |
| 1 Read Avenue, Wilmington, DE, 19804 | $315,000 | 3 | 1 | 1,200 | 0.16 Acre |
| 507 Farwell Road, Wilmington, DE, 19804 | $345,000 | 3 | 1 | 2,192 | 0.14 Acre |
Similar Homes To 1619 Windsor Avenue
Nearby For Sale

The data relating to real estate for sale on this website appears in part through the BRIGHT Internet Data Exchange program, a voluntary cooperative exchange of property listing data between licensed real estate brokerage firms in which ByOwner participates, and is provided by BRIGHT through a licensing agreement. The information provided by this website is for the personal, non-commercial use of consumers and may not be used for any purpose other than to identify prospective properties consumers may be interested in purchasing. Some properties which appear for sale on this website may no longer be available because they are under contract, have closed or are no longer being offered for sale. Information Deemed Reliable But Not Guaranteed. Copyright © 2026 Bright MLS. All rights reserved.
ByOwner last updated this listing 10/01/2026 @ 13:21
More Cities with for Sale by Owner Homes
- Wilmington Homes For Sale By Owner
- Montchanin Homes For Sale By Owner
- New Castle Homes For Sale By Owner
- Penns Grove Homes For Sale By Owner
- Carneys Point Homes For Sale By Owner
- Pennsville Homes For Sale By Owner
- Claymont Homes For Sale By Owner
- Pedricktown Homes For Sale By Owner
- Hockessin Homes For Sale By Owner
- Marcus Hook Homes For Sale By Owner
- Chadds Ford Homes For Sale By Owner
- Garnet Valley Homes For Sale By Owner
- Aston Homes For Sale By Owner
- Glen Mills Homes For Sale By Owner
- Bear Homes For Sale By Owner
- Delaware City Homes For Sale By Owner
- Thornton Homes For Sale By Owner
- Kennett Square Homes For Sale By Owner
- Upper Chichester Homes For Sale By Owner
- Bridgeport Homes For Sale By Owner
Homes around $399,990










Verify Your Email
Please enter the 6-digit verification code
sent to your email address.
Verify Your Phone Number
Please enter the 6-digit verification code
sent to your mobile phone.