
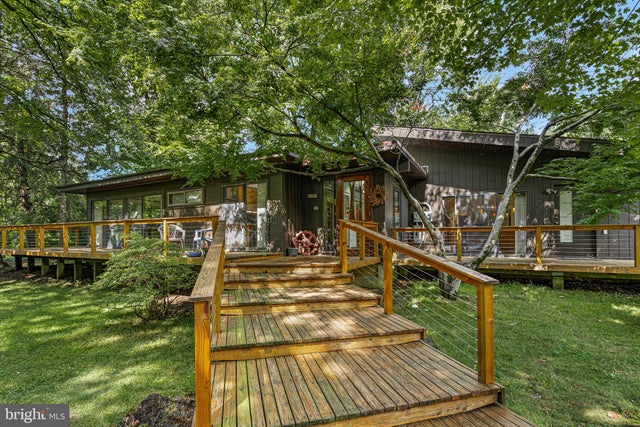
MLS: #DENC2109574, Listed By: Deborah Sweeney, Compass, Source:Bright MLS
1601 Harvey Road
WILMINGTON, DE 19810

 3
3
Bed
 2
2
Bath
 1,950
1,950Sqft
A rare architectural offering in the heart of Arden, this one-of-a-kind residence is as much a work of craftsmanship as it is a home. Defined by its striking butterfly roof, expansive glass, handcrafted interiors and seamless connection to the outdoors, the property reflects a distinctly mid-century sensibility perfectly at home within one of Delaware's most unique and sought-after communities. The home's remarkable story began as a 1930s bungalow and took a transformative turn in 1961, when photographer and self-taught architect David A. McClintock (1926–2008) purchased the property from its original owners. Inspired by the work of Frank Lloyd Wright, McClintock spent the next four decades thoughtfully redesigning and rebuilding the home from the foundation. Skylights, expansive sliding

 Property Details
 Map
Map
 Map
Map
What's Nearby
Nearby Areas
 Features
-
Bedroom Information
Total beds: 3Bathroom Information
Total Baths: 2 Full Baths: 2Room Information
Has Basement: Yes Basement: Full, Other -
Flooring Information
Wood -
Interior Features
Ceiling Fan(s), Kitchen Island, Recessed Lighting, Vaulted Ceiling(s), Cathedral Ceiling(s), Built-in Features, Open Floorplan Appliances: Gas Water Heater Laundry Features: Main Level Window Features: Skylight(s) -
Heating & Cooling
Has Heating: Yes Heating: Natural Gas, Baseboard Has Cooling: Yes Cooling: Ceiling Fan(s), Wall Unit(s)
-
Building Information
Year Built: 1932 Building Area Total: 1950 Construction Materials: Wood Siding Patio And Porch Features: Deck, Wrap Around Pool Features: None Private Pool: No
-
Lot Information
Lot Dimensions: 0.00 x 0.00 Lot Size Source: AssessorProperty Information
Subdivision: ARDEN Source Property Type: Residential Postal Code Plus 4: 4213 Property SubType: Single Family Residence Levels: Two Property Age: 94
-
Listing Price Information
Listing Price: $589000
-
Tax Information
Parcel Number: 27-001.00-512 Tax Lot: 512 Tax Year: 2025 Annual Tax: $1223
-
Parking Information
Parking Total: 6 Driveway
-
Location Information
Direction: Heading northwest on Harvey Rd, turn right on to Swiss Ln. Property will be on the left. WaterSource: Public
How much is this property worth?
Curious about this home's true market value? Use our free Home Evaluation Tool to instantly get a personalized Comparative Market Analysis (CMA) report. Make smarter, data-driven decisions before you buy.

Nearby Home Value
| Address | Estimate | Bed | Bath | Sq. Ft | Lot Size |
|---|---|---|---|---|---|
| 911 Darley Road, Wilmington, DE, 19810 | $539,900 | 4 | 4 | 3,245 | 0.63 Acre |
| 1405 Naamans Road, Wilmington, DE, 19810 | $410,000 | 3 | 2 | 2,047 | 0.99 Acre |
| 1502 Upper Greenbriar R.., Wilmington, DE, 19810 | $500,000 | 3 | 1 | 1,728 | 0.46 Acre |
| 8 Janice Drive, Wilmington, DE, 19810 | $510,000 | 4 | 3 | 1,850 | 0.32 Acre |
| 2614 Exeter Road, Wilmington, DE, 19810 | $399,000 | 3 | 2 | 2,101 | 0.17 Acre |
| 104 Delview Drive, Wilmington, DE, 19810 | $539,900 | 4 | 3 | 3,350 | 0.35 Acre |
| 2137 Veale Rd, Wilmington, DE, 19810 | $383,000 | 3 | 1 | 1,100 | 0.40 Acre |
| 2630 Marsh Road, Wilmington, DE, 19810 | $650,000 | 3 | 2 | 1,800 | 1.83 Acres |
| 7 Bellemeade Court, Wilmington, DE, 19810 | $529,900 | 3 | 3 | 2,150 | 0.20 Acre |
| 2302 Marsh Road, Wilmington, DE, 19810 | $475,000 | 4 | 1 | 2,100 | 0.93 Acre |
Similar Homes To 1601 Harvey Road
Nearby For Sale

The data relating to real estate for sale on this website appears in part through the BRIGHT Internet Data Exchange program, a voluntary cooperative exchange of property listing data between licensed real estate brokerage firms in which ByOwner participates, and is provided by BRIGHT through a licensing agreement. The information provided by this website is for the personal, non-commercial use of consumers and may not be used for any purpose other than to identify prospective properties consumers may be interested in purchasing. Some properties which appear for sale on this website may no longer be available because they are under contract, have closed or are no longer being offered for sale. Information Deemed Reliable But Not Guaranteed. Copyright © 2026 Bright MLS. All rights reserved.
ByOwner last updated this listing 09/08/2026 @ 16:00
More Cities with for Sale by Owner Homes
- Wilmington Homes For Sale By Owner
- New Castle Homes For Sale By Owner
- Greenville Homes For Sale By Owner
- Carneys Point Homes For Sale By Owner
- Penns Grove Homes For Sale By Owner
- Pennsville Homes For Sale By Owner
- Claymont Homes For Sale By Owner
- Pedricktown Homes For Sale By Owner
- Hockessin Homes For Sale By Owner
- Marcus Hook Homes For Sale By Owner
- Chadds Ford Homes For Sale By Owner
- Garnet Valley Homes For Sale By Owner
- Aston Homes For Sale By Owner
- Glen Mills Homes For Sale By Owner
- Bear Homes For Sale By Owner
- Delaware City Homes For Sale By Owner
- Kennett Square Homes For Sale By Owner
- Upper Chichester Homes For Sale By Owner
- Swedesboro Homes For Sale By Owner
- Brookhaven Homes For Sale By Owner
Homes around $589,000









Verify Your Email
Please enter the 6-digit verification code
sent to your email address.
Verify Your Phone Number
Please enter the 6-digit verification code
sent to your mobile phone.