
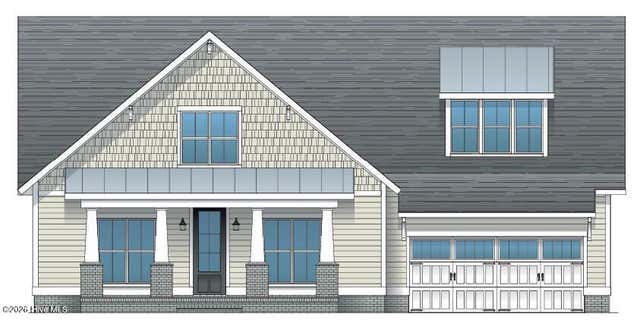
113 Longhill Drive
Wilmington, NC 28412

 4
4
Bed
 3
3
Bath
 2,817
2,817Sqft
 0.18
0.18Acre(Lot)
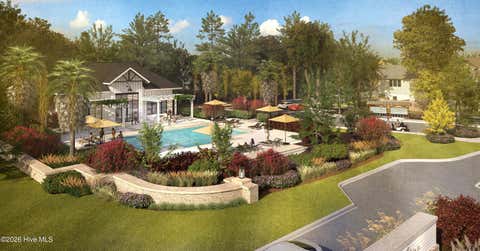
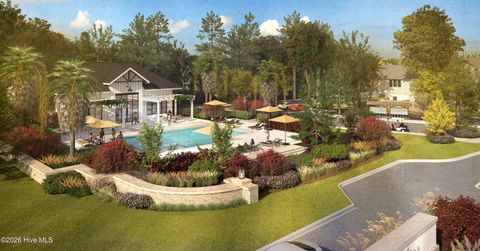
Proposed Construction -The Coleman offers 4 bedrooms and 3 baths in a charming Craftsman-style design with a welcoming rocking-chair front porch. Inside, Trusst Builder Group's signature luxury finishes include built-in KitchenAid appliances, granite countertops, ceramic-tile backsplash, wood closet shelving,crown molding, and coffered and tray ceilings. The thoughtfully designed split-bedroom floor plan provides privacy for the main-level primary suite, complete with dual walk-in closets featuring custom built-in closet systems. Enjoy easy indoor-outdoor living on the spacious screened porch, where you can relax and take in refreshing river breezes. Conveniently located just a short stroll from the community's newest amenity center, the Riverhouse. Trusst Builder Group is offering 11 f

 Property Details
 Map
Map
 Map
Map
What's Nearby
Nearby Areas
 Features
-
Bedroom Information
Total beds: 4Bathroom Information
Total Baths: 3 Full Baths: 3Room Information
Rooms Total: 8 -
Flooring Information
Carpet, Tile, Wood -
Roofing Information
Shingle -
Interior Features
Master Downstairs, Walk-In Closet(s), Tray Ceiling(s), Ceiling Fan(s), Pantry Roof: Shingle Appliances: Electric Cooktop, Disposal, Dishwasher, Microwave Laundry Features: Laundry Room -
Heating & Cooling
Has Heating: Yes Heating: Electric, Heat Pump Has Cooling: Yes Cooling: Central Air
-
Building Information
Year Built: 2026 Building Area Total: 2817 Construction Materials: Brick Veneer, Frame Patio And Porch Features: Covered, Porch, Screened Private Pool: No View: None Association Fee Frequency: Annually
-
Lot Information
Lot Dimensions: 65x120x65x120 Main Square Feet: 0.18 Acres Lot Size Acres: 0.18 Lot Size Square Feet: 7841Property Information
Subdivision: Riverlights Source Property Type: Residential Property SubType: Single Family Residence Levels: Two Property Age: 0
-
Listing Price Information
Listing Price: $747418 Original Price: $701500 Cash
-
Parking Information
Parking Total: 2 Off Street, PavedGarage Information
Has Garage: Yes Has Attached Garage: Yes Garage Space: 2Homeowners Association InformationHas Association: Yes HOA: $1,860.00 Association Amenities: Clubhouse, Fitness Center, Management, Picnic Area, Playground, Taxes Community Features: Pool, Sidewalks
-
School Information
Elementary School: WilliamsJunior High School: Myrtle GroveSenior High School: New Hanover -
Utility Information
Sewer Available, Water Available -
Location Information
Direction: Independence Blvd. Left on River Rd. Right on Folklore, immediate right on Longhill. Property around the curve and down on the right. WaterSource: Public
How much is this property worth?
Curious about this home's true market value? Use our free Home Evaluation Tool to instantly get a personalized Comparative Market Analysis (CMA) report. Make smarter, data-driven decisions before you buy.

Nearby Home Value
| Address | Estimate | Bed | Bath | Sq. Ft | Lot Size |
|---|---|---|---|---|---|
| LOT 46 Beacons End Terr.., Wilmington, NC, 28412 | $1,890,000 | 4 | 5 | 3,835 | 3,835 SqFt |
| 7108 Carolina Beach Road, Wilmington, NC, 28412 | $445,000 | 4 | 2 | 1,580 | 1,580 SqFt |
| 623 Trevis Lane, Wilmington, NC, 28412 | $420,000 | 4 | 3 | 1,407 | 1,407 SqFt |
| 805 Red Lighthouse Lane, Wilmington, NC, 28412 | $296,000 | 3 | 2 | 1,167 | 1,167 SqFt |
| 519 Sea Castle Court, Wilmington, NC, 28412 | $610,000 | 4 | 3 | 2,786 | 2,786 SqFt |
| 805 Southern Charm Drive, Wilmington, NC, 28412 | $315,000 | 3 | 2 | 1,052 | 1,052 SqFt |
| 709 Inlet Acres Drive, Wilmington, NC, 28412 | $299,999 | 3 | 2 | 1,405 | 1,405 SqFt |
| 8127 Bahia Honda Drive, Wilmington, NC, 28412 | $409,000 | 3 | 2 | 1,784 | 1,784 SqFt |
| 210 Gabriel Street, Wilmington, NC, 28412 | $275,000 | 3 | 2 | 1,350 | 1,350 SqFt |
| 824 The Cape Boulevard, Wilmington, NC, 28412 | $769,000 | 4 | 4 | 3,123 | 3,123 SqFt |
Similar Homes To 113 Longhill Drive
Nearby For Sale
The data relating to real estate on this website comes in part from the Internet Data Exchange program of Hive MLS. All information is deemed reliable but not guaranteed and should be independently verified. All properties are subject to prior sale, change, or withdrawal. Neither listing broker(s) nor ByOwner shall be responsible for any typographical errors, misinformation, or misprints, and shall be held totally harmless from any damages arising from reliance upon these data. Copyright ©2026 Hive MLS LLC. All Rights Reserved.
ByOwner last updated this listing 08/26/2026 @ 05:23
More Cities with for Sale by Owner Homes
- Wilmington Homes For Sale By Owner
- Caswell Beach Homes For Sale By Owner
- Oak Island Homes For Sale By Owner
- Southport Homes For Sale By Owner
- Bald Head Island Homes For Sale By Owner
- Boiling Spring Lakes Homes For Sale By Owner
- Bolivia Homes For Sale By Owner
- Kure Beach Homes For Sale By Owner
- Carolina Beach Homes For Sale By Owner
- Holden Beach Homes For Sale By Owner
- Supply Homes For Sale By Owner
- Winnabow Homes For Sale By Owner
- Leland Homes For Sale By Owner
- Ocean Isle Beach Homes For Sale By Owner
- Navassa Homes For Sale By Owner
- Shallotte Homes For Sale By Owner
- Wrightsville Beach Homes For Sale By Owner
- Sunset Beach Homes For Sale By Owner
- Ash Homes For Sale By Owner
- Longwood Homes For Sale By Owner
Homes around $747,418










Verify Your Email
Please enter the 6-digit verification code
sent to your email address.
Verify Your Phone Number
Please enter the 6-digit verification code
sent to your mobile phone.